
Save
Ask
Tour
Hide
$2,800
2 Days On Site
8170 Northway DriveHanover Park, IL 60133
For Rent|Residential Lease|Active
3
Beds
2
Total Baths
1
Full Bath
1
Partial Bath
1972
Built
County:
Cook
Listing Courtesy of MRED as distributed by MLS Grid of Century 21 S.G.R., Inc.
Save
Ask
Tour
Hide
Mortgage Calculator
Monthly Payment (Est.)
Enter an interest rate to see your estimated monthly payment.Calculator powered by Showcase IDX, a Constellation1 Company. Copyright ©2026 Information is deemed reliable but not guaranteed.
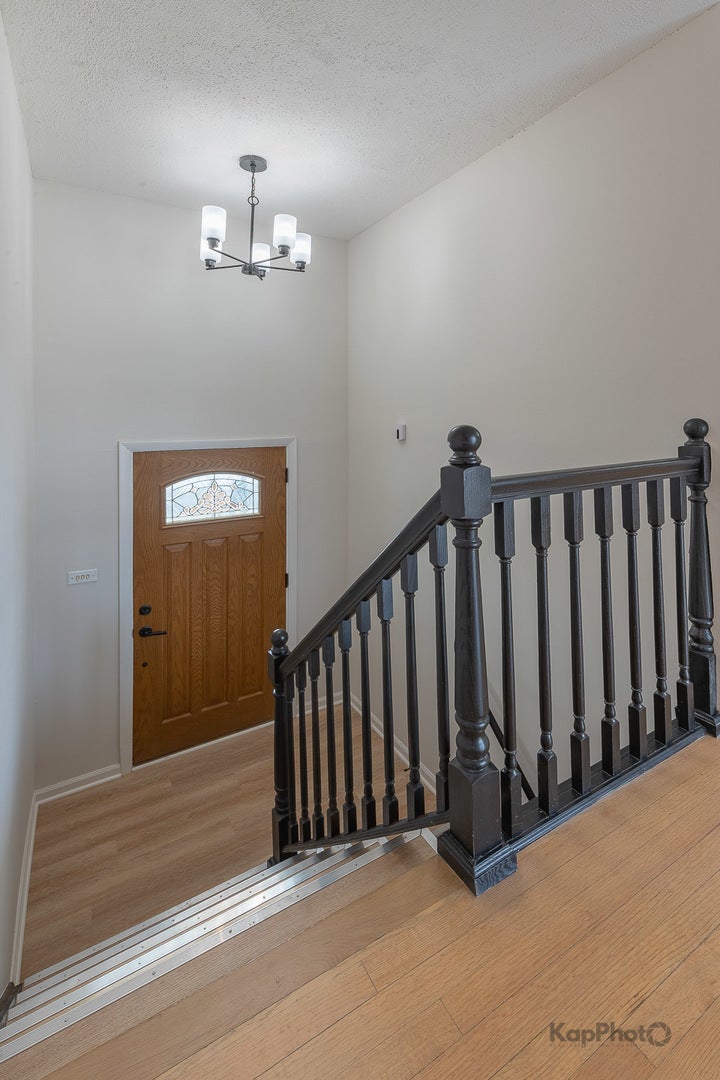
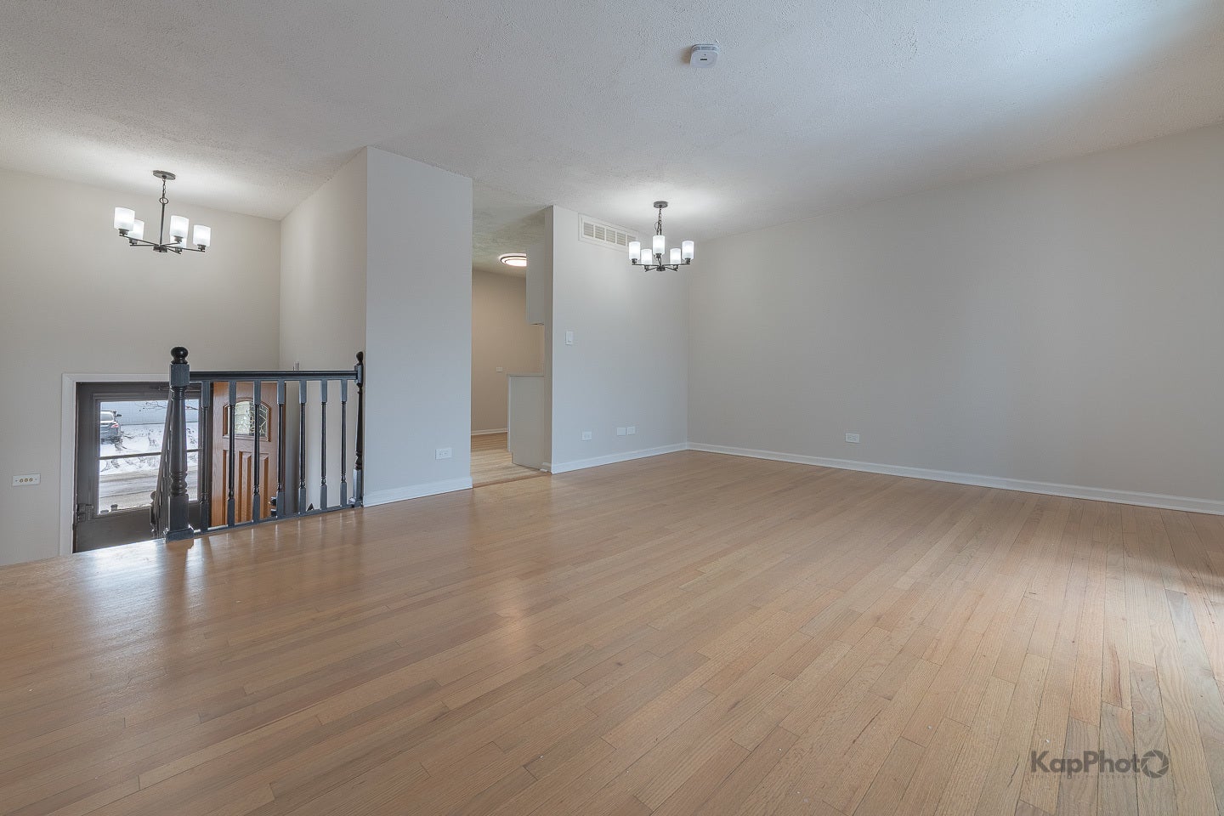
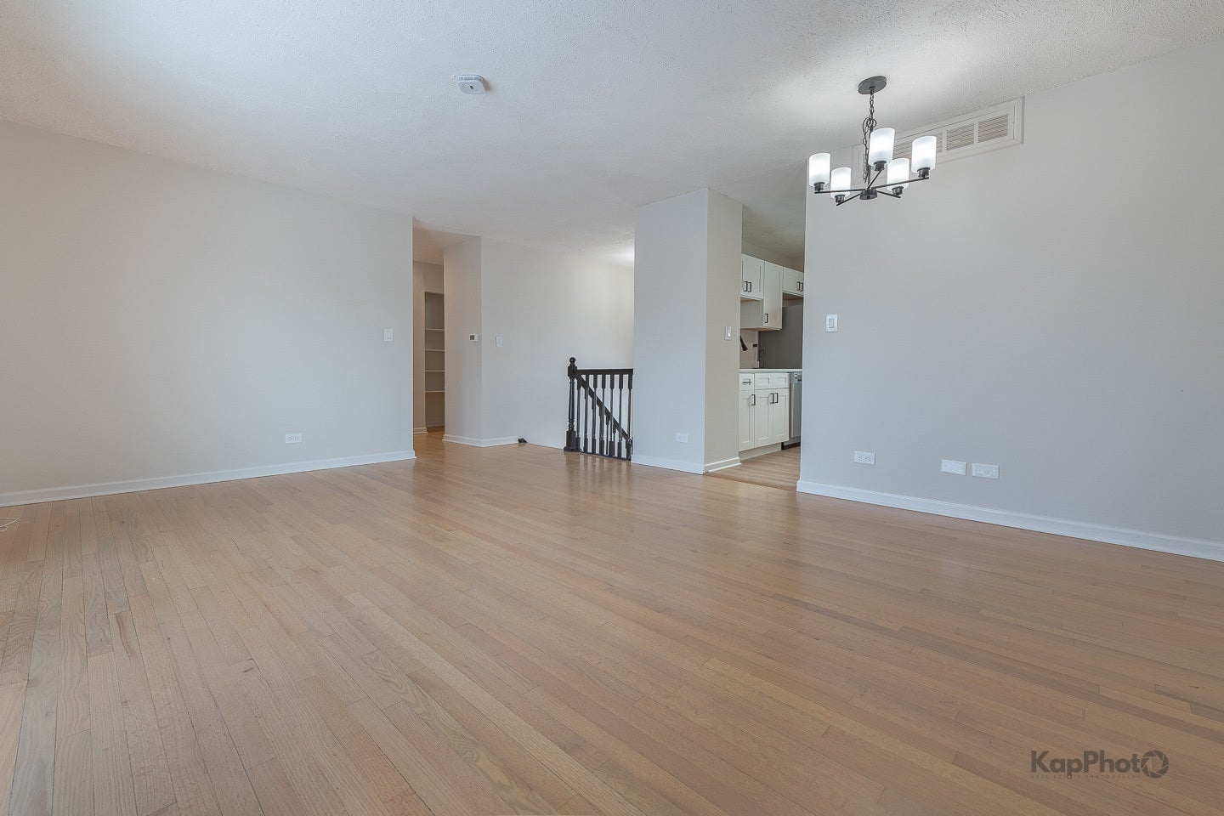
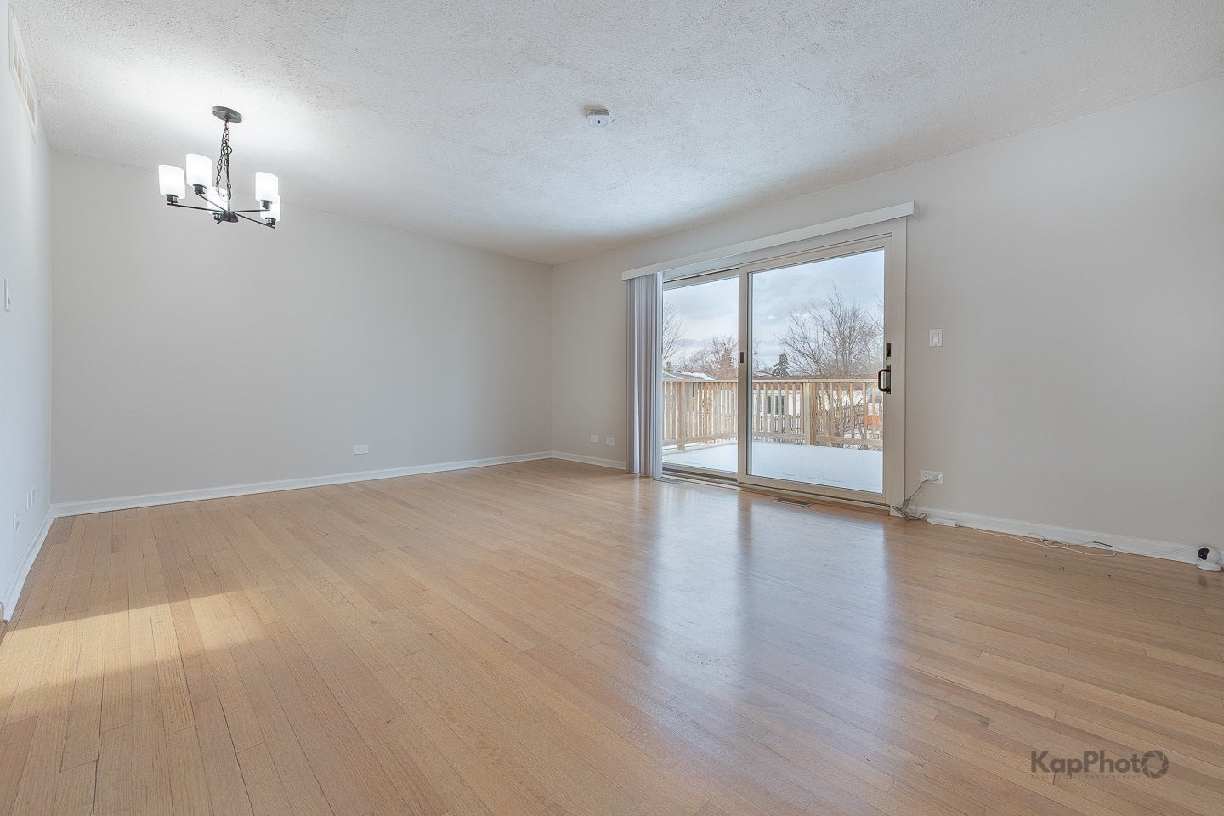
Charming raised ranch located in the sought-after District 54 school district. This home is nestled in a quiet, friendly neighborhood with easy access to Schaumburg Road. This inviting home offers 3 good-sized bedrooms and 1.1 bathrooms, perfect for comfortable family living. The spacious living room creates the perfect place to unwind. The updated kitchen features brand-new cabinets, quartz countertops, and stainless steel appliances. Beautiful fenced-in backyard is a private oasis, boasting an amazing deck for outdoor entertaining. This home is conveniently located close to the interstate, Metra commuter train, shopping, parks, and dining options. This home is the perfect opportunity for those seeking convenience, comfort, and style.
Save
Ask
Tour
Hide
Listing Snapshot
Price
$2,800
Days On Site
2 Days
Bedrooms
3
Inside Area (SqFt)
N/A
Total Baths
2
Full Baths
1
Partial Baths
1
Lot Size
N/A
Year Built
1972
MLS® Number
12765408
Status
Active
Property Tax
N/A
HOA/Condo/Coop Fees
N/A
Sq Ft Source
N/A
Friends & Family
Recent Activity
| yesterday | Listing updated with changes from the MLS® | |
| 3 days ago | Listing first seen on site |
General Features
Attached Garage
Yes
Available on
2026-10-01
Foundation
Concrete Perimeter
Garage
Yes
Garage Spaces
2
Lease Term
12 Months
Parking
AsphaltGarage Door OpenerAttachedGarage
Parking Spaces
2
Pets
Cats OKDogs OKNumber LimitSize Limit
Sewer
Public Sewer
Water Source
Public
Interior Features
Appliances
RangeMicrowaveDishwasherRefrigeratorFreezerWasherDryerStainless Steel Appliance(s)
Basement
FinishedPartial
Cooling
Central Air
Furnished
Unfurnished
Heating
Natural Gas
Laundry Features
In Unit
Bedroom 2
Dimensions - 8X8Level - Main
Bedroom 3
Dimensions - 12X7Level - Main
Bedroom 4
Dining Room
Dimensions - 13X7Level - Main
Family Room
Dimensions - 20X14Level - Lower
Kitchen
Dimensions - 11X9Level - Main
Laundry
Dimensions - 9X3Level - Lower
Living Room
Dimensions - 13X10Level - Main
Master Bedroom
Dimensions - 11X10Level - Main
Save
Ask
Tour
Hide
Exterior Features
Construction Details
Vinyl Siding
Fencing
Fenced
Other Structures
Shed(s)
Patio And Porch
Deck
Roof
Asphalt
Community Features
MLS Area
Hanover Park
School District
Hoffman Estates High School
Township
Hanover
Schools
School District
Hoffman Estates High School
Elementary School
Albert Einstein Elementary Schoo
Middle School
Jane Addams Junior High School
High School
Hoffman Estates High School
Listing Courtesy of MRED as distributed by MLS Grid of Century 21 S.G.R., Inc.

Based on information submitted to the MLS GRID as of 2026-09-24 07:04 PM UTC. All data is obtained from various sources and may not have been verified by broker or MLS GRID. Supplied Open House Information is subject to change without notice. All information should be independently reviewed and verified for accuracy. Properties may or may not be listed by the office/agent presenting the information.
Last checked: 2026-09-24 07:04 PM UTC
MRED DMCA Copyright Information Copyright © 2026 Midwest Real Estate Data LLC. All rights reserved.
Based on information submitted to the MLS GRID as of 2026-09-24 07:04 PM UTC. All data is obtained from various sources and may not have been verified by broker or MLS GRID. Supplied Open House Information is subject to change without notice. All information should be independently reviewed and verified for accuracy. Properties may or may not be listed by the office/agent presenting the information.
Last checked: 2026-09-24 07:04 PM UTC
MRED DMCA Copyright Information Copyright © 2026 Midwest Real Estate Data LLC. All rights reserved.
Neighborhood & Commute
Source: Walkscore
Disclosure: Community information and market data powered by Constellation Data Labs. Information is deemed reliable but not guaranteed.
Save
Ask
Tour
Hide