
Search Homes for Sale in Chicago’s Western Suburbs
295 Hunterdon CourtSchaumburg, IL 60194
Mortgage Calculator
Monthly Payment (Est.)
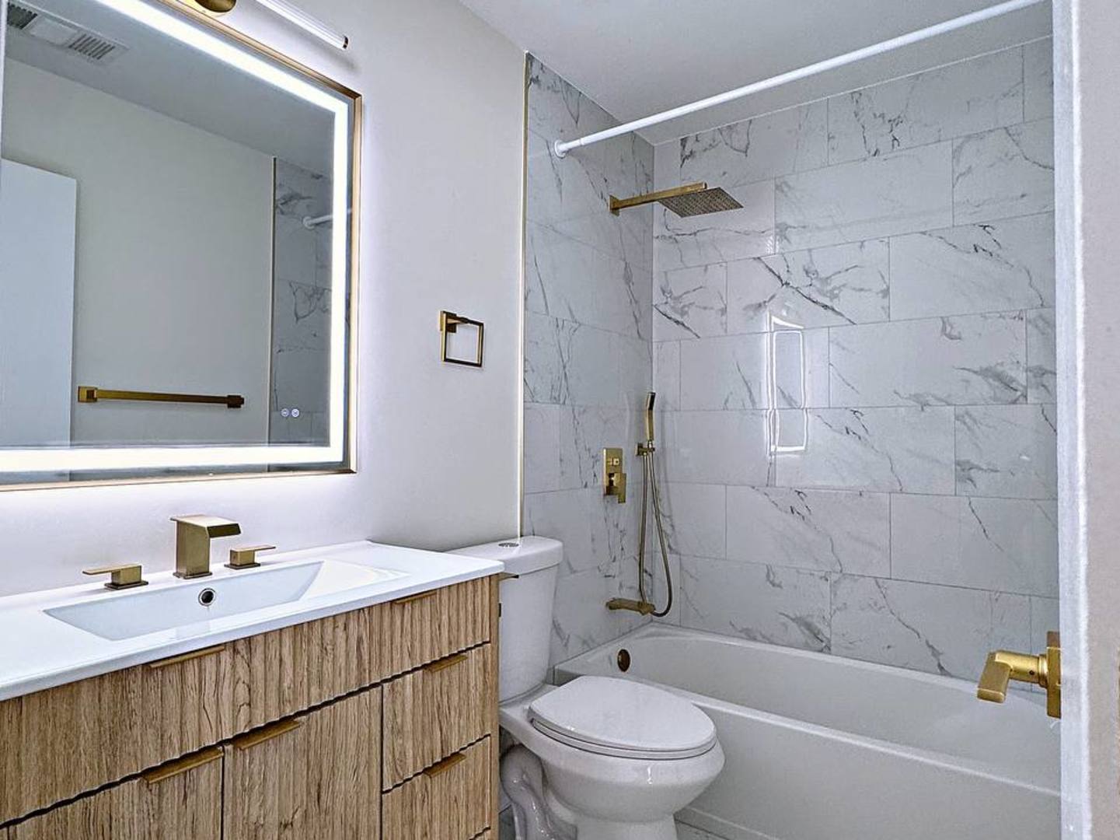
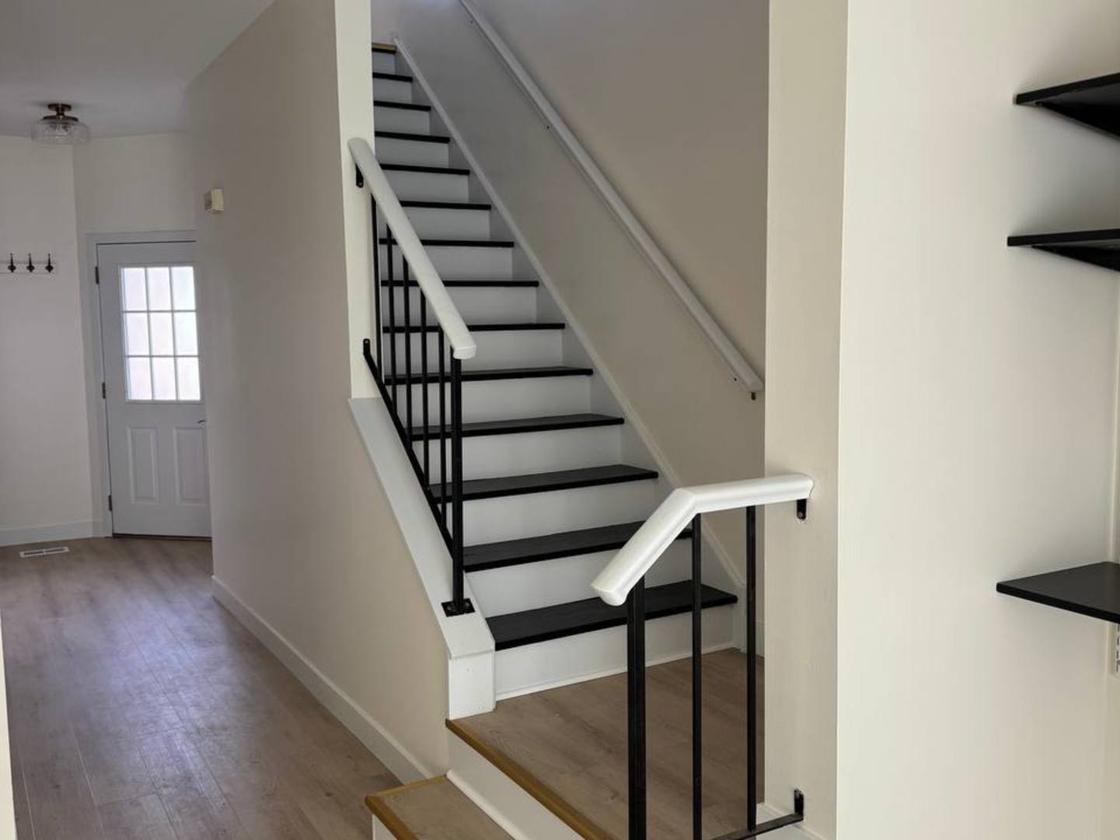
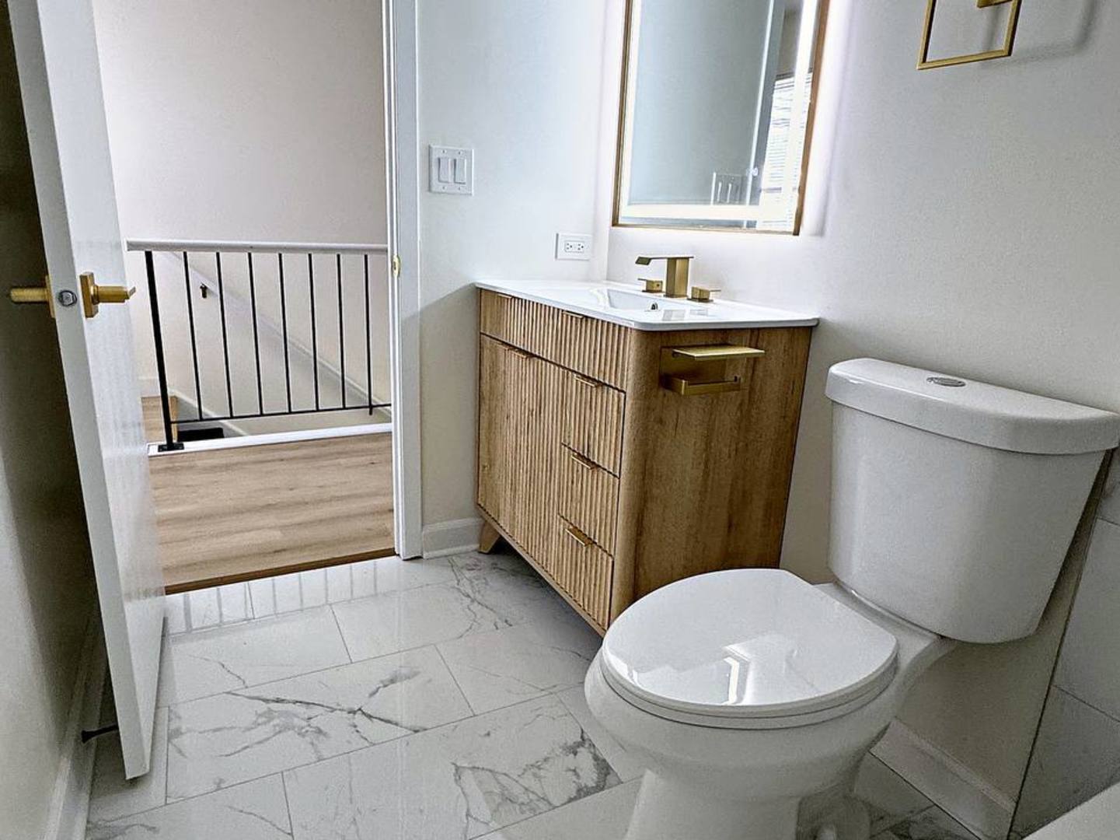
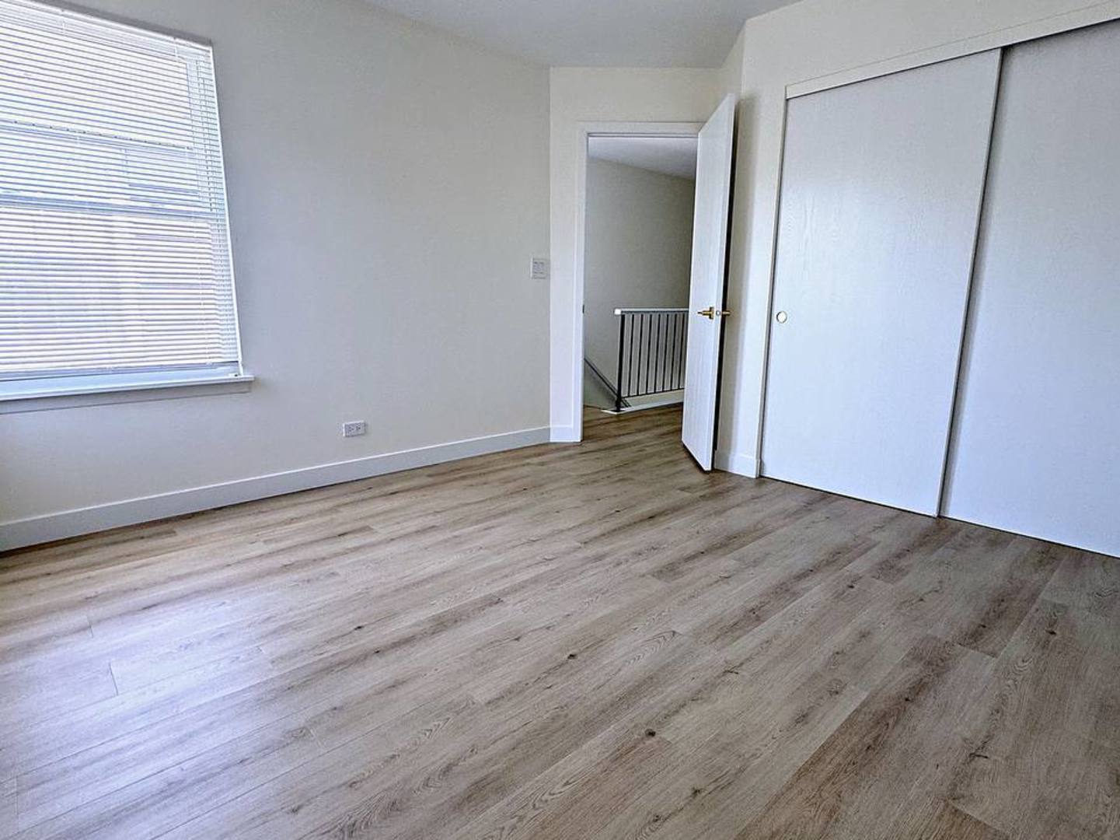
Enter an interest rate to see your estimated monthly payment.COMPLETELY RENOVATED & MOVE-IN READY TOWNHOME Welcome to this beautifully renovated townhome, thoughtfully updated with a fresh, modern aesthetic and stylish finishes throughout. Step inside to discover brand-new flooring, fresh interior paint, new windows, and a completely updated kitchen featuring crisp white cabinetry and a clean, contemporary design. A beautiful quartz countertop is scheduled to be installed shortly, completing the kitchen renovation. Upstairs, you'll find generously sized bedrooms, updated bathrooms, and convenient second floor laundry. Recent updates include: Brand new modern white kitchen Quartz countertop installation New flooring throughout Fresh interior paint New windows Updated bathrooms Second floor laundry Private patio Bright and spacious living areas Extensive renovations throughout Enjoy a beautifully updated, turnkey home in a desirable Schaumburg location, conveniently located near shopping, dining, parks, and transportation. Come see this beautifully renovated home and make it yours!
| a week ago | Listing updated with changes from the MLS® | |
| a week ago | Status changed to Active | |
| 3 weeks ago | Listing first seen on site |

Based on information submitted to the MLS GRID as of 2026-10-15 12:29 PM UTC. All data is obtained from various sources and may not have been verified by broker or MLS GRID. Supplied Open House Information is subject to change without notice. All information should be independently reviewed and verified for accuracy. Properties may or may not be listed by the office/agent presenting the information.
Last checked: 2026-10-15 12:29 PM UTC
MRED DMCA Copyright Information Copyright © 2026 Midwest Real Estate Data LLC. All rights reserved.
Did you know? You can invite friends and family to your search. They can join your search, rate and discuss listings with you.