O'Neil Property Group
Save
Ask
Tour
Hide
Share
$335,000
2 Days On Site

573 County Road 2050E Road
Varna, IL 61375

For Sale|Single Family Residence|Active
2
Beds
2
Total Baths
2
Full Baths
1,015
SqFt
$330
/SqFt
1925
Built
County:
Marshall
Listing Courtesy of MRED as distributed by MLS Grid of Coldwell Banker Today's
573 County Road 2050E Road573 County Road 2050E Road573 County Road 2050E Road573 County Road 2050E Road
Save
Ask
Tour
Hide
Share

Mortgage Calculator

Monthly Payment (Est.)

Enter an interest rate to see your estimated monthly payment.
Calculator powered by Showcase IDX, a Constellation1 Company. Copyright ©2026 Information is deemed reliable but not guaranteed.

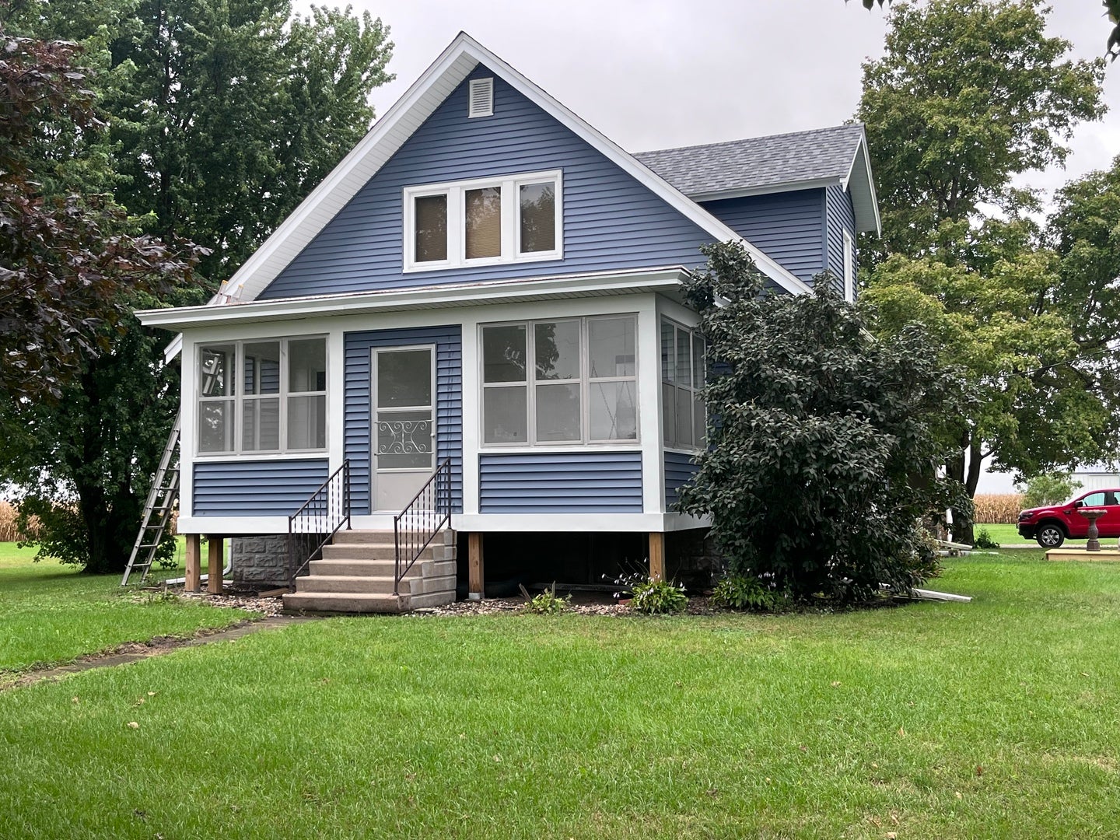
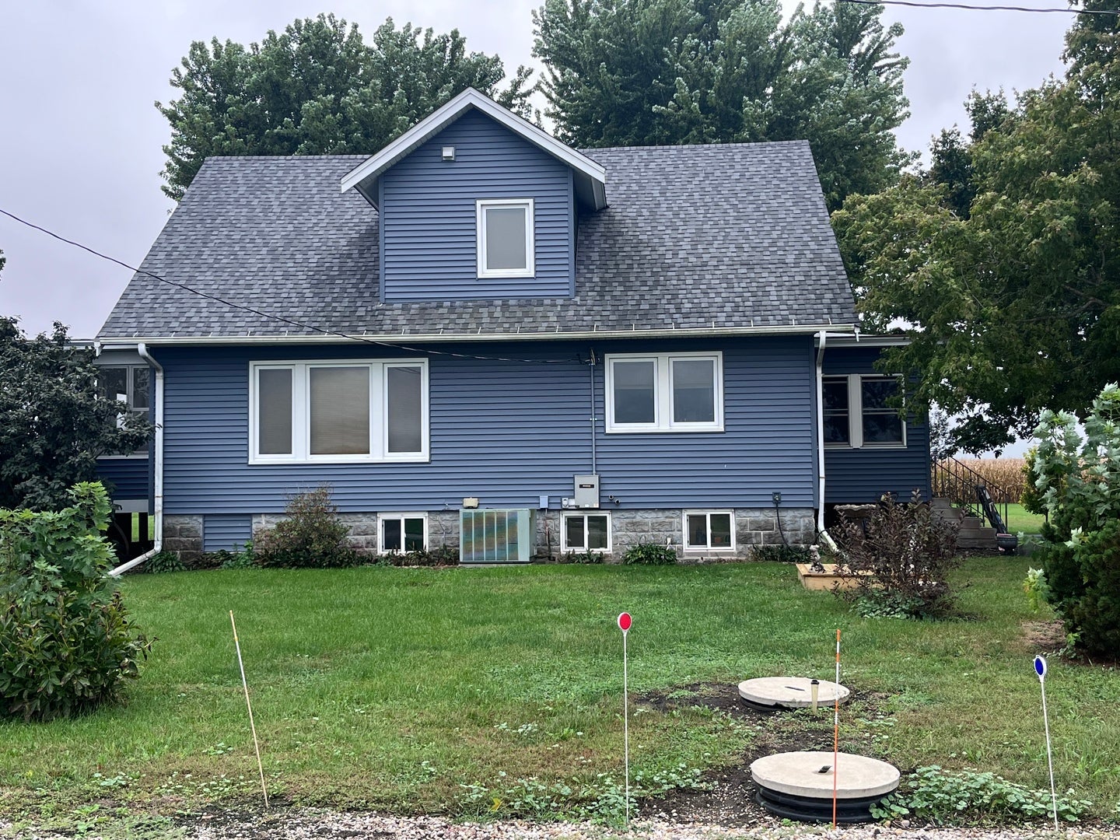
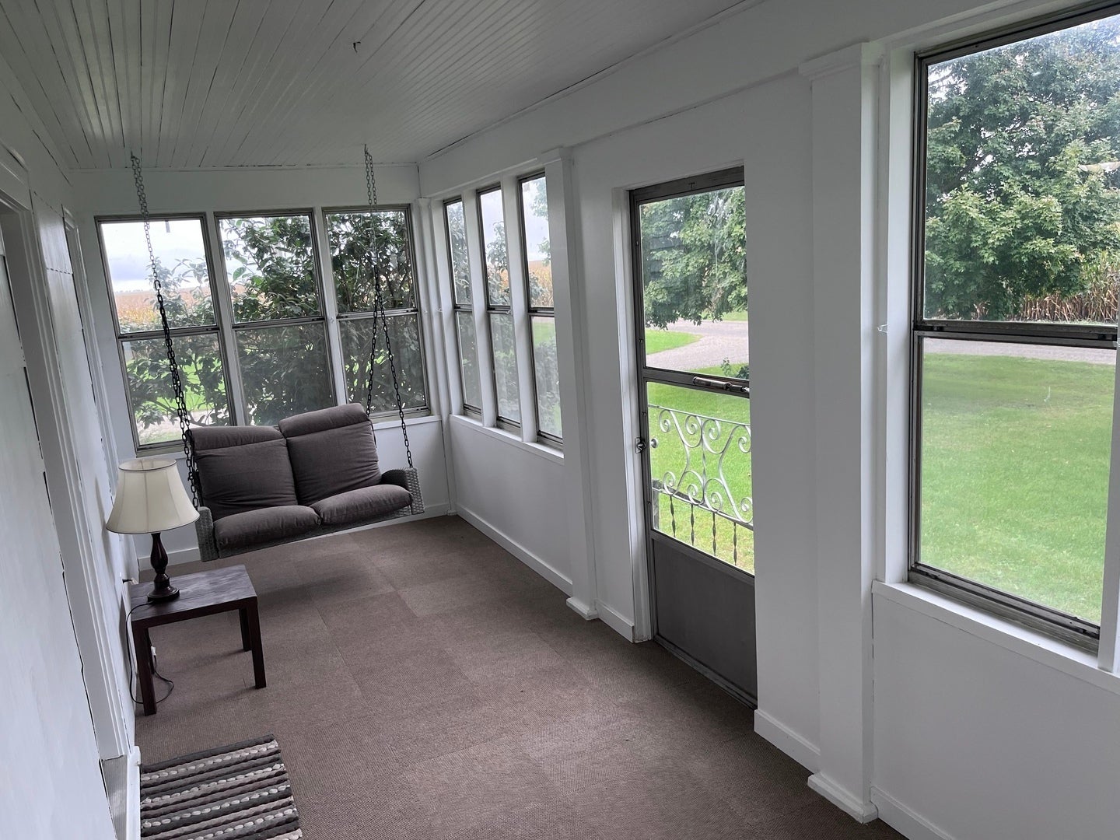
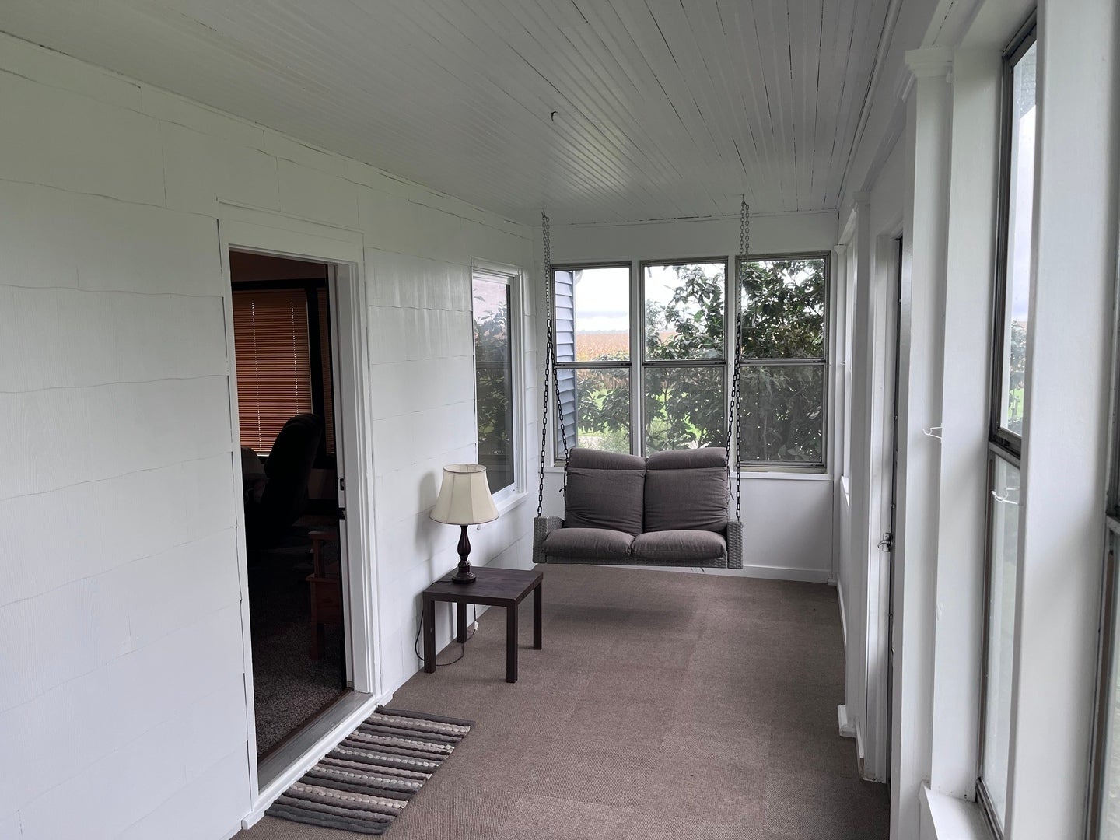
Freedom. 3+ acres of serenity nestled in the heart of farm country with the convenience of interstate access. This classic 1.5 story home features 2 bedrooms with ample closet space, 2 remodeled bathrooms, a sprawling living room, an updated dine in kitchen with stainless appliances, and a crisp, clean enclosed front porch to watch the sun rise. The full basement boasts storage and utility areas as well as a laundry room and a sweet rec room. This plainly staked flat parcel includes two large sheds- a 40'x60' with 17'wx14'h and 17'x 12'6" sliding doors and a 30'x40' with 16'x11'8" slider. A 20' bin and 20'x30' livestock shed further enhance the rural charm. A former milk house turned tool shed sits aside the 24'x30' garage with a 10x7 overhead door with opener and plenty more storage. Among the many recent updates are a the roof (2022), siding 2025, insulated box sill, plumbing, electrical panel, and flooring throughout the house. With Apple, pear, and plum trees, this is one of the nicest, well maintained farmettes you'll ever find!

Save
Ask
Tour
Hide
Share
Listing Snapshot
Price 
$335,000
Days On Site 
2 Days
Bedrooms 
2
Inside Area (SqFt) 
1,015 sqft
Total Baths 
2
Full Baths 
2
Partial Baths 
N/A
Lot Size 
3.2 Acres
Year Built 
1925
MLS® Number 
12765452
Status 
Active
Property Tax 
$2,694.34
HOA/Condo/Coop Fees 
N/A
Sq Ft Source 
Assessor
Friends & Family
Recent Activity
18 hours agoListing updated with changes from the MLS®
3 days agoListing first seen on site
General Features
Acres 
3.2
Foundation 
BlockConcrete Perimeter
Garage 
Yes
Garage Spaces 
1
Parking 
GravelGarage Door OpenerDetachedDrivewayGarage
Parking Spaces 
5
Property Sub Type 
Single Family Residence
Sewer 
Septic Tank
Water Source 
Well
Interior Features
Appliances 
RangeMicrowaveWasherDryerStainless Steel Appliance(s)
Basement 
Partially FinishedFull
Cooling 
Central Air
Electric 
Circuit Breakers
Heating 
Propane
Interior 
Entrance Foyer
Window Features 
Screens
Bedroom 2 
Dimensions - 10X12Level - Second
Bedroom 3 
Bedroom 4 
Dining Room 
Dimensions - 11X13Level - Main
Enclosed Porch 
Dimensions - 7X21Level - Main
Family Room 
Foyer 
Dimensions - 7X9Level - Main
Kitchen 
Dimensions - 15X14Level - MainDescription - Eating Area-Table Space,Galley,Custom Cabinetry,Updated Kitchen
Laundry 
Living Room 
Dimensions - 15X19Level - Main
Master Bedroom 
Dimensions - 10X12Level - Second
Office 
Dimensions - 4X5Level - Second
Recreation Room 
Dimensions - 14X18Level - Basement
Save
Ask
Tour
Hide
Share
Exterior Features
Construction Details 
Vinyl Siding
Other Structures 
Barn(s)OutbuildingShed(s)
Patio And Porch 
PorchScreened
Roof 
Asphalt
Windows/Doors 
Screens
Community Features
MLS Area 
Lake Wildwood / Varna
School District 
7
Township 
Bell Plain
Schools
School District
7
Elementary School
Unknown
Middle School
Unknown
High School
Unknown
Listing Courtesy of MRED as distributed by MLS Grid of Coldwell Banker Today's


Based on information submitted to the MLS GRID as of 2026-09-24 03:47 PM UTC. All data is obtained from various sources and may not have been verified by broker or MLS GRID. Supplied Open House Information is subject to change without notice. All information should be independently reviewed and verified for accuracy. Properties may or may not be listed by the office/agent presenting the information.
Last checked: 2026-09-24 03:47 PM UTC
MRED DMCA Copyright Information Copyright © 2026 Midwest Real Estate Data LLC. All rights reserved.

Neighborhood & Commute
Source: Walkscore
Disclosure: Community information and market data powered by Constellation Data Labs. Information is deemed reliable but not guaranteed.
Save
Ask
Tour
Hide
Share