O'Neil Property Group

Search Homes for Sale in Chicago’s Western Suburbs

Save
Ask
Tour
Hide
Share
$1,199,000
23 Days On Site

425 W Briar Place 1E
Chicago, IL 60657

Condominium|Pending
5
Beds
3
Total Baths
3
Full Baths
3,700
SqFt
$324
/SqFt
1919
Built
County:
Cook
Listing Courtesy of MRED as distributed by MLS Grid of Compass
425 W Briar Place 1E425 W Briar Place 1E425 W Briar Place 1E425 W Briar Place 1E
Save
Ask
Tour
Hide
Share

Mortgage Calculator

Monthly Payment (Est.)

Enter an interest rate to see your estimated monthly payment.
Calculator powered by Showcase IDX, a Constellation1 Company. Copyright ©2026 Information is deemed reliable but not guaranteed.

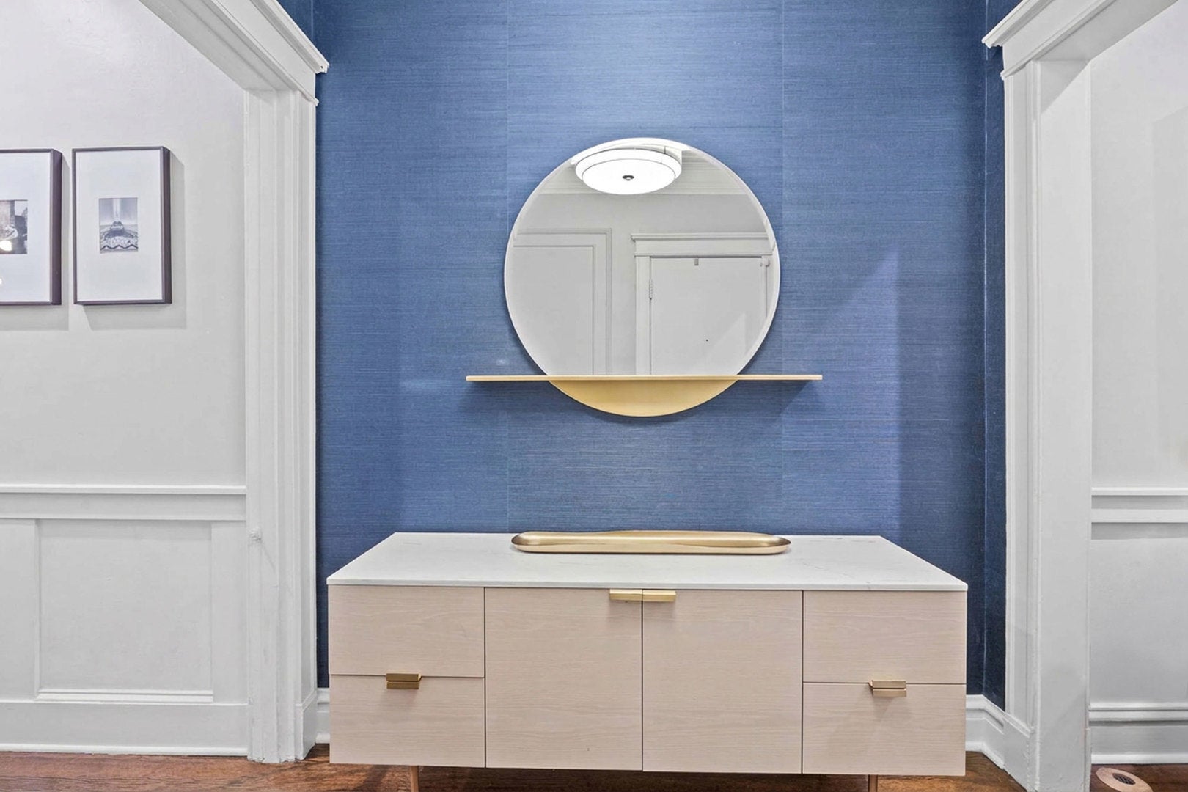
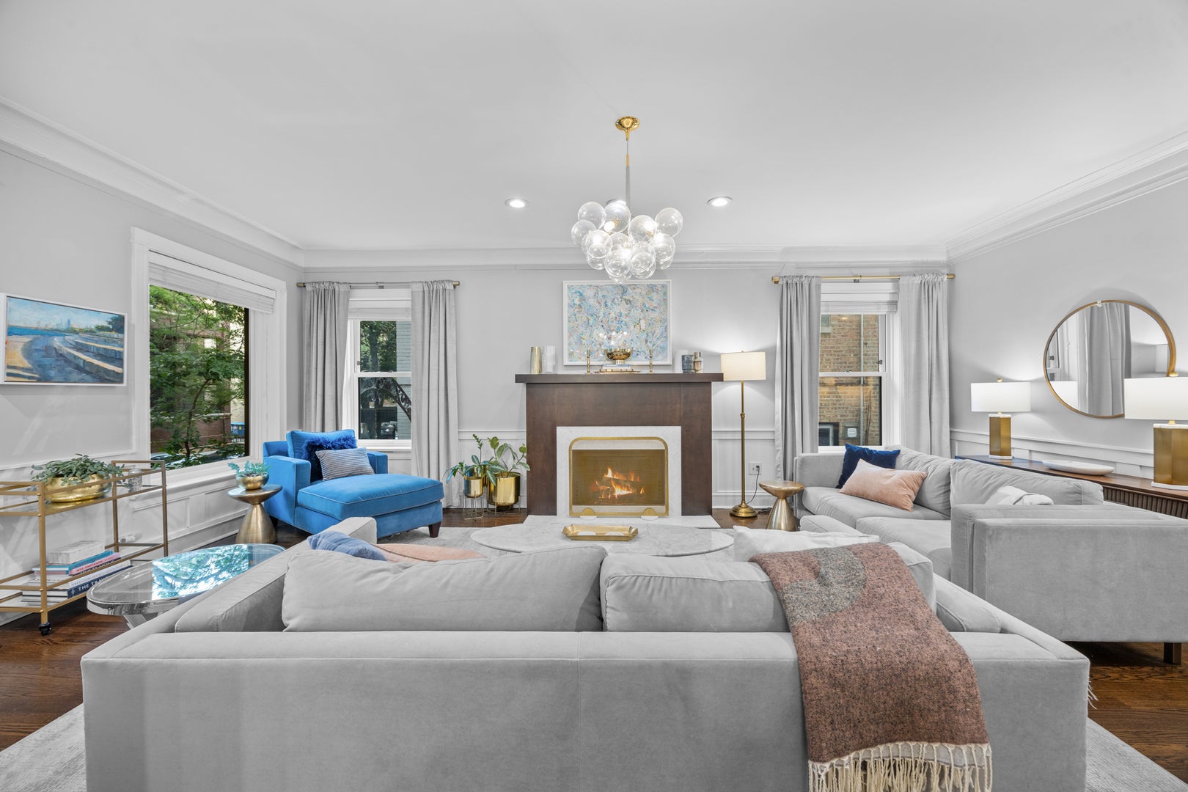
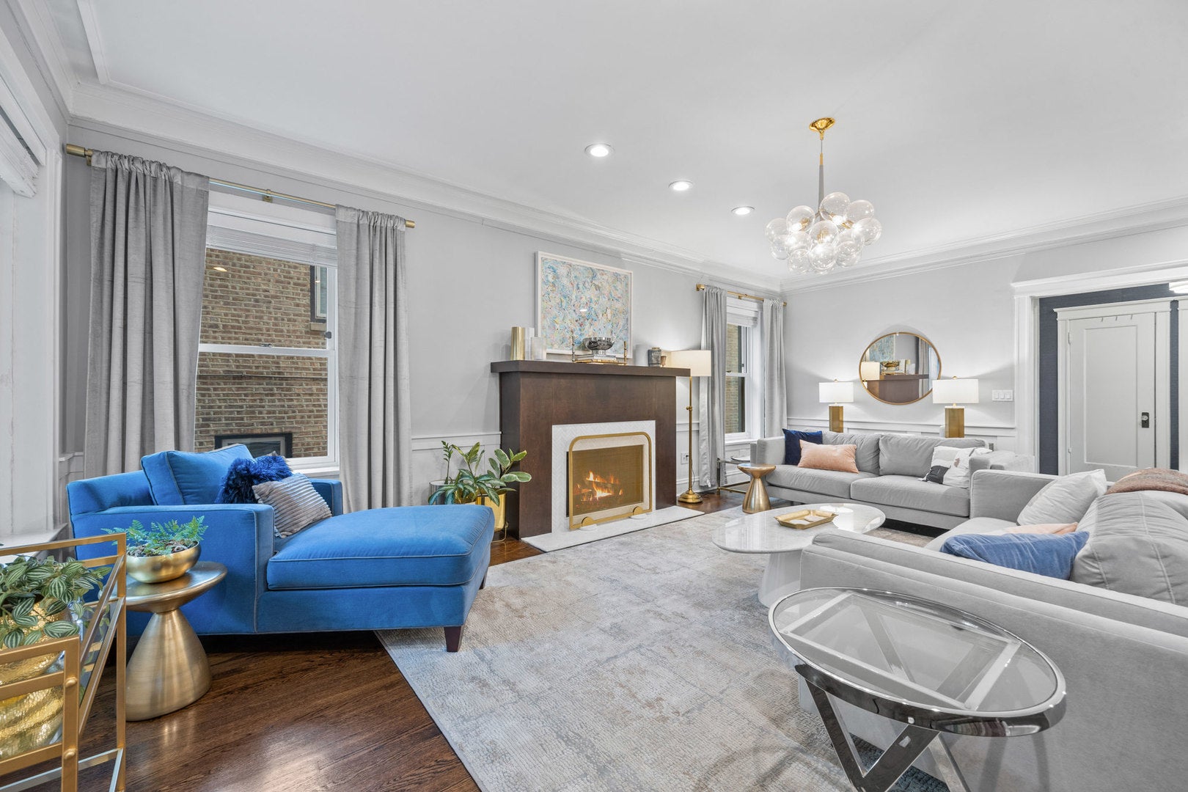
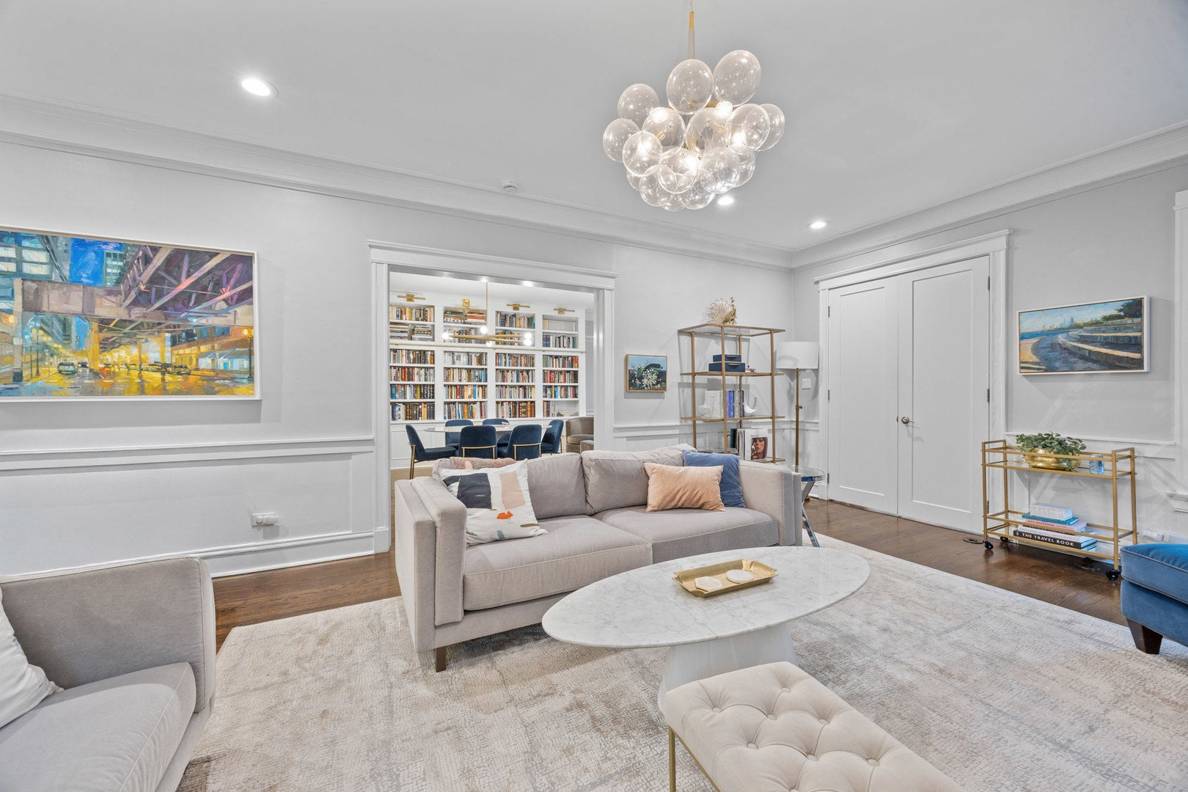
Welcome to this expansive, light-filled 3,700-square-foot duplex-down at 425 W Briar Place in East Lakeview. This distinctive residence offers five bedrooms, three on the main level, plus an office, three full baths, and a flexible sunroom/sitting room. Located on tree-lined Briar Place, the home is near the lakefront, Belmont Harbor, parks, dining, shopping, and public transportation. Timeless vintage details pair beautifully with thoughtful updates, including 9-foot ceilings, crown molding, and hardwood floors throughout the main level. The welcoming foyer opens to a formal living room with a fireplace, a grand dining room with a built-in bookcase and library ladder, a bright sunroom/sitting room, and a comfortable family room. The heating system has been updated with low-profile wall radiators, offering a streamlined appearance while maintaining the home's character. Newer windows, still under warranty, provide abundant natural light. The white kitchen features quartz countertops, a tile backsplash, stainless-steel appliances, pantry storage, space for a table, and an adjacent balcony with a gas grill. The primary suite includes generous closet space, an en-suite bath, a sun-filled office, and a private balcony. Two additional bedrooms and a renovated full bath with gold fixtures and mosaic tile complete the main level. The lower level offers a spacious recreation room with newer vinyl flooring, two additional bedrooms, a full bath with a jetted tub, a dedicated laundry room, and plentiful storage. An additional private storage unit and two exterior parking spaces are included. The building features newer mechanicals, including a newer boiler and Rheem tankless water heaters. Enjoy access to the large fenced common backyard.

Save
Ask
Tour
Hide
Share
Listing Snapshot
Price 
$1,199,000
Days On Site 
23 Days
Bedrooms 
5
Inside Area (SqFt) 
3,700 sqft
Total Baths 
3
Full Baths 
3
Partial Baths 
N/A
Lot Size 
N/A
Year Built 
1919
MLS® Number 
12765537
Status 
Pending
Property Tax 
$14,368
HOA/Condo/Coop Fees 
$873 monthly
Sq Ft Source 
Estimated
Friends & Family
Recent Activity
yesterdayListing updated with changes from the MLS®
3 days agoStatus changed to Pending
2 weeks agoPrice changed to $1,199,000
3 weeks agoListing first seen on site
General Features
Direction Faces 
East
Number Of Stories 
3
Parking 
Driveway
Parking Spaces 
2
Pets 
Cats OKDogs OK
Property Sub Type 
Condominium
Sewer 
Public Sewer
Water Source 
Public
Interior Features
Appliances 
RangeMicrowaveDishwasherRefrigeratorFreezerWasherDryerDisposal
Basement 
FinishedDaylight
Fireplace 
Yes
Fireplace Features 
Living RoomGas Starter
Fireplaces 
1
Flooring 
Hardwood
Heating 
Hot WaterBaseboard
Interior 
Entrance FoyerStorageBuilt-in FeaturesWalk-In Closet(s)BookcasesHigh Ceilings
Laundry Features 
Washer HookupIn Unit
Window Features 
Window TreatmentsDrapes
Balcony/Porch/Lanai 
Dimensions - 14X10Level - Main
Bedroom 2 
Dimensions - 16X10Level - Main
Bedroom 3 
Dimensions - 15X10Level - Main
Bedroom 4 
Dimensions - 15X20Level - Lower
Bedroom 5 
Dimensions - 13X9Level - Lower
Breakfast Room 
Dimensions - 9X8Level - Main
Dining Room 
Dimensions - 20X14Level - Main
Family Room 
Dimensions - 18X20Level - Main
Foyer 
Dimensions - 8X7Level - Main
Heated Sun Room 
Dimensions - 13X10Level - Main
Kitchen 
Dimensions - 9X14Level - MainDescription - Eating Area-Table Space,Pantry-Closet
Laundry 
Dimensions - 10X5Level - Lower
Living Room 
Dimensions - 23X16Level - Main
Master Bedroom 
Dimensions - 12X20Level - Main
Office 
Dimensions - 12X9Level - Main
Recreation Room 
Dimensions - 23X22Level - Lower
Save
Ask
Tour
Hide
Share
Exterior Features
Construction Details 
Brick
Exterior 
Balcony
Fencing 
Fenced
Lot Features 
Landscaped
Windows/Doors 
Window TreatmentsDrapes
Community Features
Association Fee 
$873.0
Association Fee Frequency 
Monthly
MLS Area 
CHI - Lake View
School District 
Lake View High School
Township 
Lake View
Schools
School District
Lake View High School
Elementary School
Nettelhorst Elementary School
Middle School
Nettelhorst Elementary School
High School
Lake View High School
Listing Courtesy of MRED as distributed by MLS Grid of Compass


Based on information submitted to the MLS GRID as of 2026-10-15 01:25 PM UTC. All data is obtained from various sources and may not have been verified by broker or MLS GRID. Supplied Open House Information is subject to change without notice. All information should be independently reviewed and verified for accuracy. Properties may or may not be listed by the office/agent presenting the information.
Last checked: 2026-10-15 01:25 PM UTC
MRED DMCA Copyright Information Copyright © 2026 Midwest Real Estate Data LLC. All rights reserved.

Neighborhood & Commute
Source: Walkscore
Disclosure: Community information and market data powered by Constellation Data Labs. Information is deemed reliable but not guaranteed.
Save
Ask
Tour
Hide
Share