O'Neil Property Group

Search Homes for Sale in Chicago’s Western Suburbs

Save
Ask
Tour
Hide
Share
$784,900
21 Days On Site

4529 N Sayre Avenue
Harwood Heights, IL 60706

For Sale|Single Family Residence|Active
4
Beds
4
Total Baths
3
Full Baths
1
Partial Bath
3,489
SqFt
$225
/SqFt
2003
Built
County:
Cook
Listing Courtesy of MRED as distributed by MLS Grid of Keller Williams ONEChicago
4529 N Sayre Avenue4529 N Sayre Avenue4529 N Sayre Avenue4529 N Sayre Avenue
Save
Ask
Tour
Hide
Share

Mortgage Calculator

Monthly Payment (Est.)

Enter an interest rate to see your estimated monthly payment.
Calculator powered by Showcase IDX, a Constellation1 Company. Copyright ©2026 Information is deemed reliable but not guaranteed.

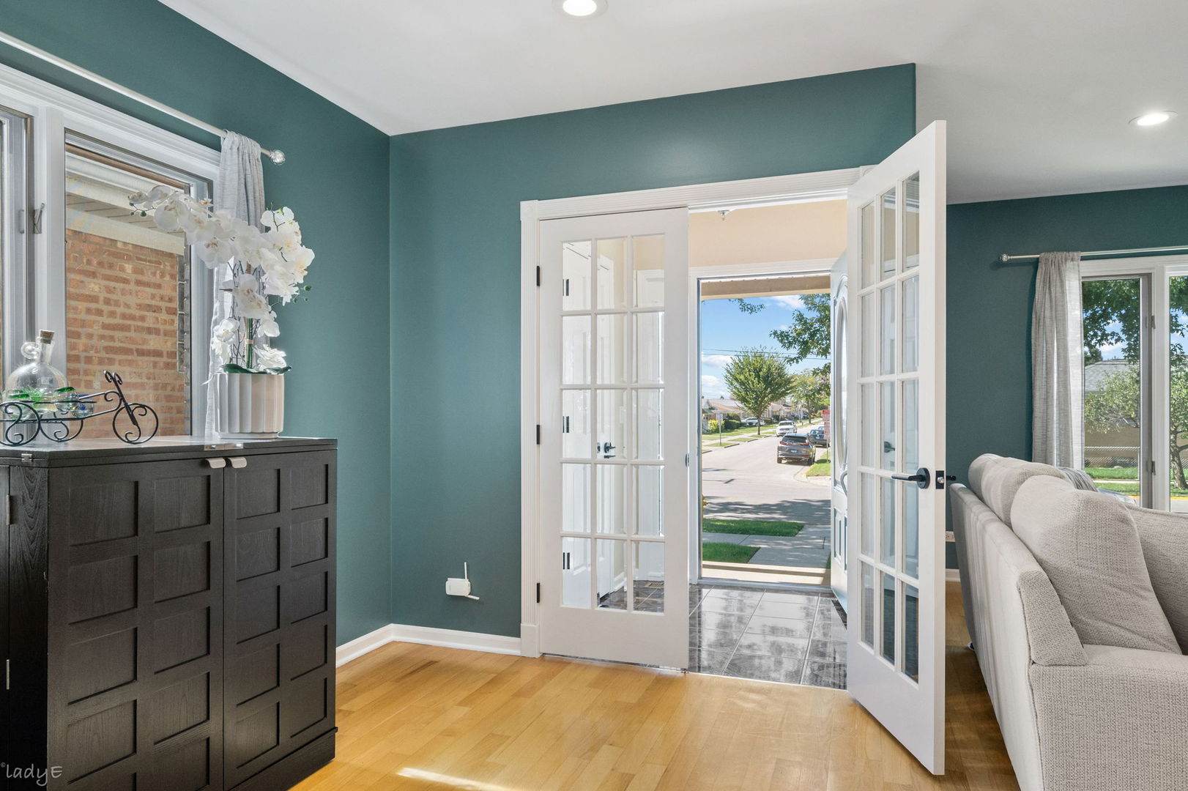
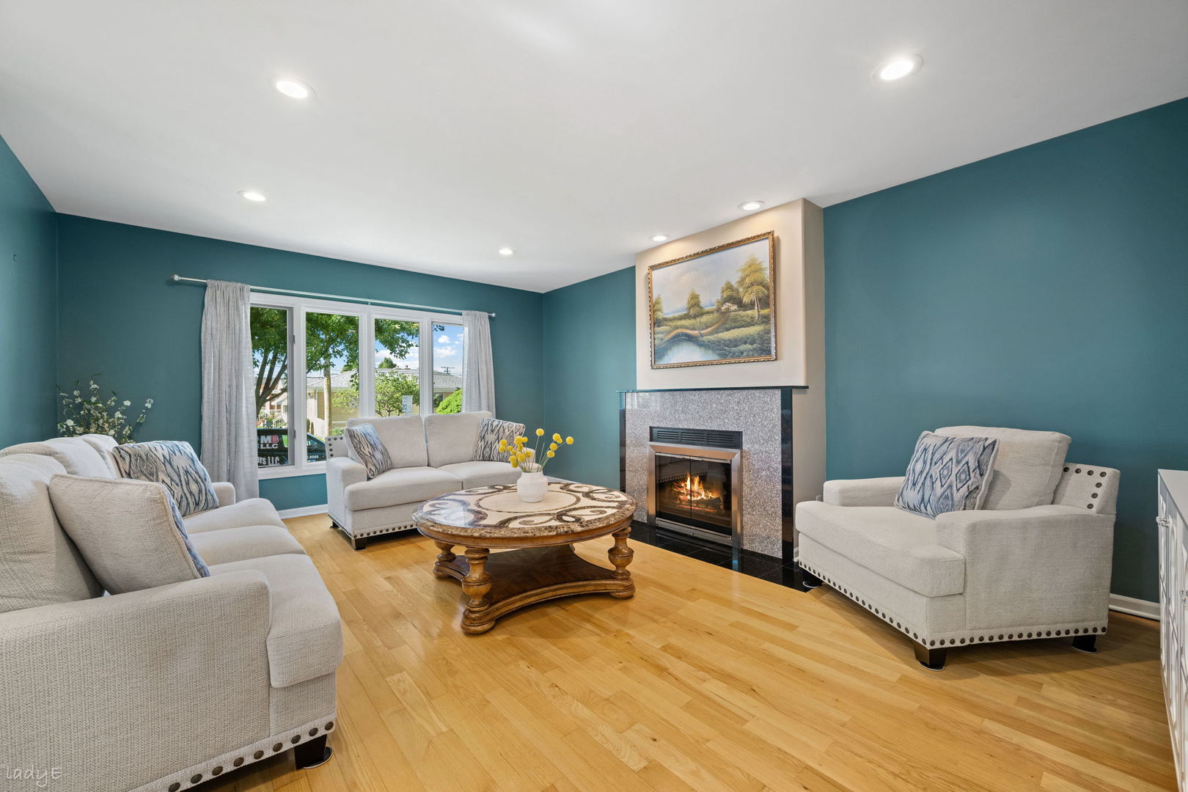
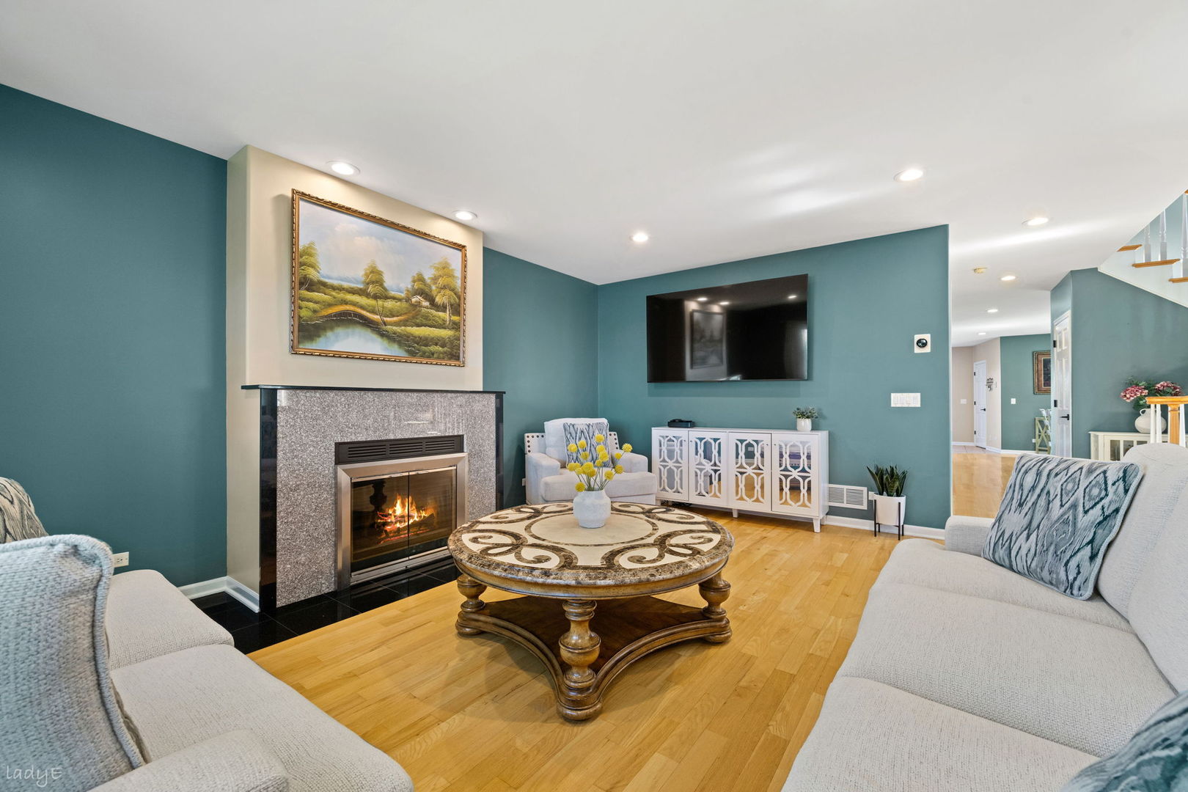
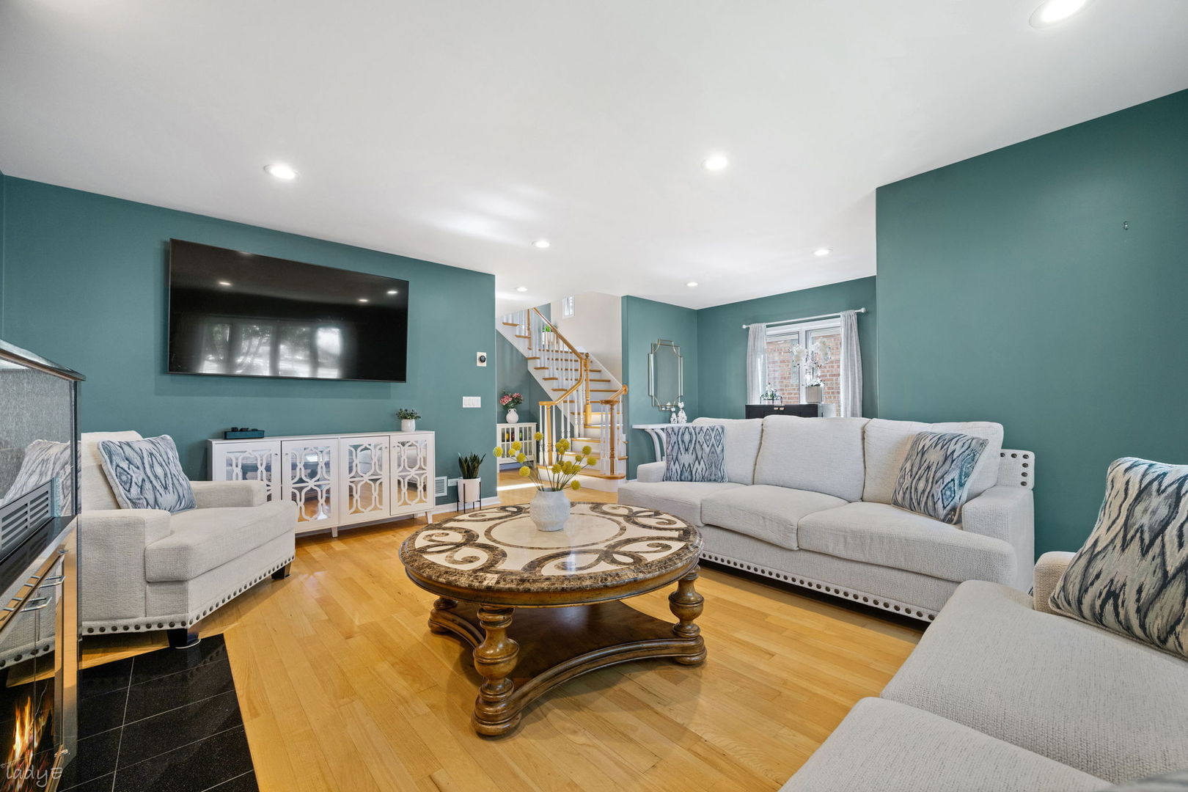
Nestled in a tree-lined street of Harwood Heights sits this 5BR/3.1BA home, impeccably maintained by the same family for over 20 years. Quality built and "good bones" in this all-brick home with hardwood floors and great natural light throughout. The main level features a warm and welcoming living room, a main level bedroom that could be converted to a formal dining space, and flows to a spacious kitchen with granite counters, tons of cabinet storage and countertop space, pantry closet, and an eat-in area. Just off the kitchen is the newly repainted wood deck perfect for entertaining or relaxing in the sun. Upstairs offers 3BR's and 2BA's and a laundry room. A 4th bedroom could be added on this level by re-installing the wall in the primary bedroom (current owners opened the wall to create a larger bedroom with a sitting area) or could be closed into a walk-in closet of your dreams! The primary suite also features a walk-in closet and leads to a full en suite bathroom. Downstairs the fully finished basement offers a rec room perfect for a home theatre or play area. The basement also has a bedroom and recently updated full bathroom. Closet space galore throughout the home! New roof in 2026, and new solar panels just installed for energy efficiency and cost savings. Great proximity to Ridgemoor Country Club, tons of dining and shopping, and easy access to O'Hare Airport!

Save
Ask
Tour
Hide
Share
Listing Snapshot
Price 
$784,900
Days On Site 
21 Days
Bedrooms 
4
Inside Area (SqFt) 
3,489 sqft
Total Baths 
4
Full Baths 
3
Partial Baths 
1
Lot Size 
N/A
Year Built 
2003
MLS® Number 
12765543
Status 
Active
Property Tax 
$14,876.95
HOA/Condo/Coop Fees 
N/A
Sq Ft Source 
N/A
Friends & Family
Recent Activity
a week agoListing updated with changes from the MLS®
a week agoStatus changed to Active
3 weeks agoListing first seen on site
General Features
Direction Faces 
East
Foundation 
Concrete Perimeter
Garage 
Yes
Garage Spaces 
2
Parking 
Garage Door OpenerDetachedGarage
Parking Spaces 
2
Property Sub Type 
Single Family Residence
Sewer 
Public Sewer
Special Circumstances 
Standard
SqFt Below 
987
SqFt Total 
2502
Style 
Other
Interior Features
Appliances 
RangeMicrowaveDishwasherRefrigeratorWasherDryerDisposalHumidifier
Basement 
FinishedConcreteStorage SpaceFullDaylight
Cooling 
Central Air
Electric 
Circuit Breakers200+ Amp Service
Fireplace 
Yes
Fireplace Features 
Family RoomElectricInsert
Fireplaces 
1
Flooring 
Hardwood
Heating 
Natural Gas
Interior 
Central VacuumEntrance FoyerBuilt-in FeaturesWalk-In Closet(s)
Laundry Features 
Upper LevelIn UnitSink
Bedroom 2 
Dimensions - 15X11Level - Second
Bedroom 3 
Dimensions - 12X11Level - Second
Bedroom 4 
Dimensions - 11X11Level - Main
Bedroom 5 
Dimensions - 15X11Level - Basement
Deck 
Dimensions - 20X12Level - Main
Dining Room 
Dimensions - 19X11Level - Main
Family Room 
Dimensions - 31X22Level - Basement
Foyer 
Dimensions - 5X5Level - Main
Kitchen 
Dimensions - 16X14Level - MainDescription - Island,Pantry-Closet
Laundry 
Dimensions - 7X5Level - Second
Living Room 
Dimensions - 22X19Level - Main
Master Bedroom 
Dimensions - 22X20Level - Second
Storage 
Dimensions - 7X5Level - Basement
Utility Room-Lower Level 
Dimensions - 23X11Level - Basement
Save
Ask
Tour
Hide
Share
Exterior Features
Construction Details 
Brick
Fencing 
Fenced
Other Structures 
None
Patio And Porch 
Deck
Community Features
Community Features 
CurbsSidewalksStreet Lights
MLS Area 
Harwood Heights
School District 
Ridgewood Comm High School
Township 
Norwood Park
Schools
School District
Ridgewood Comm High School
Elementary School
Union Ridge Elementary School
Middle School
Union Ridge Elementary School
High School
Ridgewood Comm High School
Listing Courtesy of MRED as distributed by MLS Grid of Keller Williams ONEChicago


Based on information submitted to the MLS GRID as of 2026-10-16 09:50 AM UTC. All data is obtained from various sources and may not have been verified by broker or MLS GRID. Supplied Open House Information is subject to change without notice. All information should be independently reviewed and verified for accuracy. Properties may or may not be listed by the office/agent presenting the information.
Last checked: 2026-10-16 09:50 AM UTC
MRED DMCA Copyright Information Copyright © 2026 Midwest Real Estate Data LLC. All rights reserved.

Neighborhood & Commute
Source: Walkscore
Disclosure: Community information and market data powered by Constellation Data Labs. Information is deemed reliable but not guaranteed.
Save
Ask
Tour
Hide
Share