
Search Homes for Sale in Chicago’s Western Suburbs
616 W 111th StreetChicago, IL 60628
Mortgage Calculator
Monthly Payment (Est.)
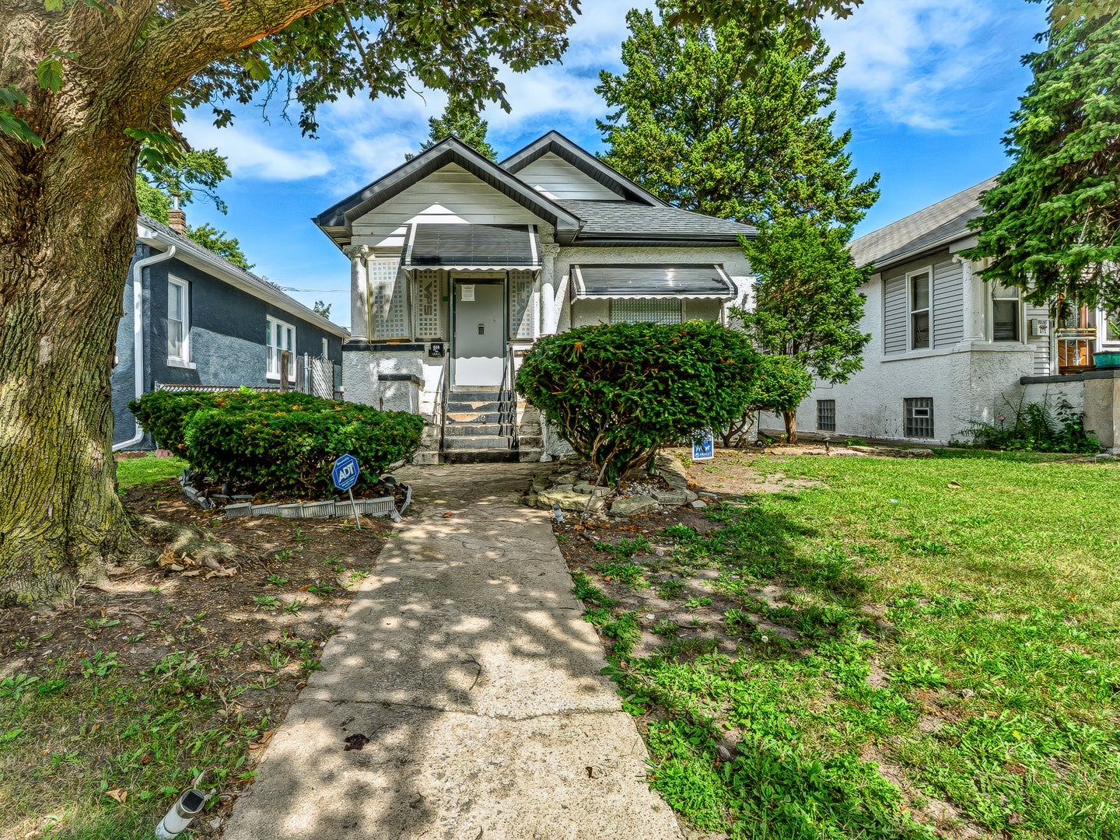
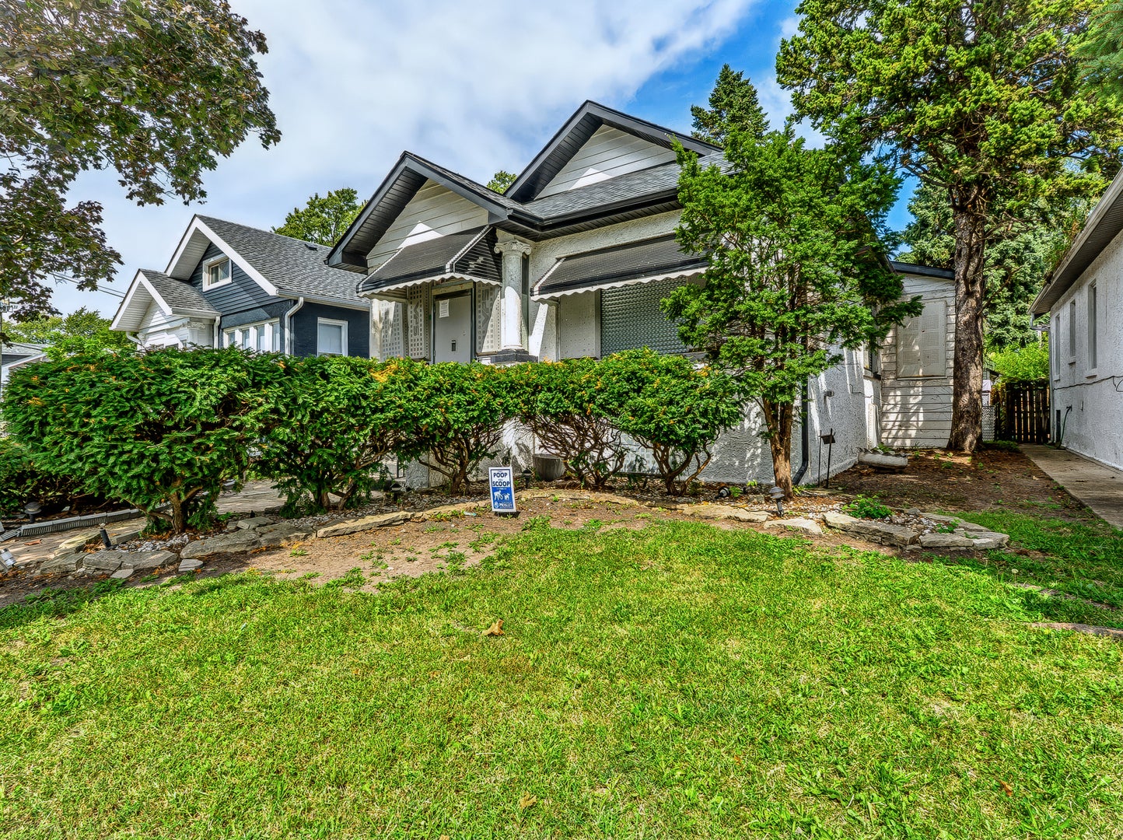
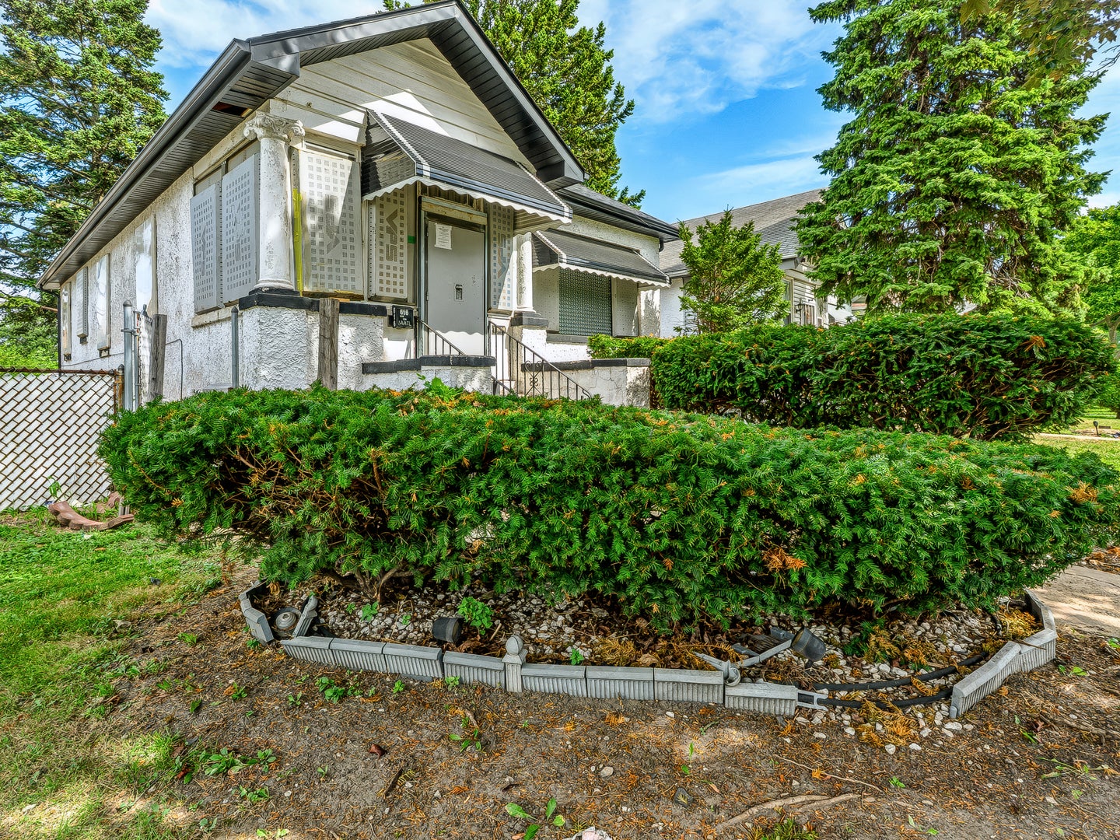
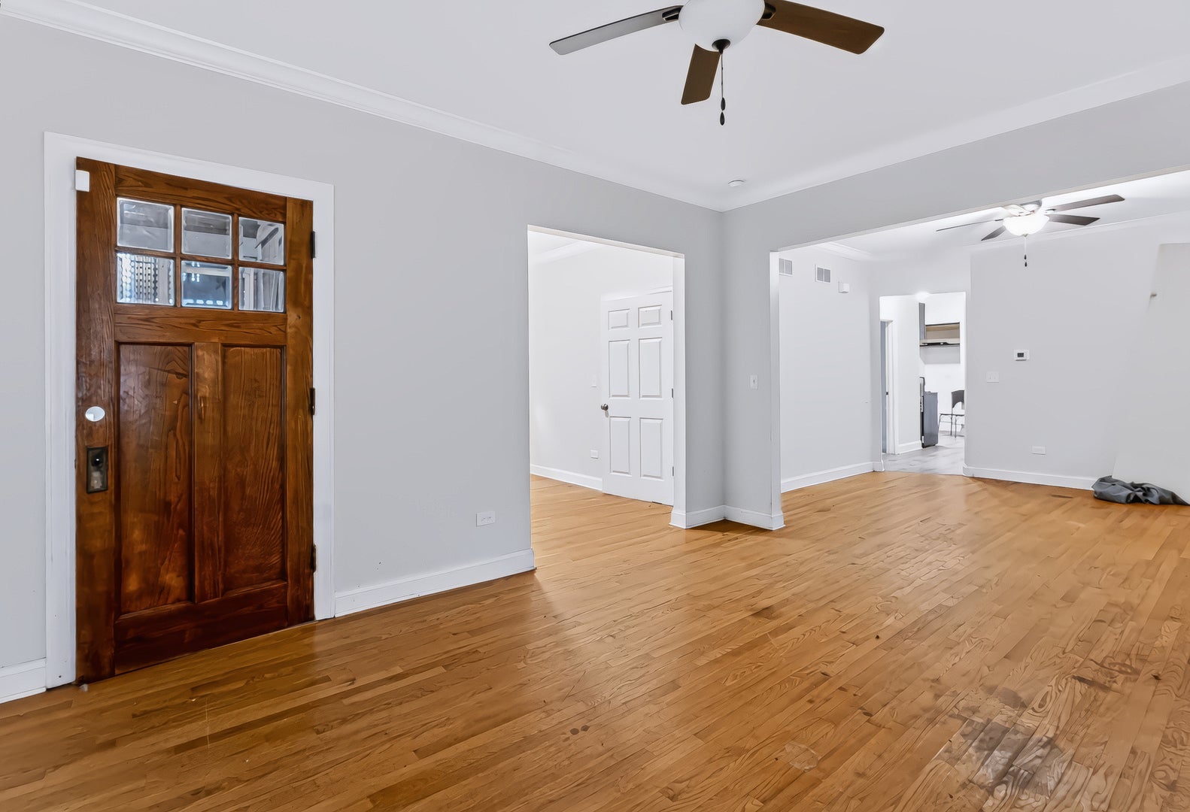
Enter an interest rate to see your estimated monthly payment.This is a charming, quaint, move in ready, turn key bungalow which offers tons of space with modern updates that any buyer would fall in love with! Walking into the bright, open living room you will fall in love with the hardwood floors which run throughout the home giving that charming character Chicago Style bungalows are known for. The home offers three bedrooms which offer great size, hardwood floors continue through the bedrooms. The kitchen is modern and updated with newer cabinets/counters and sleek appliances. If you are needing more space the basement is finished with a full bath, family room and a fourth bedroom! Add a 2 car garage into the mix and this home has it all! Can move in today or purchase as a turn key rental and collect passive income! Do not overlook this home as it is a real gem!
| 2 weeks ago | Listing updated with changes from the MLS | |
| 2 weeks ago | Status changed to Pending | |
| a month ago | Listing first seen on site |

Based on information submitted to the MLS GRID as of 2026-11-06 09:14 AM UTC. All data is obtained from various sources and may not have been verified by broker or MLS GRID. Supplied Open House Information is subject to change without notice. All information should be independently reviewed and verified for accuracy. Properties may or may not be listed by the office/agent presenting the information.
Last checked: 2026-11-06 09:14 AM UTC
MRED DMCA Copyright Information Copyright © 2026 Midwest Real Estate Data LLC. All rights reserved.
Did you know? You can invite friends and family to your search. They can join your search, rate and discuss listings with you.