
Search Homes for Sale in Chicago’s Western Suburbs
3028 Wedgewood DriveDeKalb, IL 60115
Mortgage Calculator
Monthly Payment (Est.)
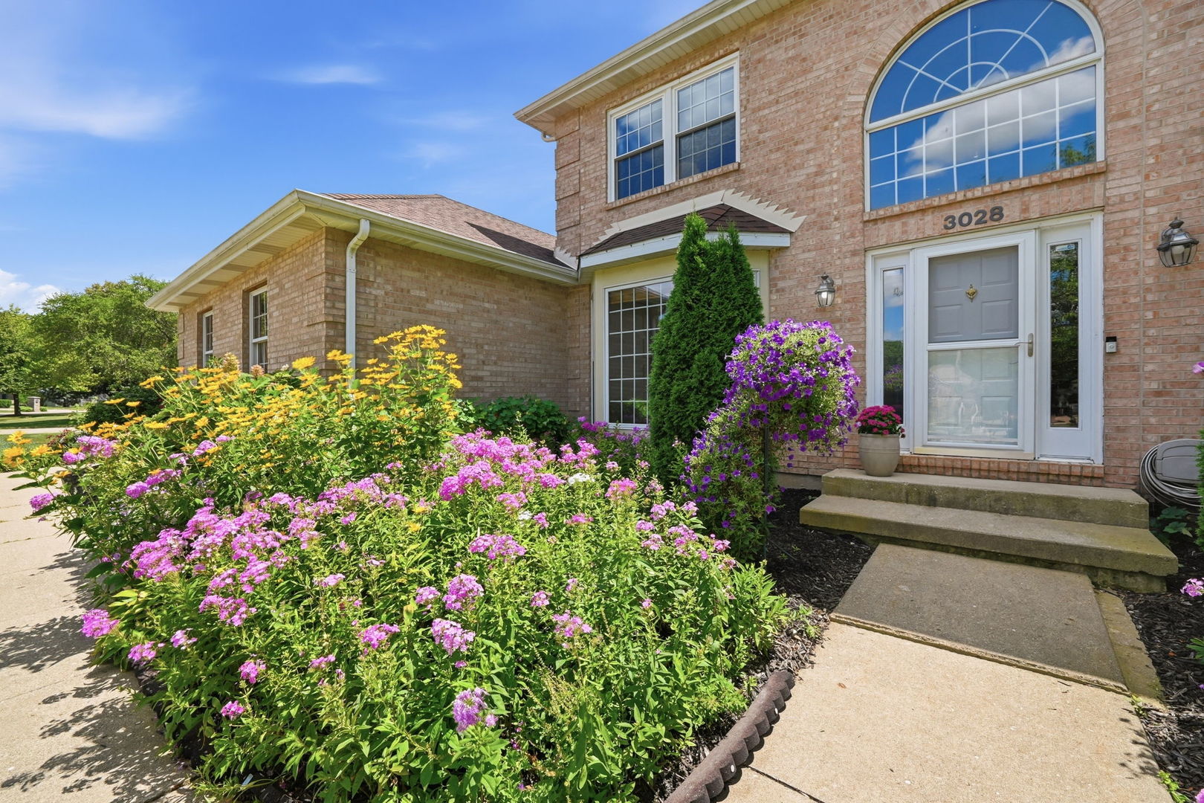
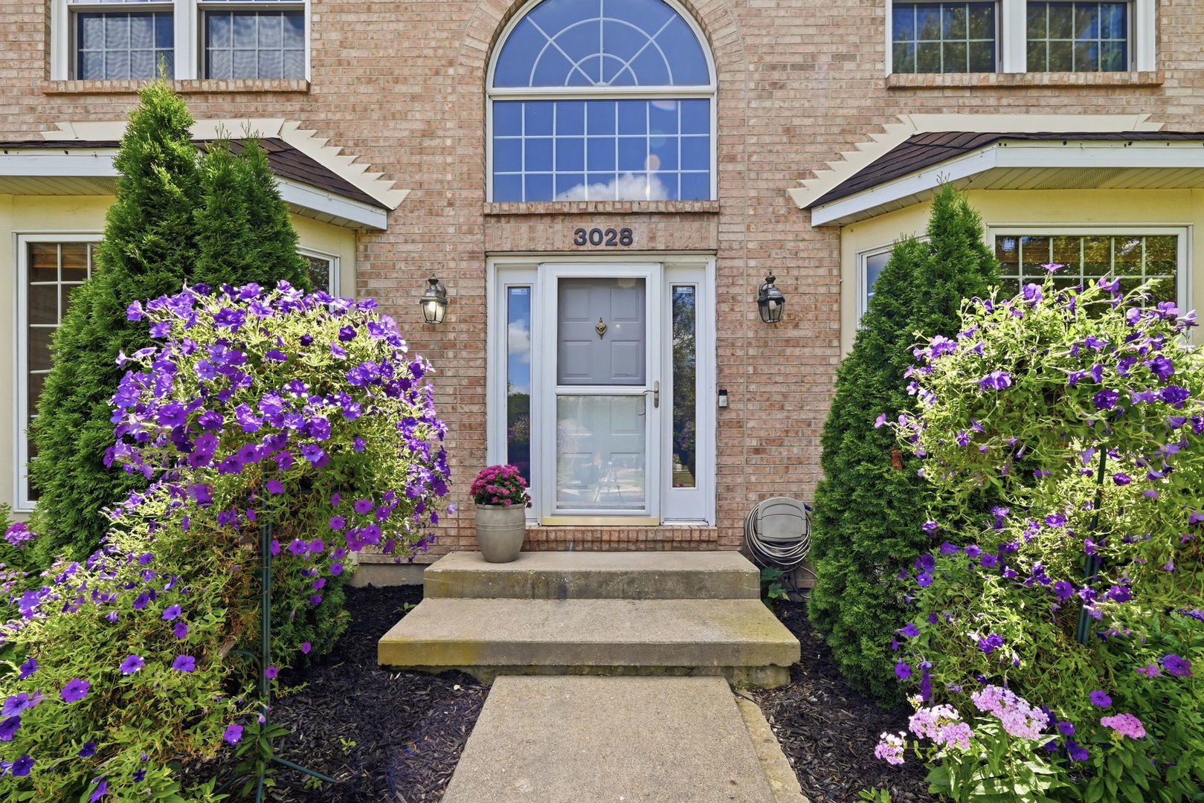
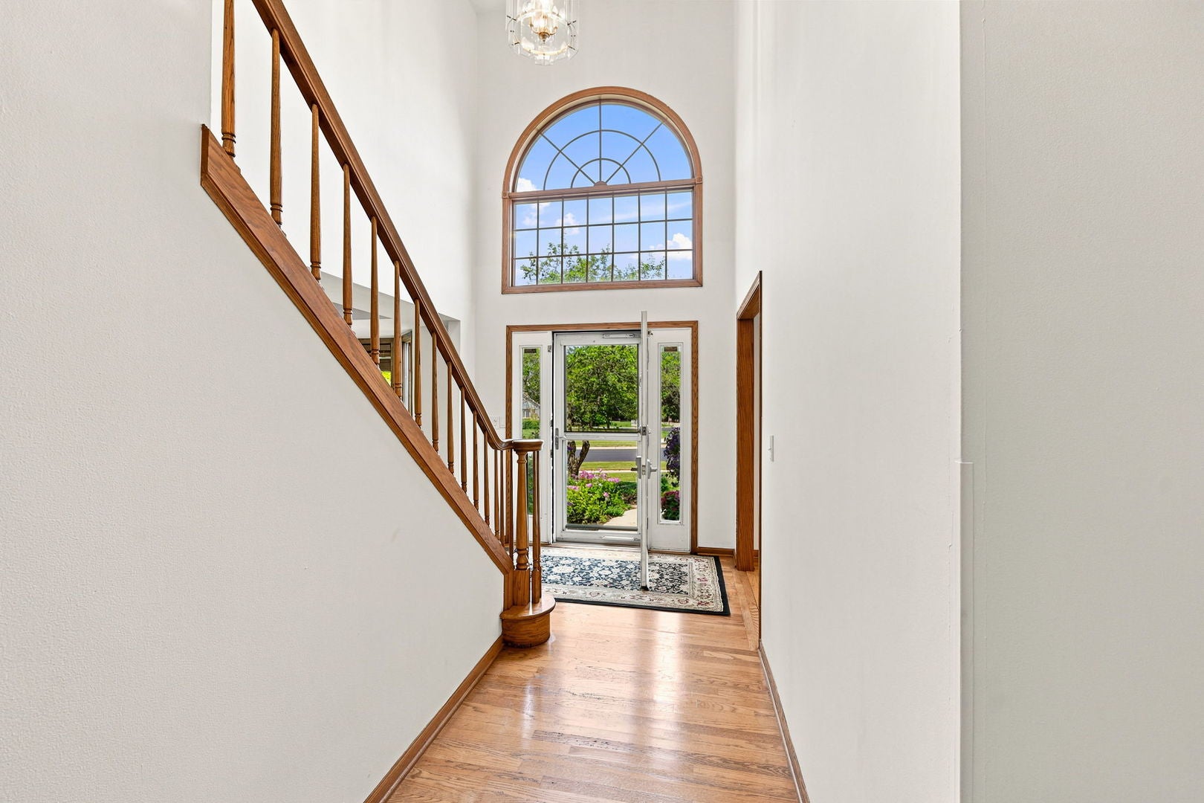
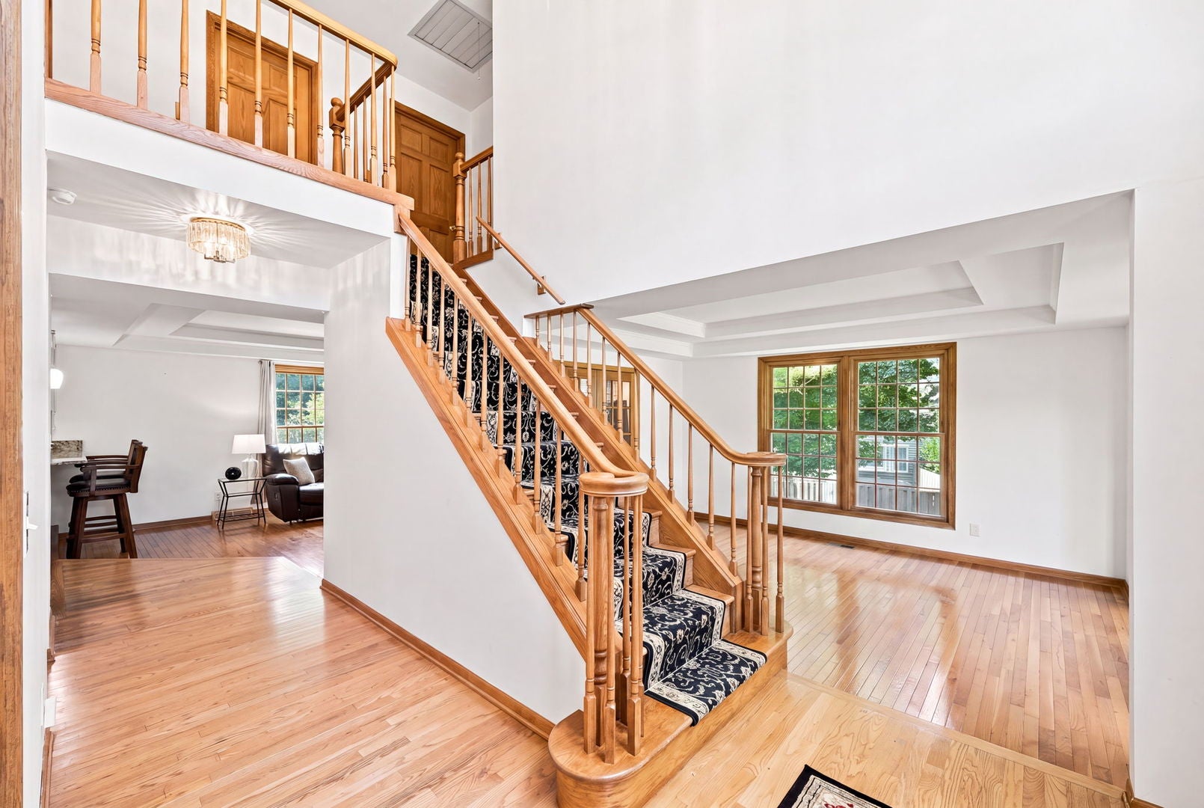
Enter an interest rate to see your estimated monthly payment.Situated on a nearly half-acre lot in one of DeKalb's established neighborhoods near Kishwaukee Country Club, this brick-front home offers spacious living, exceptional outdoor entertaining areas, and extensive major updates. Recent improvements include many EuroTech replacement windows (2022), air conditioner (2022), owned water softener (2024), furnace (2018), upgraded 75-gallon water heater (2021), oven (2021), and microwave (2022). Additional updates include a complete roof tear-off with upgraded 50-year shingles (2014) and a sump pump with battery backup. A side-load 2.5-car garage and mature trees create an inviting first impression. Inside, the dramatic two-story foyer opens to hardwood floors and light-filled living spaces. The spacious formal dining room features a beautiful bay window, while the expansive living room provides an ideal setting for entertaining or relaxing. Oversized windows, solid wood doors, elegant French doors, and rich hardwood flooring add warmth and architectural character throughout the main level. At the heart of the home, the expansive kitchen and family room are designed for both everyday living and entertaining. The kitchen features granite countertops, stainless steel appliances, abundant cabinetry, a center island, peninsula seating, a pantry cabinet, and a sunny breakfast area with direct access to the deck. The adjoining family room is anchored by a striking floor-to-ceiling stone fireplace. French doors open to a versatile main-floor flex room with a closet-perfect for a home office, library, playroom, guest room, or potential fourth bedroom. The oversized first-floor laundry and mudroom include built-in cubbies, a utility sink, generous storage, and an additional oversized closet near the garage entrance. A beautifully remodeled powder room completes the main level. Upstairs, the spacious primary suite offers a tray ceiling, an oversized walk-in closet, and an updated ensuite bathroom with dual vanities, a soaking tub, a separate glass-enclosed shower, and abundant storage. Two additional well-proportioned bedrooms share a full hall bathroom, and generous closets throughout the home provide plenty of storage. The full basement includes a partially finished recreation area plus ample unfinished space for storage, hobbies, a home gym, workshop, or future expansion. Outside, the expansive deck and multiple gathering areas create a natural extension of the home. The large backyard, mature trees, and private setting provide outstanding space for entertaining, relaxing, and enjoying the outdoors. With nearly half an acre, flexible living space, a full basement, extensive updates, and a convenient location near Kishwaukee Country Club, this exceptional DeKalb home offers comfort, versatility, and lasting value.
| 9 hours ago | Listing updated with changes from the MLS | |
| 2 weeks ago | Status changed to Pending | |
| a month ago | Listing first seen on site |

Based on information submitted to the MLS GRID as of 2026-11-02 12:27 PM UTC. All data is obtained from various sources and may not have been verified by broker or MLS GRID. Supplied Open House Information is subject to change without notice. All information should be independently reviewed and verified for accuracy. Properties may or may not be listed by the office/agent presenting the information.
Last checked: 2026-11-02 12:27 PM UTC
MRED DMCA Copyright Information Copyright © 2026 Midwest Real Estate Data LLC. All rights reserved.