
Search Homes for Sale in Chicago’s Western Suburbs
2801 Rachel RoadChampaign, IL 61822
Mortgage Calculator
Monthly Payment (Est.)
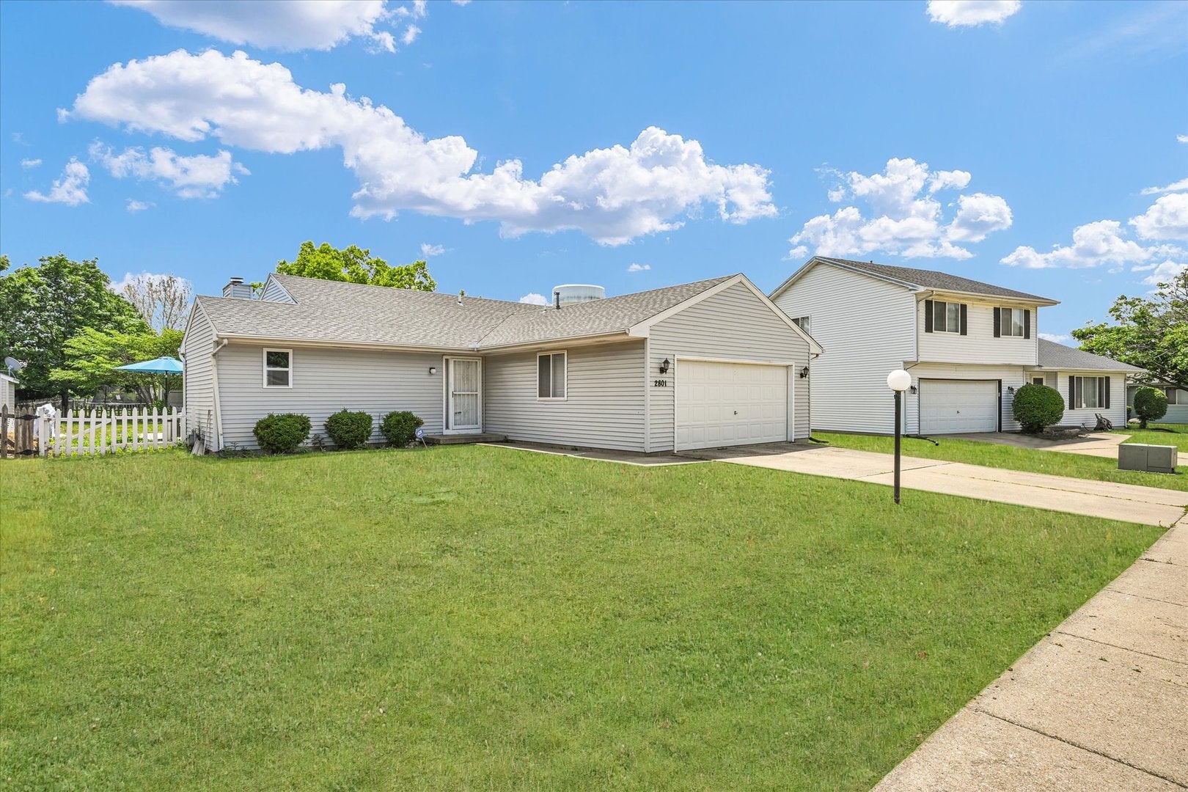
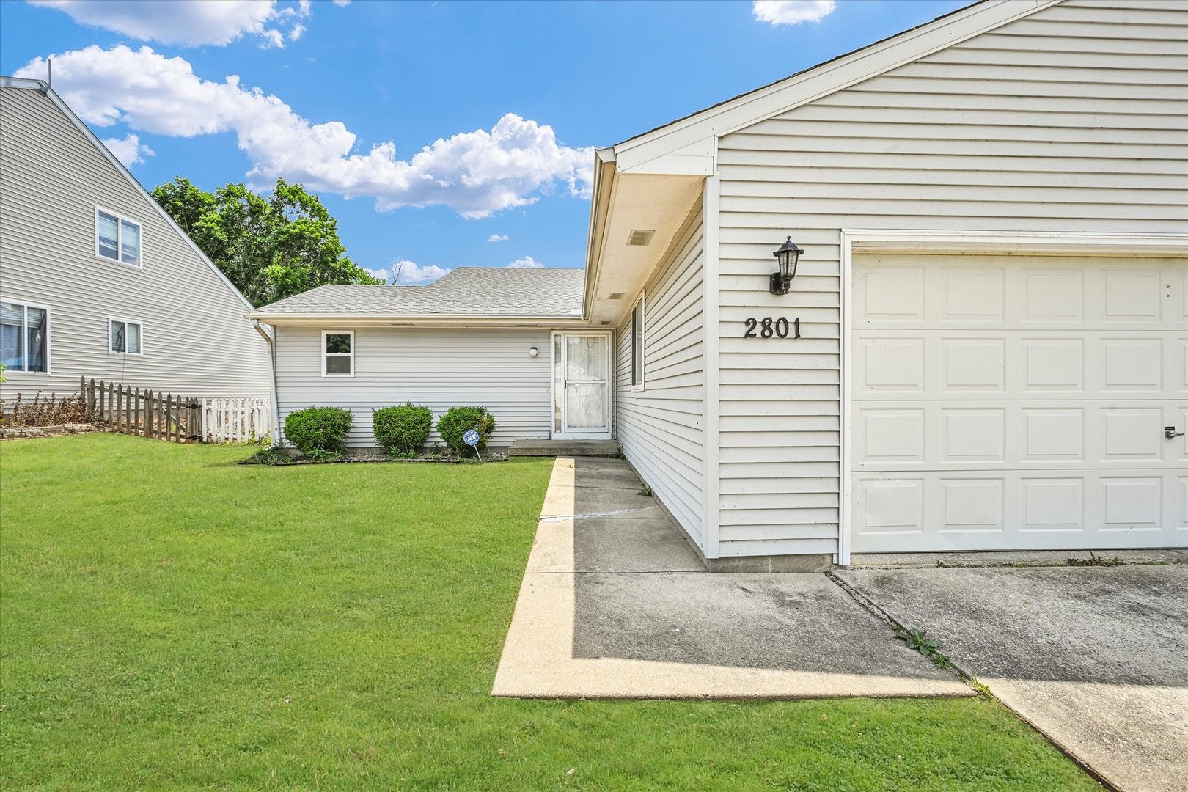
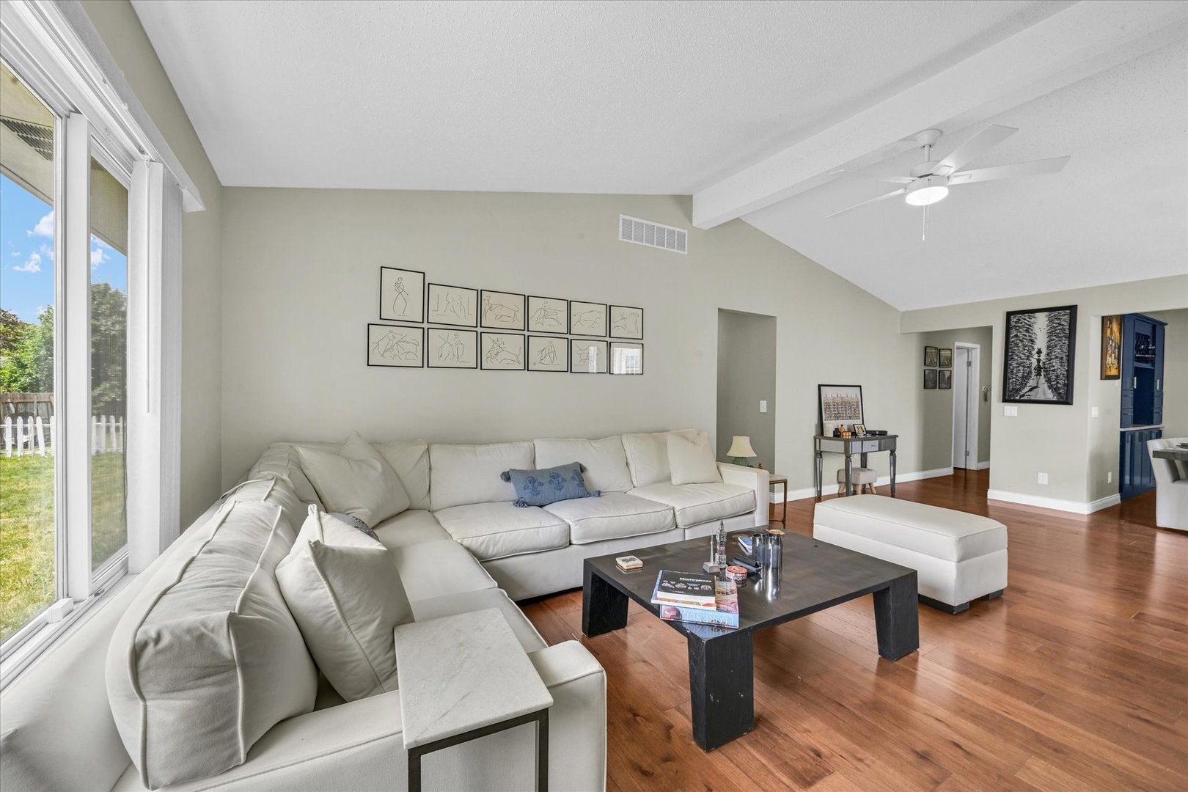
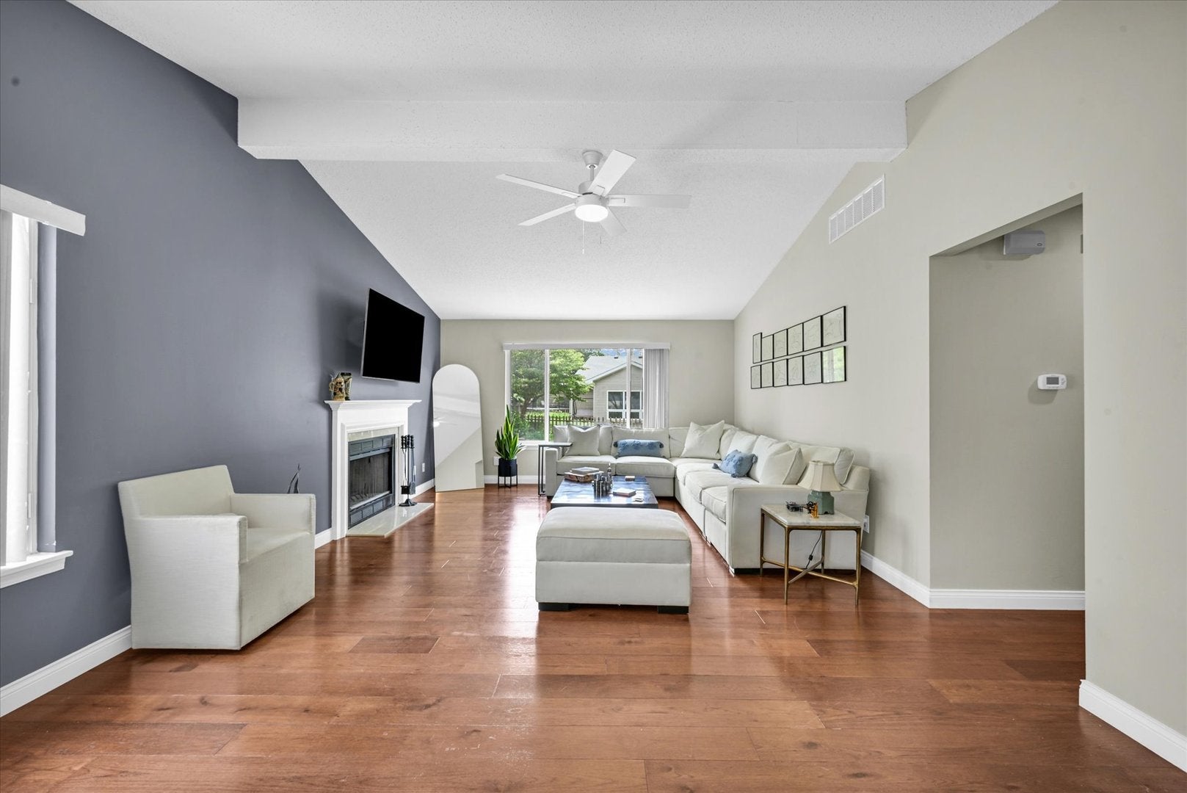
Enter an interest rate to see your estimated monthly payment.Welcome home! Where style, quality, and peace of mind come together. This beautifully updated 3-bedroom, 2-bath ranch has undergone an impressive transformation with more than $80,000 in recent improvements, including a complete kitchen remodel, updated flooring, renovated bathrooms, and a new roof in 2025. The heart of the home is the stunning reimagined kitchen, featuring a redesigned layout, high-end cabinetry, premium countertops, and upgraded appliances that create the perfect space for cooking, entertaining, and everyday living. The open-concept floor plan flows seamlessly into the dining area and spacious living room, highlighted by vaulted ceilings and a cozy fireplace. The primary suite offers a large walk-in closet and private full bath, while two additional bedrooms share an updated hallway bathroom. Outside, you'll enjoy the fenced backyard and spacious patio, ideal for relaxing, grilling, or hosting friends and family. With major updates already completed, this is a rare opportunity to enjoy a truly move-in ready home in one of Champaign's popular neighborhoods. Schedule your private showing today!
| 3 weeks ago | Listing updated with changes from the MLS® | |
| 3 weeks ago | Status changed to Active | |
| 3 weeks ago | Listing first seen on site |

Based on information submitted to the MLS GRID as of 2026-10-15 06:41 AM UTC. All data is obtained from various sources and may not have been verified by broker or MLS GRID. Supplied Open House Information is subject to change without notice. All information should be independently reviewed and verified for accuracy. Properties may or may not be listed by the office/agent presenting the information.
Last checked: 2026-10-15 06:41 AM UTC
MRED DMCA Copyright Information Copyright © 2026 Midwest Real Estate Data LLC. All rights reserved.
Did you know? You can invite friends and family to your search. They can join your search, rate and discuss listings with you.