O'Neil Property Group
Save
Ask
Tour
Hide
Share
$499,900
6 Days On Site

2029A Glenwood Circle A
Sugar Grove, IL 60554

For Sale|Townhouse|Active
2
Beds
3
Total Baths
2
Full Baths
1
Partial Bath
2,540
SqFt
$197
/SqFt
2015
Built
Subdivision:
Meadowridge Villas
County:
Kane
Listing Courtesy of MRED as distributed by MLS Grid of Keller Williams Innovate - Aurora
2029A Glenwood Circle A2029A Glenwood Circle A2029A Glenwood Circle A2029A Glenwood Circle A
Save
Ask
Tour
Hide
Share

Mortgage Calculator

Monthly Payment (Est.)

Enter an interest rate to see your estimated monthly payment.
Calculator powered by Showcase IDX, a Constellation1 Company. Copyright ©2026 Information is deemed reliable but not guaranteed.

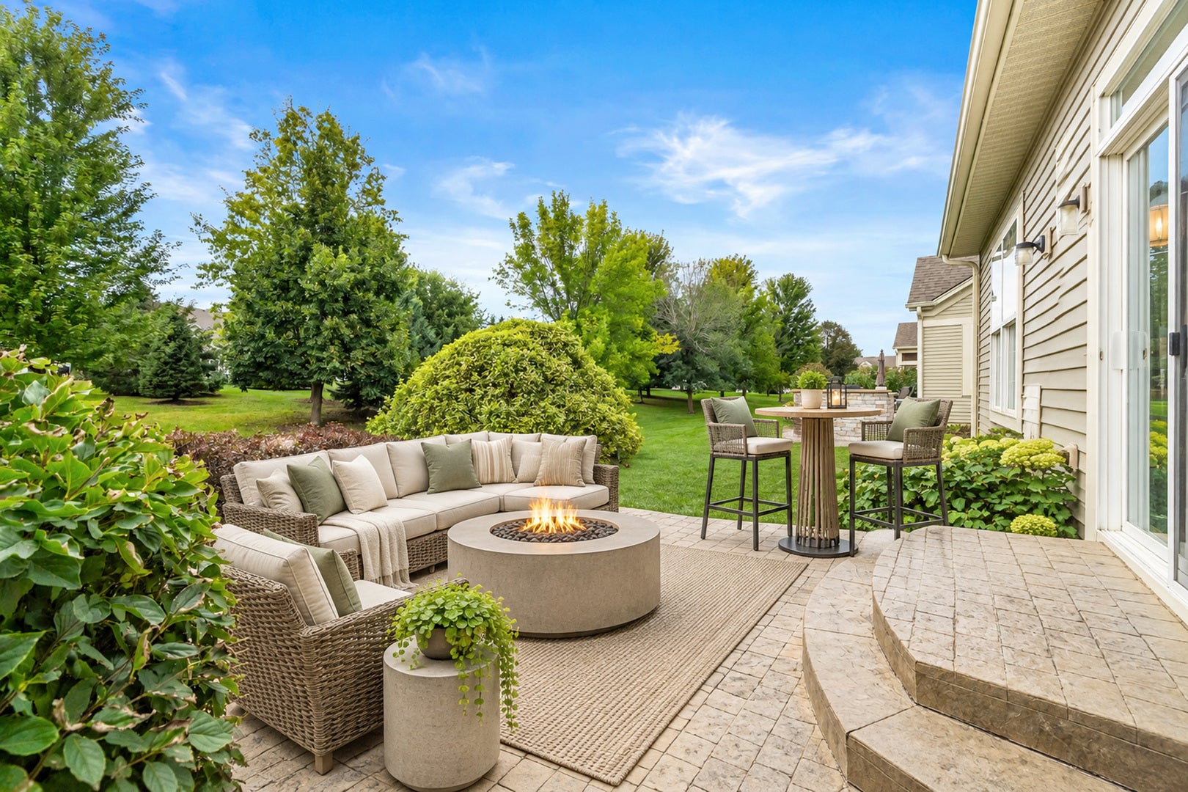
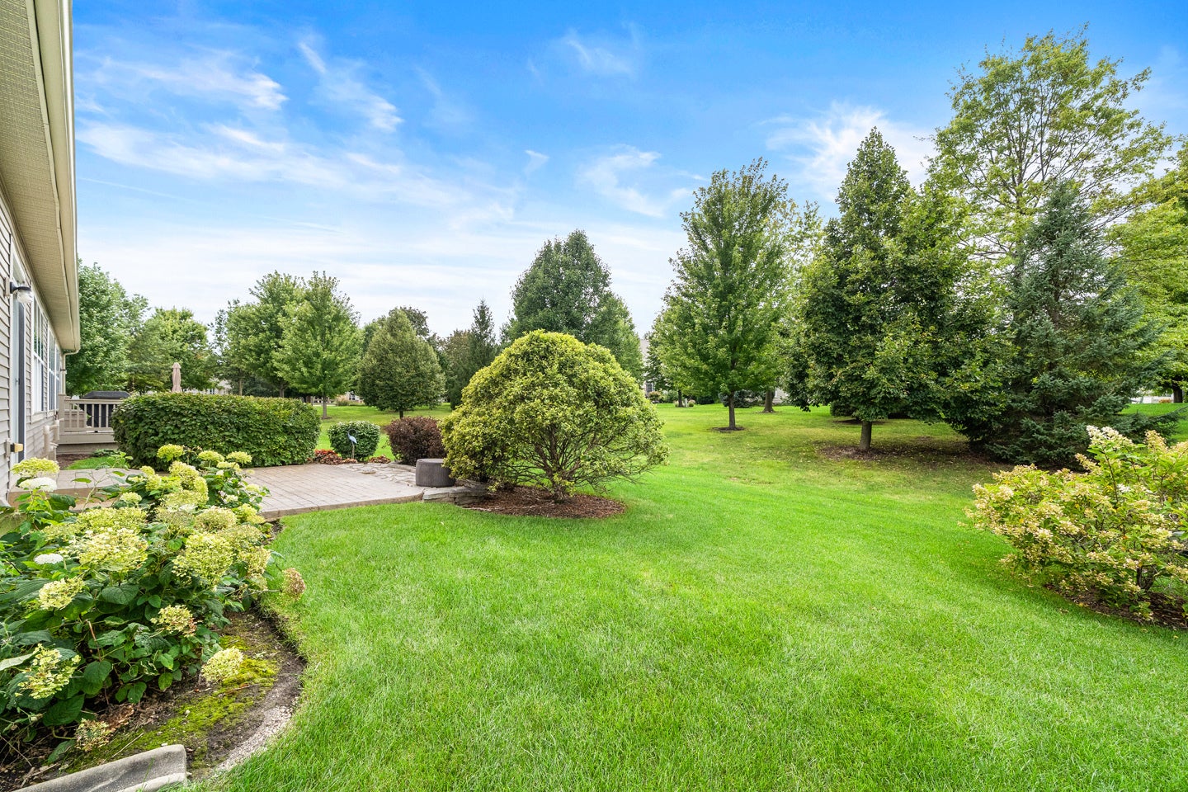
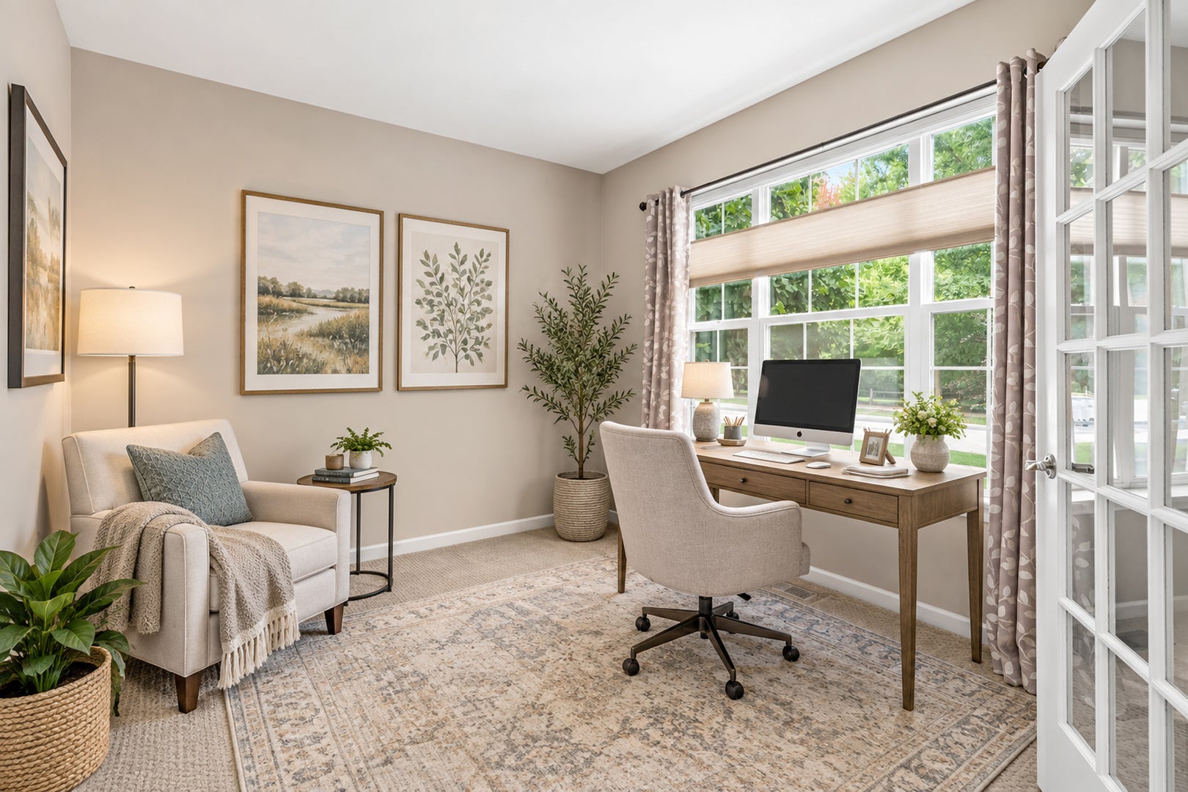
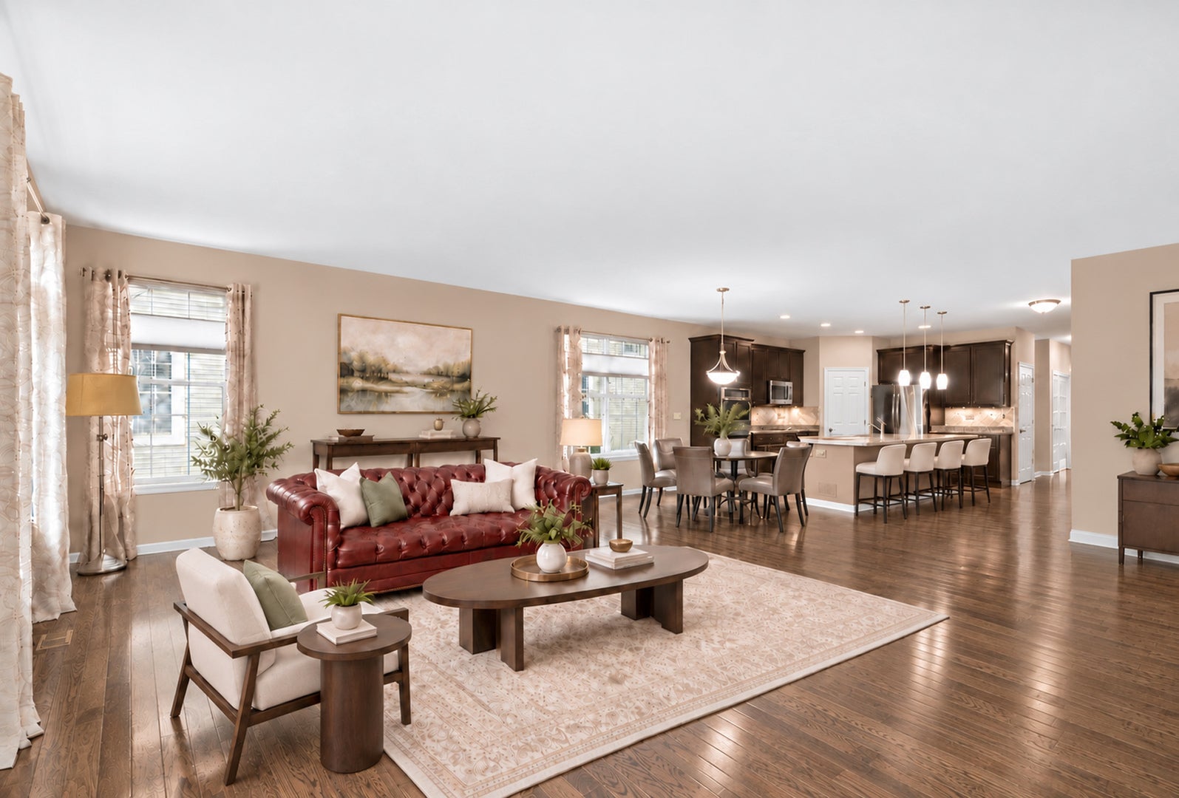
Carefree by Design! Welcome to easy living in Meadowridge Villas, Sugar Grove's desirable 55+ adult community! This beautifully upgraded 11/2-story villa offers 2,540 square feet of above grade living with a modern, open-concept design. The gourmet kitchen features stainless steel appliances, a double oven, granite countertops, a tiled backsplash, under-cabinet lighting, a spacious island and walk-in pantry. The dining area flows into the inviting family room, complemented by 31/4-inch solid silver oak flooring. The Main-Level Primary Suite overlooks peaceful green space and includes a large walk-in closet and heated private bath with a seated shower. A French-door den, laundry room with sink and powder room complete the first floor. Upstairs offers a generous loft, second bedroom and full bath... ideal for guests or hobbies. The large, unfinished basement includes a separate workshop and storage area. Relax on the 16'x17' stamped-concrete and flagstone patio overlooking the expansive common area. Thoughtful updates include high-end carpeting, Hunter Douglas top-down/bottom-up blinds, lighting, paint and more. Enjoy a low-maintenance lifestyle with a clubhouse, pool, ponds, walking paths and parks that Prestbury has to offer... all just steps from home.

Save
Ask
Tour
Hide
Share
Listing Snapshot
Price 
$499,900
Days On Site 
6 Days
Bedrooms 
2
Inside Area (SqFt) 
2,540 sqft
Total Baths 
3
Full Baths 
2
Partial Baths 
1
Lot Size 
N/A
Year Built 
2015
MLS® Number 
12765568
Status 
Active
Property Tax 
$9,691.82
HOA/Condo/Coop Fees 
$185 monthly
Sq Ft Source 
Builder
Friends & Family
Recent Activity
4 days agoListing updated with changes from the MLS®
4 days agoStatus changed to Active
7 days agoListing first seen on site
General Features
Attached Garage 
Yes
Foundation 
Concrete Perimeter
Garage 
Yes
Garage Spaces 
2
Number Of Stories 
2
Parking 
AsphaltGarage Door OpenerAttachedGarage
Parking Spaces 
2
Pets 
Cats OKDogs OKNumber Limit
Property Sub Type 
Townhouse
Sewer 
Public Sewer
Water Source 
Public
Interior Features
Appliances 
Water SoftenerDouble OvenMicrowaveDishwasherRefrigeratorWasherDryerDisposalStainless Steel Appliance(s)Cooktop
Basement 
Sump PumpUnfinishedFull
Cooling 
Ceiling Fan(s)Central Air
Electric 
Circuit Breakers
Flooring 
Hardwood
Heating 
Natural GasForced Air
Interior 
Entrance FoyerWalk-In Closet(s)Open Floorplan
Laundry Features 
Main LevelSink
Bedroom 2 
Dimensions - 14X12Level - Second
Bedroom 3 
Bedroom 4 
Den 
Dimensions - 11X11Level - Main
Dining Room 
Dimensions - 20X9Level - Main
Family Room 
Dimensions - 23X16Level - Main
Foyer 
Dimensions - 15X6Level - Main
Kitchen 
Dimensions - 17X17Level - MainDescription - Eating Area-Breakfast Bar,Eating Area-Table Space,Island,Pantry-Walk-in,Granite Counters
Laundry 
Dimensions - 9X9Level - Main
Living Room 
Loft 
Dimensions - 20X15Level - Second
Master Bedroom 
Dimensions - 19X14Level - Main
Office 
Dimensions - 11X7Level - Second
Save
Ask
Tour
Hide
Share
Exterior Features
Construction Details 
Vinyl SidingBrick
Lot Features 
Landscaped
Patio And Porch 
Patio
Roof 
Asphalt
Community Features
Association Amenities 
ParkPoolTennis Court(s)Clubhouse
Association Fee 
$185.0
Association Fee Frequency 
Monthly
MLS Area 
Sugar Grove
School District 
129
Township 
Sugar Grove
Schools
School District
129
Elementary School
Unknown
Middle School
Unknown
High School
Unknown
Listing Courtesy of MRED as distributed by MLS Grid of Keller Williams Innovate - Aurora


Based on information submitted to the MLS GRID as of 2026-09-28 11:09 PM UTC. All data is obtained from various sources and may not have been verified by broker or MLS GRID. Supplied Open House Information is subject to change without notice. All information should be independently reviewed and verified for accuracy. Properties may or may not be listed by the office/agent presenting the information.
Last checked: 2026-09-28 11:09 PM UTC
MRED DMCA Copyright Information Copyright © 2026 Midwest Real Estate Data LLC. All rights reserved.

Neighborhood & Commute
Source: Walkscore
Disclosure: Community information and market data powered by Constellation Data Labs. Information is deemed reliable but not guaranteed.
Save
Ask
Tour
Hide
Share