O'Neil Property Group

Search Homes for Sale in Chicago’s Western Suburbs

Save
Ask
Tour
Hide
Share
$1,195,000
23 Days On Site

1726 Galloway Circle
Inverness, IL 60010

For Sale|Single Family Residence|Active
4
Beds
5
Total Baths
4
Full Baths
1
Partial Bath
6,159
SqFt
$194
/SqFt
1985
Built
Subdivision:
Inverness Hills
County:
Cook
Listing Courtesy of MRED as distributed by MLS Grid of Coldwell Banker Realty
1726 Galloway Circle1726 Galloway Circle1726 Galloway Circle1726 Galloway Circle
Save
Ask
Tour
Hide
Share

Mortgage Calculator

Monthly Payment (Est.)

Enter an interest rate to see your estimated monthly payment.
Calculator powered by Showcase IDX, a Constellation1 Company. Copyright ©2026 Information is deemed reliable but not guaranteed.

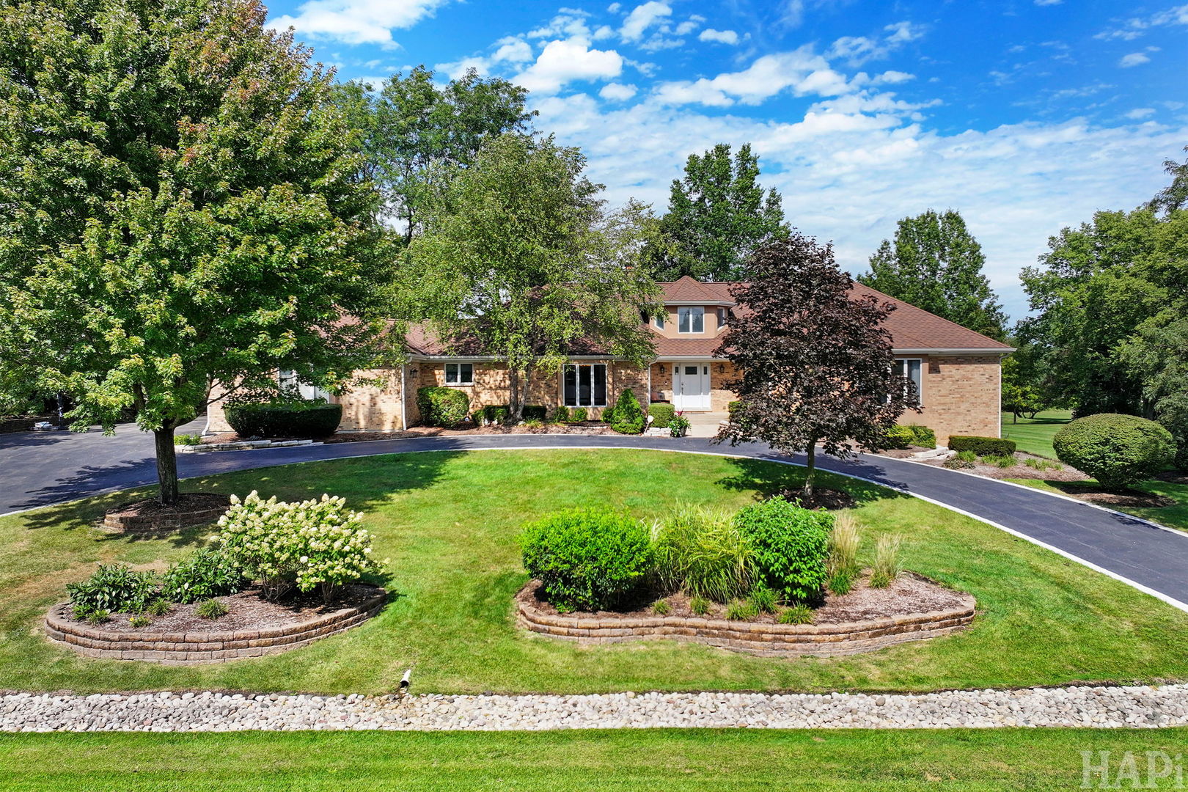
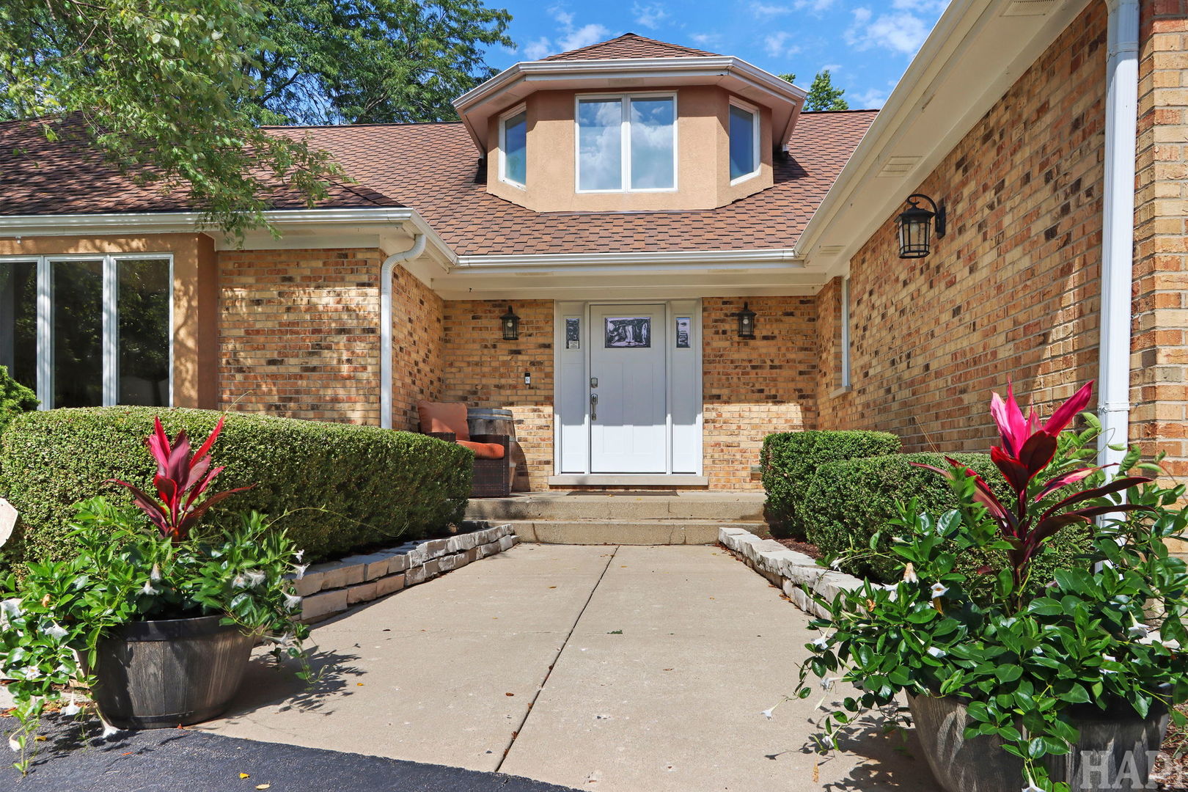
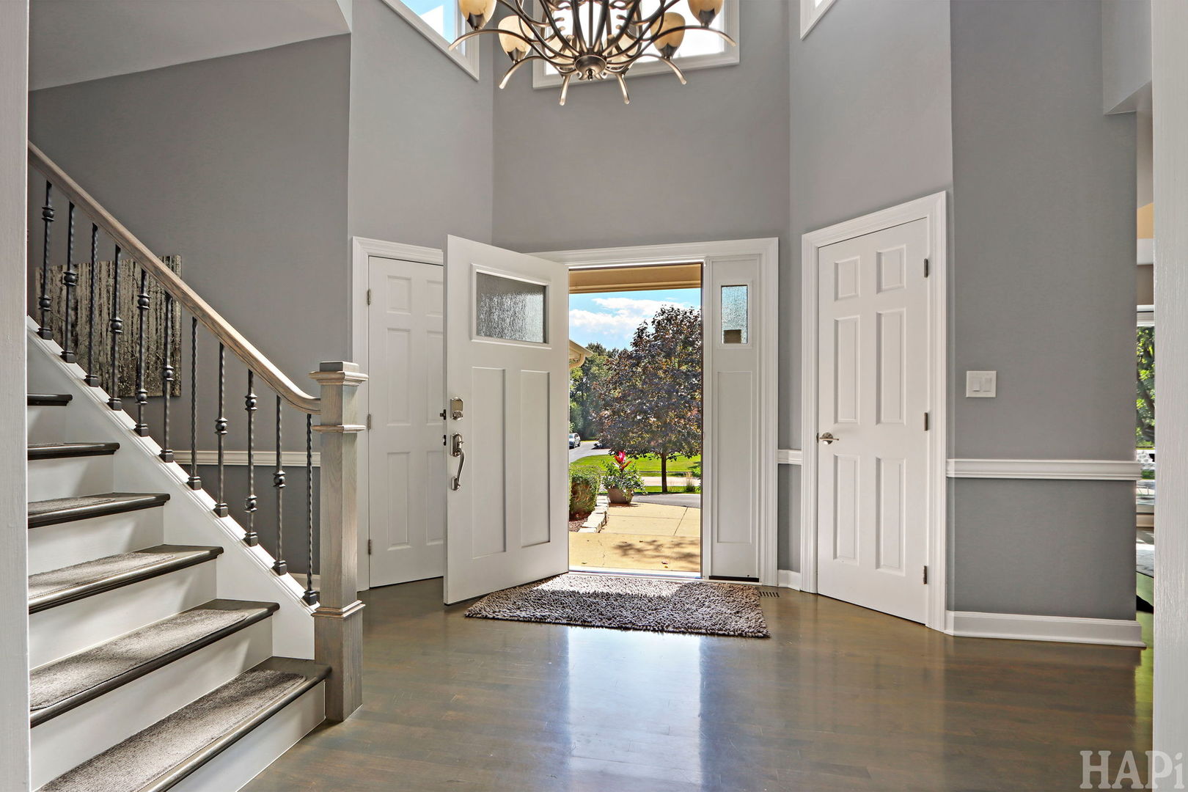
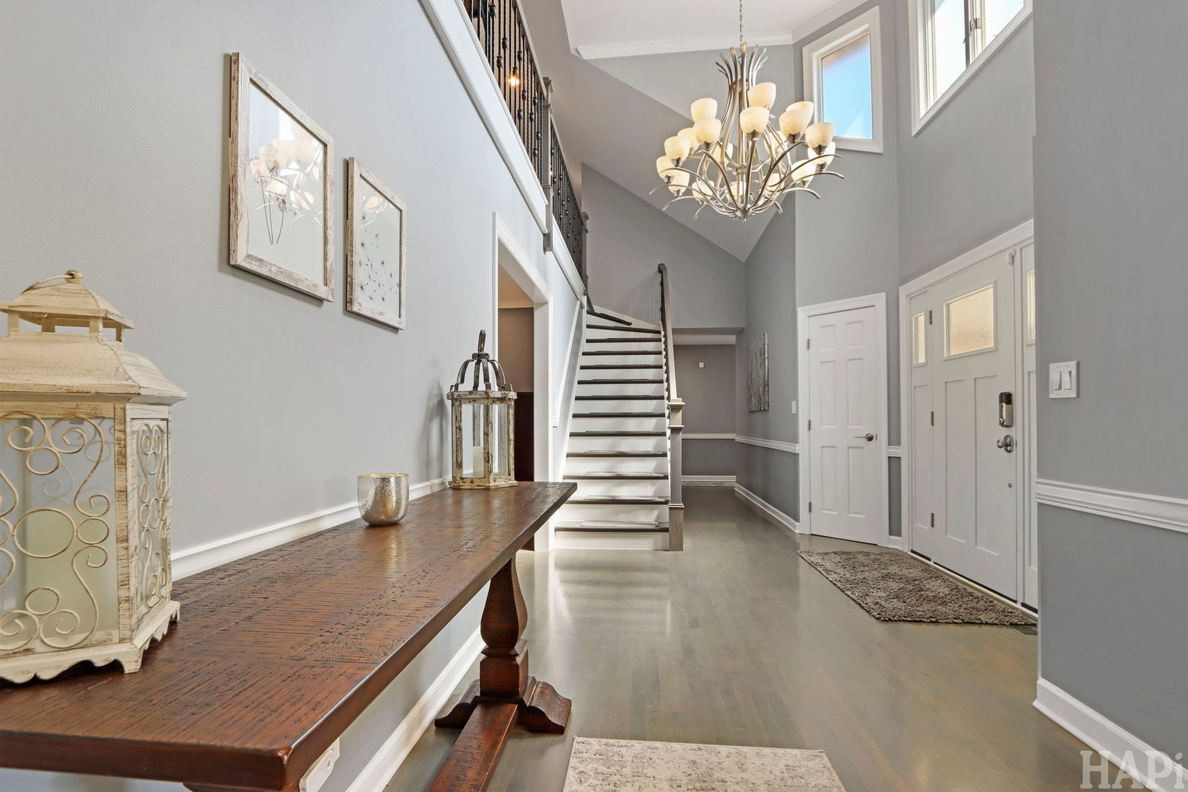
Welcome to this stunning all-brick ranch offering timeless architecture and elevated finishes throughout. This exceptional home features 5 bedrooms and 4.1 baths, including a versatile second level with a loft overlooking the foyer, a 5th bedroom, and a full bath - ideal as a private guest suite, in-law arrangement, or secluded home office. Open the door to soaring ceilings and oversized windows that flood the main living areas with natural light. A neutral color palette throughout brings a bright, elegant feel to every room. The great room is anchored by a dramatic floor-to-ceiling stone fireplace framed by rich wood beams, creating a warm yet architecturally striking focal point. The chef's kitchen is outfitted with quartz countertops and a premium appliance package, including Sub-Zero refrigeration, a Wolf range, and a Cove dishwasher - built for both everyday living and serious entertaining. A dedicated laundry room features an LG washer and dryer for added convenience. A finished English basement extends the living space with above-grade windows and natural light, while generous storage is thoughtfully incorporated on every level of the home. Outdoor living is just as impressive, with an oversized deck, brick paver patio, cozy firepit, and professionally designed landscaping - an ideal setting for entertaining or relaxing in your own private retreat. A rare combination of craftsmanship, scale, and quality finishes throughout.

Save
Ask
Tour
Hide
Share
Listing Snapshot
Price 
$1,195,000
Days On Site 
23 Days
Bedrooms 
4
Inside Area (SqFt) 
6,159 sqft
Total Baths 
5
Full Baths 
4
Partial Baths 
1
Lot Size 
1.015 Acres
Year Built 
1985
MLS® Number 
12765570
Status 
Active
Property Tax 
$19,786.17
HOA/Condo/Coop Fees 
$12.5 monthly
Sq Ft Source 
Assessor
Friends & Family
Recent Activity
2 days agoListing updated with changes from the MLS®
2 days agoStatus changed to Active
a week agoPrice changed to $1,195,000
3 weeks agoListing first seen on site
General Features
Acres 
1.015
Attached Garage 
Yes
Direction Faces 
South
Garage 
Yes
Garage Spaces 
3
Parking 
AsphaltHeated GarageAttachedGarage
Parking Spaces 
3
Property Sub Type 
Single Family Residence
Sewer 
Septic Tank
SqFt Below 
1962
SqFt Total 
4197
Water Source 
Well
Interior Features
Appliances 
Double OvenMicrowaveDishwasherRefrigeratorWasherDryerDisposalWine RefrigeratorCooktopRange Hood
Basement 
FinishedFullDaylight
Cooling 
Central Air
Fireplace 
Yes
Fireplace Features 
Family RoomLiving RoomGas Starter
Fireplaces 
4
Heating 
Natural Gas
Interior 
Entrance Foyer
Bedroom 2 
Dimensions - 14X13Level - Main
Bedroom 3 
Dimensions - 15X22Level - Main
Bedroom 4 
Dimensions - 16X15Level - Second
Bedroom 5 
Dimensions - 13X15Level - Basement
Breakfast Room 
Dimensions - 15X10Level - Main
Dining Room 
Dimensions - 23X19Level - Main
Exercise Room 
Dimensions - 25X22Level - Basement
Family Room 
Dimensions - 16X30Level - Main
Foyer 
Dimensions - 28X18Level - Main
Kitchen 
Dimensions - 15X16Level - MainDescription - Eating Area-Table Space,Island
Laundry 
Dimensions - 11X12Level - Main
Living Room 
Dimensions - 16X23Level - Main
Loft 
Dimensions - 14X19Level - Second
Master Bedroom 
Dimensions - 27X13Level - Main
Play Room 
Dimensions - 13X15Level - Basement
Recreation Room 
Dimensions - 31X31Level - Basement
Storage 
Dimensions - 31X47Level - Basement
Save
Ask
Tour
Hide
Share
Exterior Features
Construction Details 
Brick
Patio And Porch 
DeckPatio
Roof 
Asphalt
Community Features
Association Fee 
$150.0
Association Fee Frequency 
Annually
MLS Area 
Inverness
School District 
Wm Fremd High School
Township 
Palatine
Schools
School District
Wm Fremd High School
Elementary School
Marion Jordan Elementary School
Middle School
Walter R Sundling Middle School
High School
Wm Fremd High School
Listing Courtesy of MRED as distributed by MLS Grid of Coldwell Banker Realty


Based on information submitted to the MLS GRID as of 2026-10-15 05:13 AM UTC. All data is obtained from various sources and may not have been verified by broker or MLS GRID. Supplied Open House Information is subject to change without notice. All information should be independently reviewed and verified for accuracy. Properties may or may not be listed by the office/agent presenting the information.
Last checked: 2026-10-15 05:13 AM UTC
MRED DMCA Copyright Information Copyright © 2026 Midwest Real Estate Data LLC. All rights reserved.

Neighborhood & Commute
Source: Walkscore
Disclosure: Community information and market data powered by Constellation Data Labs. Information is deemed reliable but not guaranteed.
Save
Ask
Tour
Hide
Share