
Search Homes for Sale in Chicago’s Western Suburbs
405 N WABASH Avenue 3204Chicago, IL 60611
Mortgage Calculator
Monthly Payment (Est.)
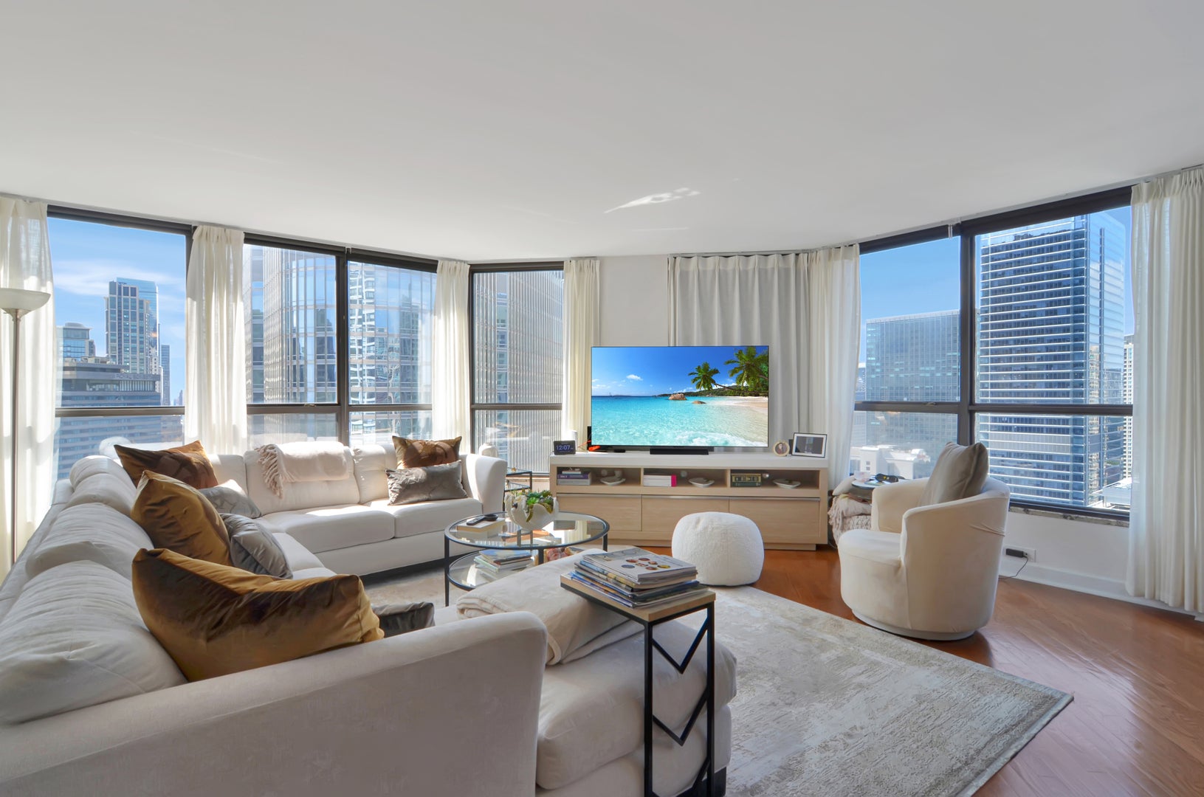
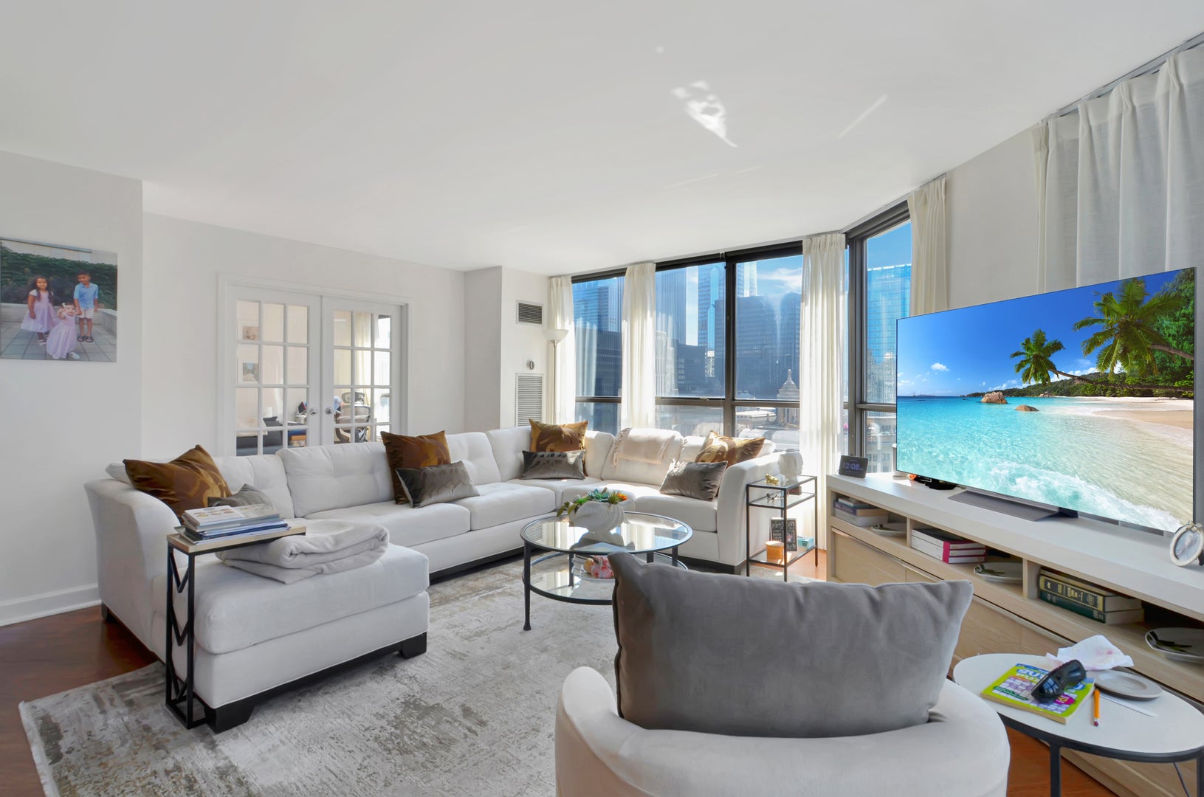
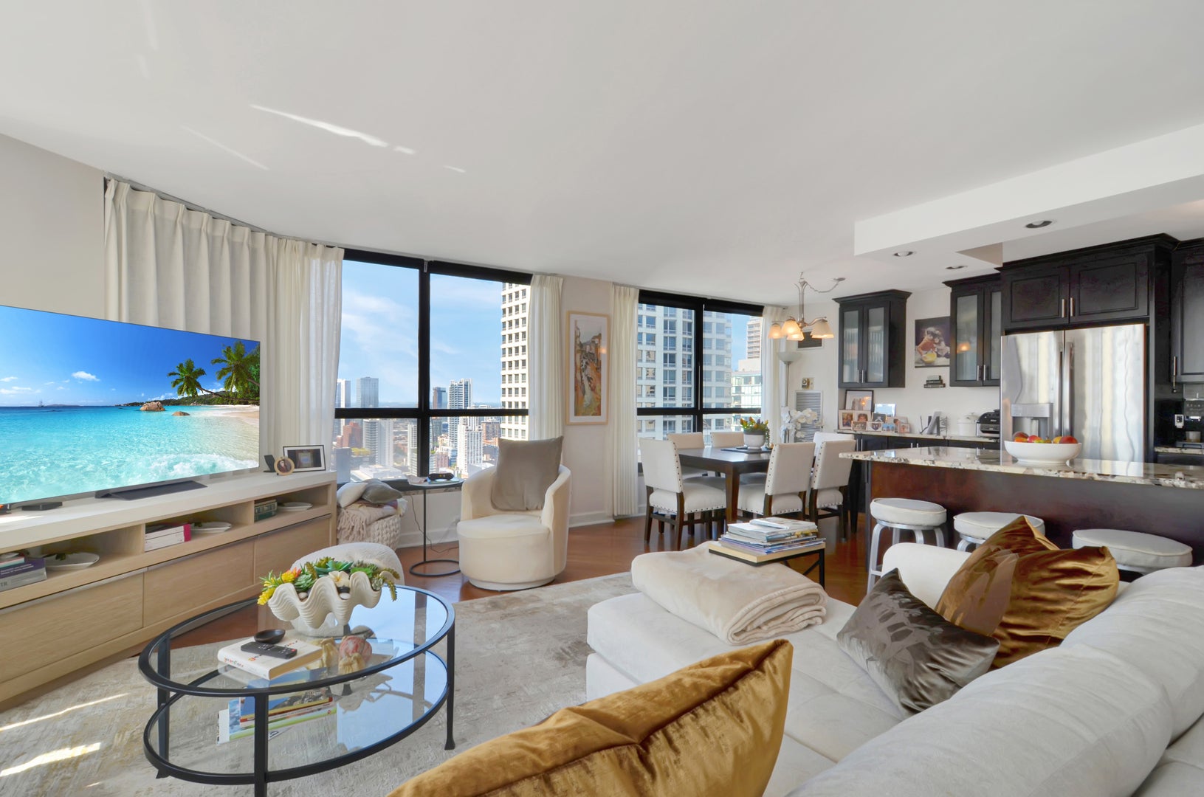
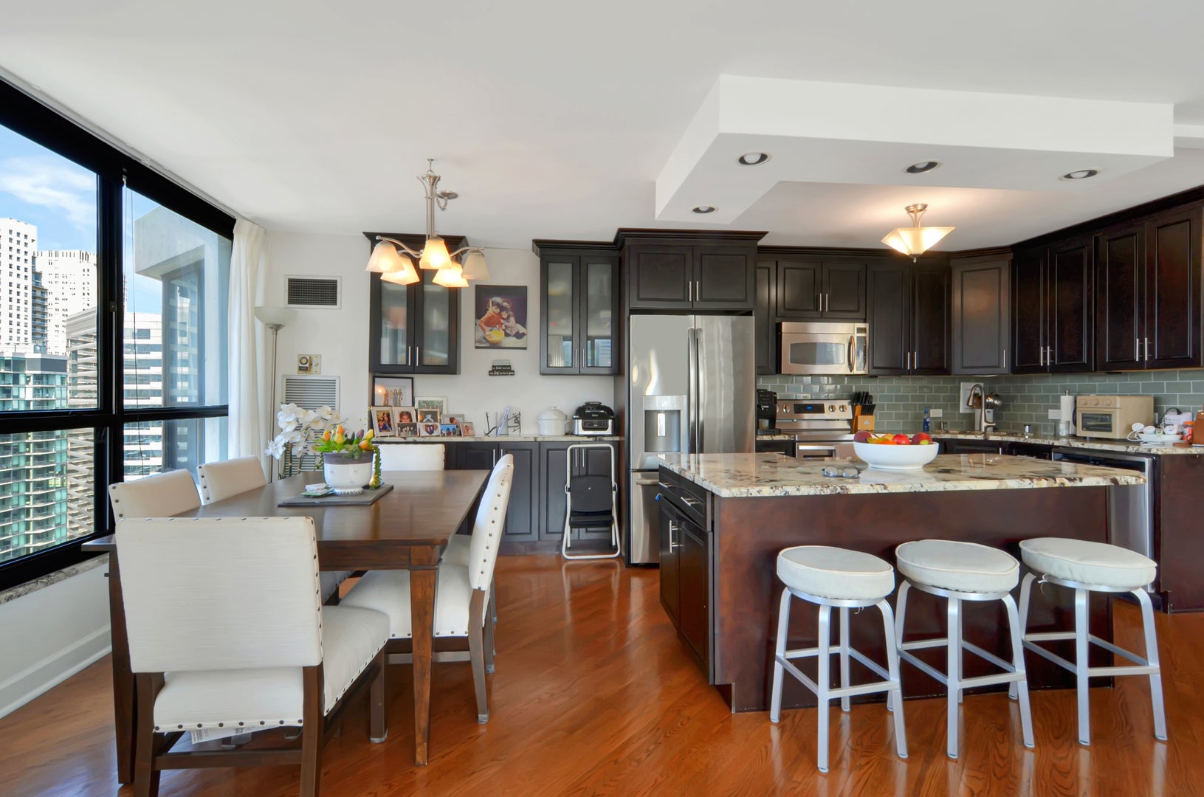
Enter an interest rate to see your estimated monthly payment.Located high above Chicago's vibrant River North neighborhood, this spotless 1,250-square-foot, two-bedroom, two-bathroom southwest corner residence showcases panoramic views of the Chicago River and the iconic city skyline. Step inside to a welcoming foyer complete with wood floors that flow seamlessly throughout the home, along with a spacious coat closet for extra storage. As you move into the open-concept living room and kitchen, you are greeted by an expansive layout that serves as the ultimate gathering spot for family and friends, all set against a dramatic cityscape backdrop. The updated kitchen features an island, ample cabinetry, rich granite countertops, a classic tile backsplash, and stainless steel appliances. A formal dining area is highlighted by an extended buffet counter with additional cabinetry that flows naturally from the kitchen layout. Both bedrooms are positioned to capture views of the city. The primary suite is generously sized with large windows that fill the space with natural light, a spacious walk-in closet, and an ensuite bath with a updated vanity and large mirror. The second bedroom enjoys south-facing views looking directly out toward the Chicago River and skyline. Fitted with French doors that open into the main living space, this versatile room easily doubles as a home office, den, or guest room. Rent for the unit will include heat, air, water, cable, internet and access to building amenities. This unit also has a assigned tandem parking spot that is in a secure, and heated garage. It is an additional cost and the garage is located on-site. Residents at 405 N. Wabash Ave enjoy premier building amenities, including 24-hour door staff, evening security, on-site management and maintenance, a package room, a 24-hour fitness center, an indoor pool, a hot tub, a sundeck, and app-based laundry facility. Step outside into one of Chicago's most walkable locations, just minutes from the Riverwalk, the lakefront, Magnificent Mile shopping, and world-class dining. Schedule a tour and experience Unit 3204 in person!
| yesterday | Listing updated with changes from the MLS | |
| yesterday | Price changed to $3,900 | |
| yesterday | Status changed to Active | |
| 2 months ago | Listing first seen on site |

Based on information submitted to the MLS GRID as of 2026-11-06 03:01 PM UTC. All data is obtained from various sources and may not have been verified by broker or MLS GRID. Supplied Open House Information is subject to change without notice. All information should be independently reviewed and verified for accuracy. Properties may or may not be listed by the office/agent presenting the information.
Last checked: 2026-11-06 03:01 PM UTC
MRED DMCA Copyright Information Copyright © 2026 Midwest Real Estate Data LLC. All rights reserved.
Did you know? You can invite friends and family to your search. They can join your search, rate and discuss listings with you.