O'Neil Property Group

Search Homes for Sale in Chicago’s Western Suburbs

Save
Ask
Tour
Hide
Share
$410,000
44 Days On Site

5320 N Sheridan Road 1502
Chicago, IL 60640

For Sale|Condominium|Active Under Contract
3
Beds
2
Total Baths
2
Full Baths
1,205
SqFt
$340
/SqFt
1985
Built
Subdivision:
Metropolitan
County:
Cook
Listing Courtesy of MRED as distributed by MLS Grid of @properties Christie's International Real Estate
5320 N Sheridan Road 15025320 N Sheridan Road 15025320 N Sheridan Road 15025320 N Sheridan Road 1502
Save
Ask
Tour
Hide
Share

Mortgage Calculator

Monthly Payment (Est.)

Enter an interest rate to see your estimated monthly payment.
Calculator powered by Showcase IDX, a Constellation1 Company. Copyright Β©2026 Information is deemed reliable but not guaranteed.

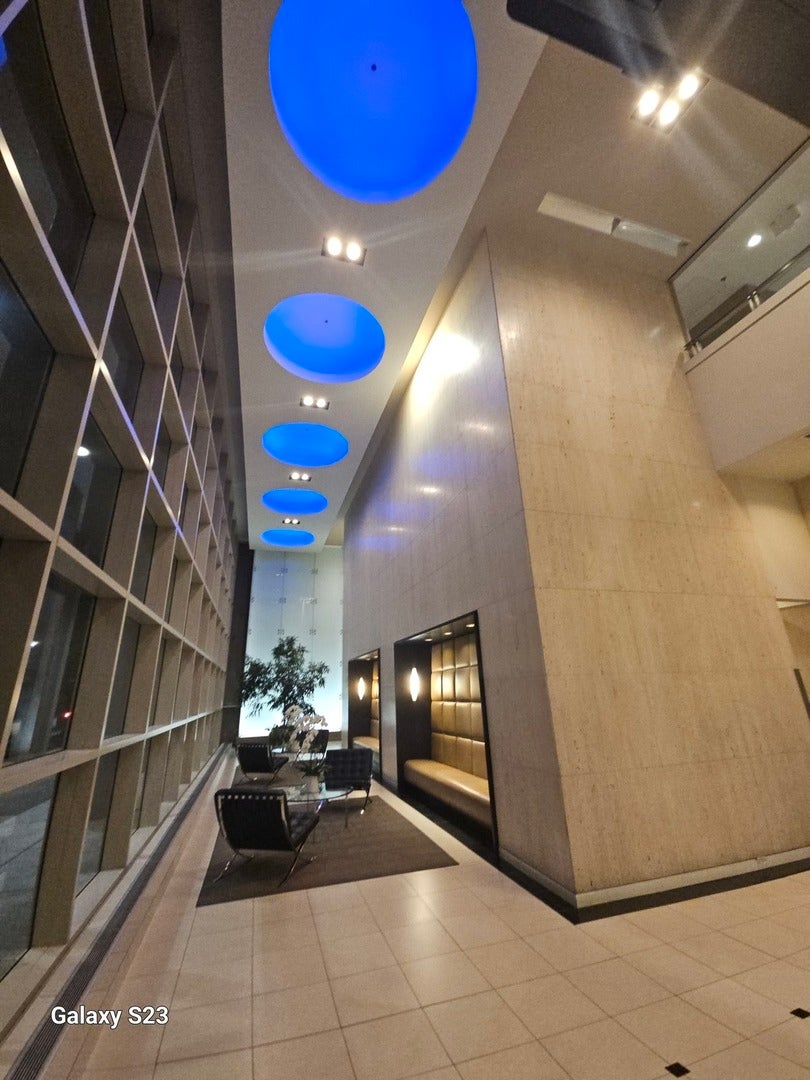
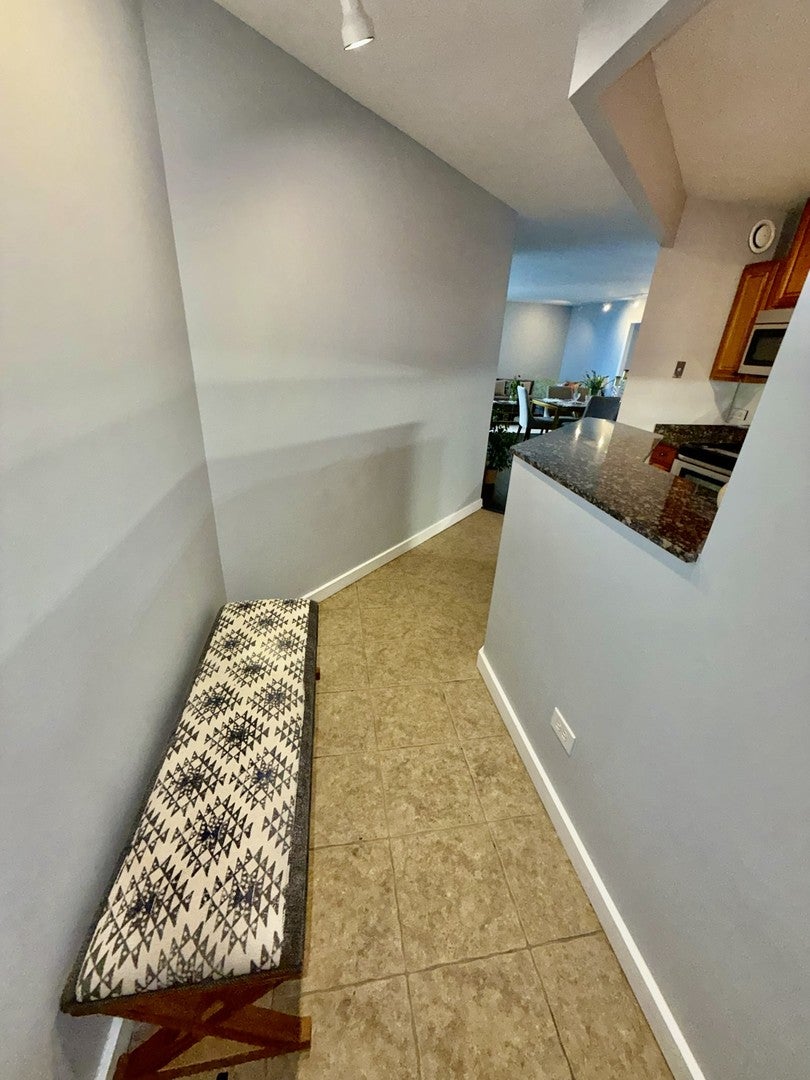
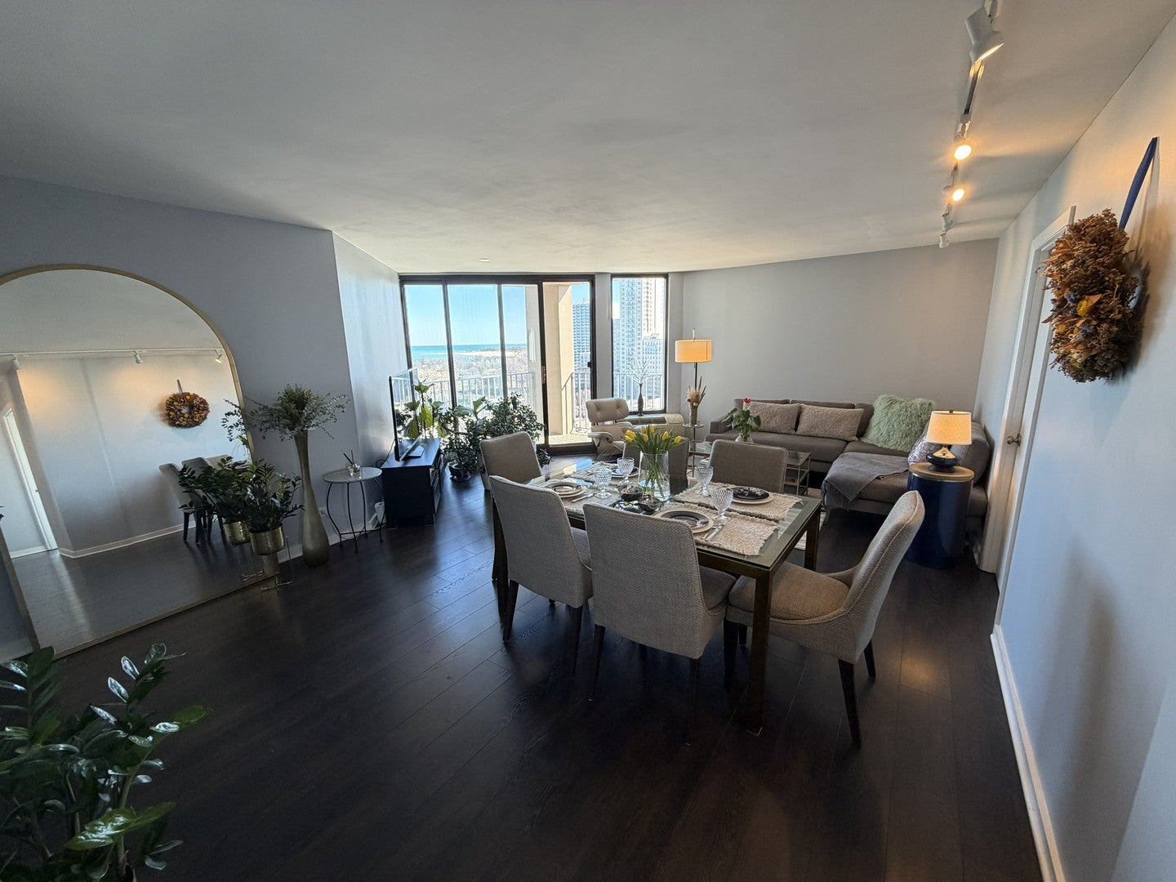
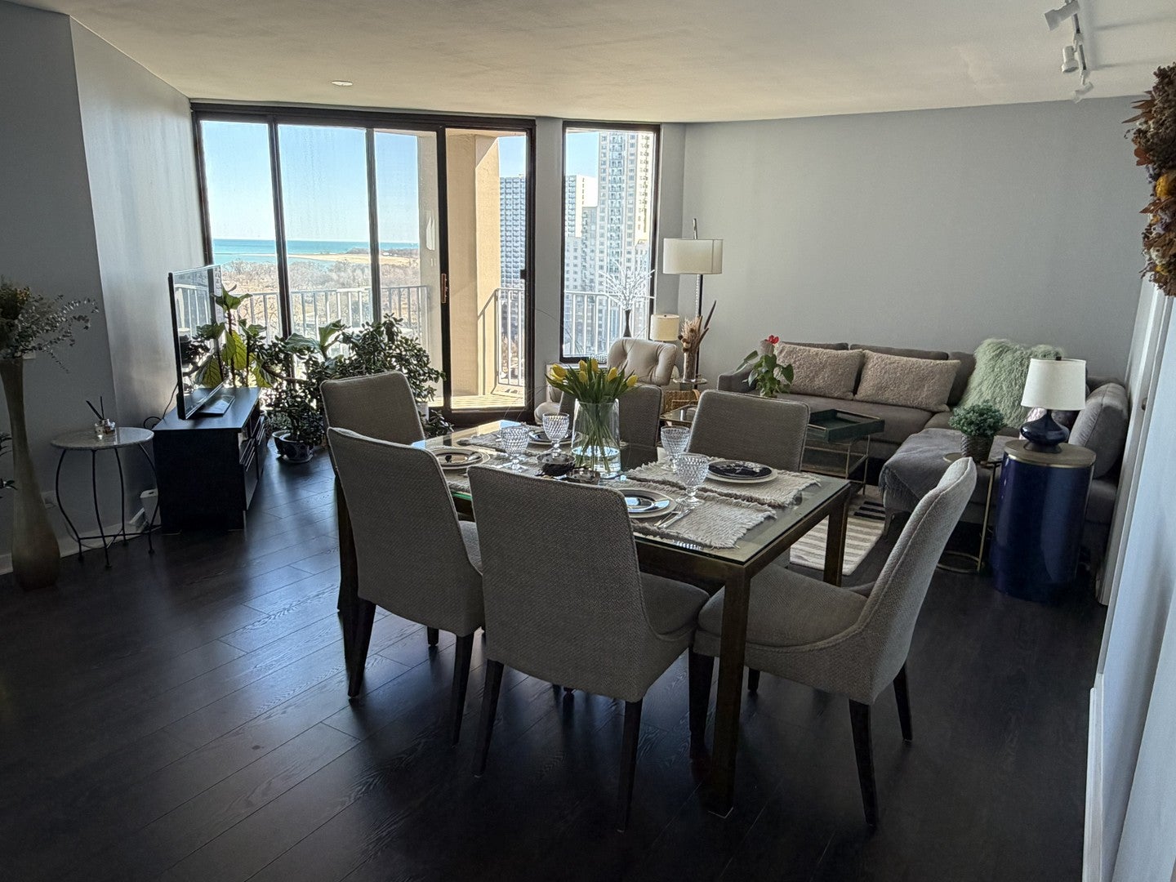
Upscale 3BR/2BA Condo with Lake & Downtown Views & 2 Deeded Garage Spaces! This bright, remodeled unit features luxury vinyl plank floors, a spacious living/dining room adjacent to a private corner balcony, and a modern kitchen with full-height cabinets, granite countertops, and stainless steel appliances. Each of the large bedrooms has operable, wall-to-wall, waist-to-ceiling windows for fresh air and unobstructed western horizon views. The primary and hall bathrooms feature recessed lighting soffits over light marble vanities, undermount sinks, designer faucets, and glass-tiled shower and tub enclosures. The architecturally striking Metropolitan is a 25 story northside landmark. It is managed by a 24-hour staff and its low assessments include the indoor heated pool, cardio and weight training equipment, outdoor tennis courts, interior bicycle racks, rooftop sundeck, and backyard grilling units. The building also has a large laundry facility, a sizable business center with a private meeting room, and a well-appointed two-story atrium lobby. The Metropolitan is located across the street from the walking/bike path to Lincoln Park, the lakefront, and Osterman and Foster beaches. The outer drive express bus stops in front of the building, and the Berwyn and Bryn Mawr El stations are both 3 blocks away. Shopping and restaurants, including Mariano's, are across the street, and Jewel/Osco and CVS are 3 blocks away in the Broadway commercial district. The vibrant Argyle and Andersonville commercial districts are just a few blocks further south and west. And, investors are welcome as the building has no rental cap!

Save
Ask
Tour
Hide
Share
Listing Snapshot
PriceΒ 
$410,000
Days On SiteΒ 
44 Days
BedroomsΒ 
3
Inside Area (SqFt)Β 
1,205 sqft
Total BathsΒ 
2
Full BathsΒ 
2
Partial BathsΒ 
N/A
Lot SizeΒ 
N/A
Year BuiltΒ 
1985
MLS NumberΒ 
12765602
StatusΒ 
Active Under Contract
Property TaxΒ 
$5,655.21
HOA/Condo/Coop FeesΒ 
$826 monthly
Sq Ft SourceΒ 
Builder
Friends & Family
Recent Activity
a week agoListing updated with changes from the MLS
a month agoStatus changed to Active Under Contract
a month agoListing first seen on site
General Features
Attached GarageΒ 
Yes
Direction FacesΒ 
East
GarageΒ 
Yes
Garage SpacesΒ 
2
Number Of StoriesΒ 
25
ParkingΒ 
AsphaltCircular DrivewayGarage Door OpenerAttachedGarage
Parking SpacesΒ 
2
PetsΒ 
Cats OKDogs OK
Property Sub TypeΒ 
Condominium
SewerΒ 
Public Sewer
UtilitiesΒ 
Cable Available
Interior Features
BasementΒ 
None
CoolingΒ 
Wall Unit(s)
ElectricΒ 
Circuit Breakers
HeatingΒ 
ElectricHeat Pump
InteriorΒ 
ElevatorWalk-In Closet(s)Granite Counters
Laundry FeaturesΒ 
Common Area
Window FeaturesΒ 
DrapesInsulated WindowsAluminum FramesBlindsDouble Pane Windows
Balcony/Porch/LanaiΒ 
Dimensions - 5X8Level - Main
Bedroom 2Β 
Dimensions - 16X11Level - Main
Bedroom 3Β 
Dimensions - 12X10Level - Main
Bedroom 4Β 
Dining RoomΒ 
Dimensions - COMBOLevel - Main
Family RoomΒ 
KitchenΒ 
Dimensions - 14X8Level - Main
LaundryΒ 
Living RoomΒ 
Dimensions - 21X20Level - Main
Master BedroomΒ 
Dimensions - 16X12Level - Main
Save
Ask
Tour
Hide
Share
Exterior Features
Construction DetailsΒ 
Concrete
ExteriorΒ 
BarbecueBalconyDog RunOutdoor GrillLighting
Lot FeaturesΒ 
Landscaped
Other StructuresΒ 
Tennis Court(s)Garage(s)
Patio And PorchΒ 
Deck
ViewΒ 
Water
Waterfront FeaturesΒ 
LAKE MICHIGAN
WaterviewΒ 
Water
Windows/DoorsΒ 
DrapesInsulated WindowsAluminum FramesBlindsDouble Pane Windows
Community Features
Association AmenitiesΒ 
LaundryCoin LaundryIndoor PoolService Elevator(s)Tennis Court(s)Elevator(s)Picnic AreaSecurityFitness Center
Association FeeΒ 
$826.0
Association Fee FrequencyΒ 
Monthly
MLS AreaΒ 
CHI - Edgewater
School DistrictΒ 
Senn High School
TownshipΒ 
Lake View
Schools
School District
Senn High School
Elementary School
Goudy Elementary School
Middle School
Unknown
High School
Senn High School
Listing Courtesy of MRED as distributed by MLS Grid of @properties Christie's International Real Estate


Based on information submitted to the MLS GRID as of 2026-11-07 10:09 AM UTC. All data is obtained from various sources and may not have been verified by broker or MLS GRID. Supplied Open House Information is subject to change without notice. All information should be independently reviewed and verified for accuracy. Properties may or may not be listed by the office/agent presenting the information.
Last checked: 2026-11-07 10:09 AM UTC
MRED DMCA Copyright Information Copyright Β© 2026 Midwest Real Estate Data LLC. All rights reserved.

Neighborhood & Commute
Source: Walkscore
Disclosure: Community information and market data powered by Constellation Data Labs. Information is deemed reliable but not guaranteed.
Save
Ask
Tour
Hide
Share