
527 WINSTON Lane 527Deerfield, IL 60015
Mortgage Calculator
Monthly Payment (Est.)
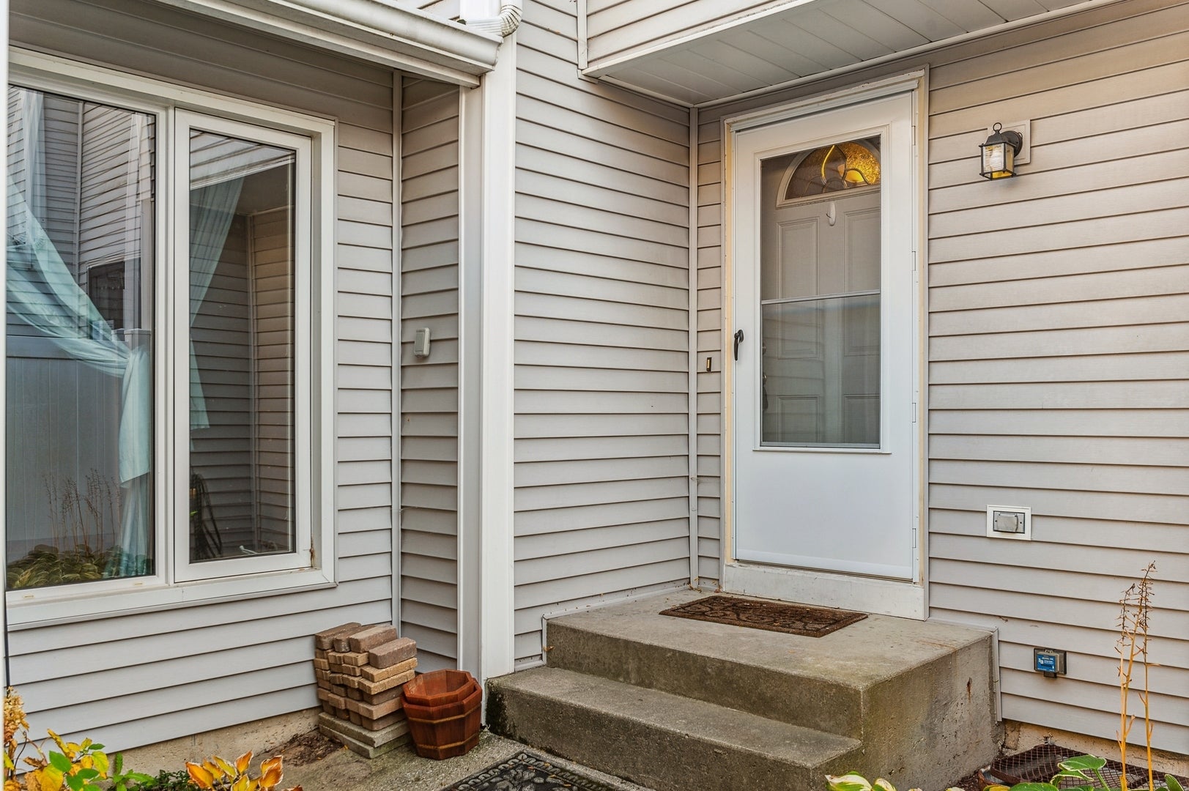
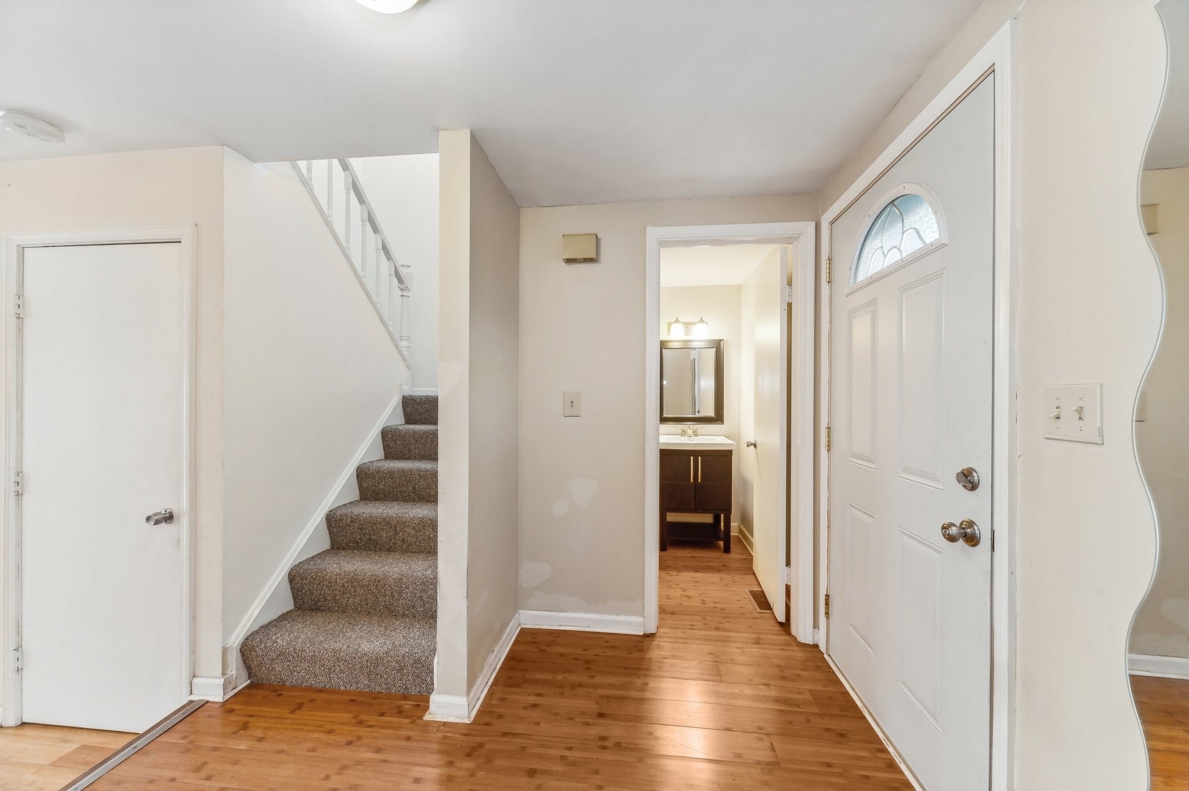
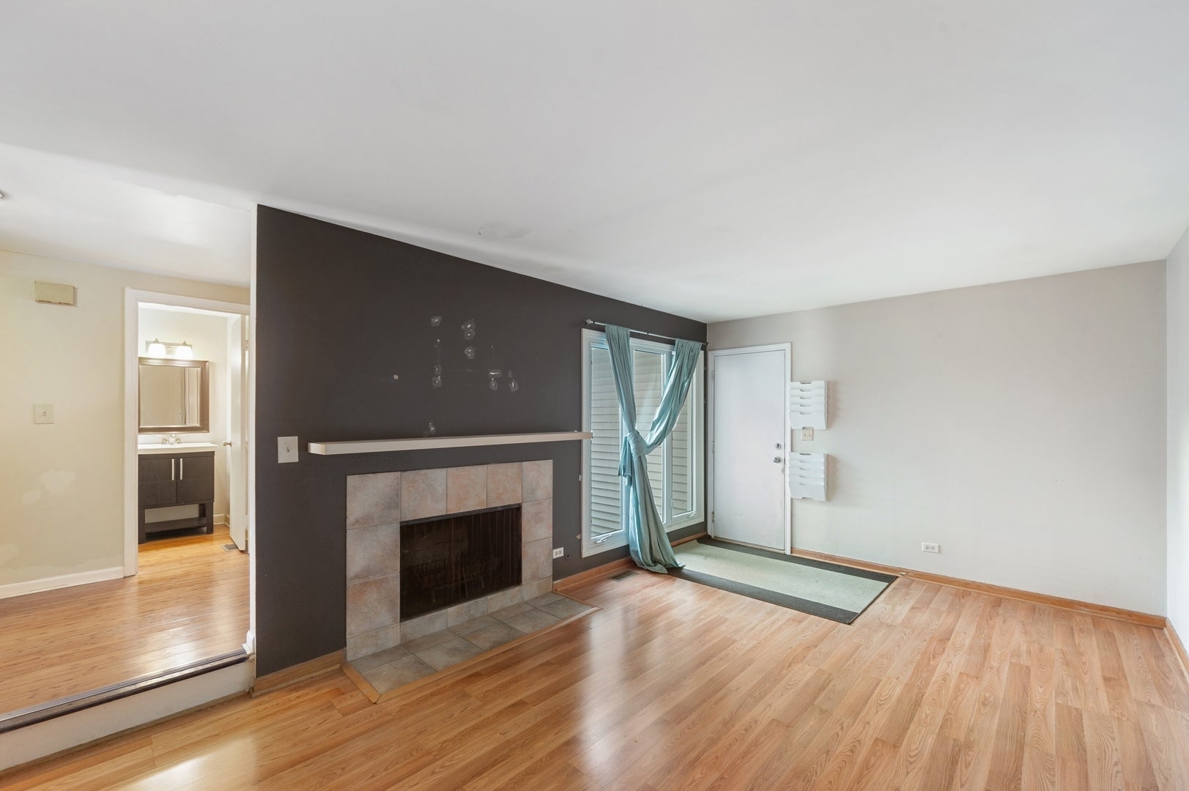
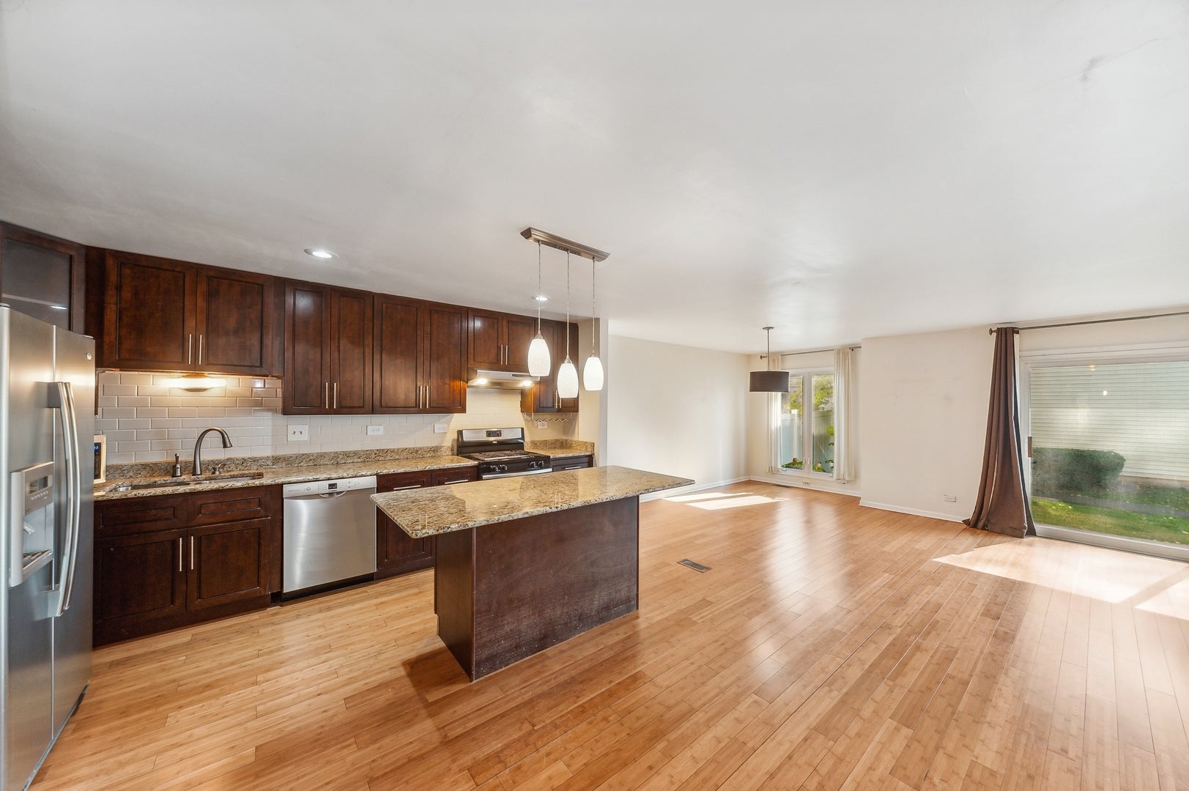
Enter an interest rate to see your estimated monthly payment.Perfect Rental on this Upgraded open layout with semi finished basement. You would love it and don,t let it go. There's never been a more perfect condo surrounded by amenities that meet the desires of convenience, fun, and functionality no matter where you're at in this journey of life. Working in the city and looking to move to the suburbs? Don't fret - the Buffalo Grove Metra is a short distance away. Prefer to drive? Hop on the highway for an 18-mile commute to the city - the I-294 ramp is just up the road! Or maybe you're a Brewers fan and need to drive to Milwaukee... same distance, just take a left on the ramp to WI. As for entertainment - you are surrounded by everything - from retail, restaurants and peaceful walks in the Forest Preserve - it is all nearby. Avid golfer? Chevy Chase Country Club is a few blocks up the road. Prefer a night out? Wildfire Restaurant and the Marriott Theatre is a mile away. Have a dog that needs to be let loose? Enjoy the dog park! All of these perks include living within an area of one of the top-rated school districts in Illinois. The hardest choice you'll have to make is whether to go out and enjoy a night on the town or stay home and entertain friends in a spacious, functionally designed kitchen featuring 42' cabinets, stainless steel appliances, granite countertops, and bamboo hardwood floors. The open-concept floor plan has 9' ceilings and a cozy gas fireplace perfectly situated in the living room for the cold winter nights ahead of us. Plus, there's plenty of storage in the unfinished basement - no need to rent a storage unit! The condo also features a private patio and 2-car garage, new roof (2021), newer HVAC (2017), and newer windows.
| 3 days ago | Listing updated with changes from the MLS® | |
| 4 days ago | Listing first seen on site |

Based on information submitted to the MLS GRID as of 2026-09-25 04:23 PM UTC. All data is obtained from various sources and may not have been verified by broker or MLS GRID. Supplied Open House Information is subject to change without notice. All information should be independently reviewed and verified for accuracy. Properties may or may not be listed by the office/agent presenting the information.
Last checked: 2026-09-25 04:23 PM UTC
MRED DMCA Copyright Information Copyright © 2026 Midwest Real Estate Data LLC. All rights reserved.
Did you know? You can invite friends and family to your search. They can join your search, rate and discuss listings with you.