
Search Homes for Sale in Chicago’s Western Suburbs
677 Cumberland LaneOswego, IL 60543
Mortgage Calculator
Monthly Payment (Est.)
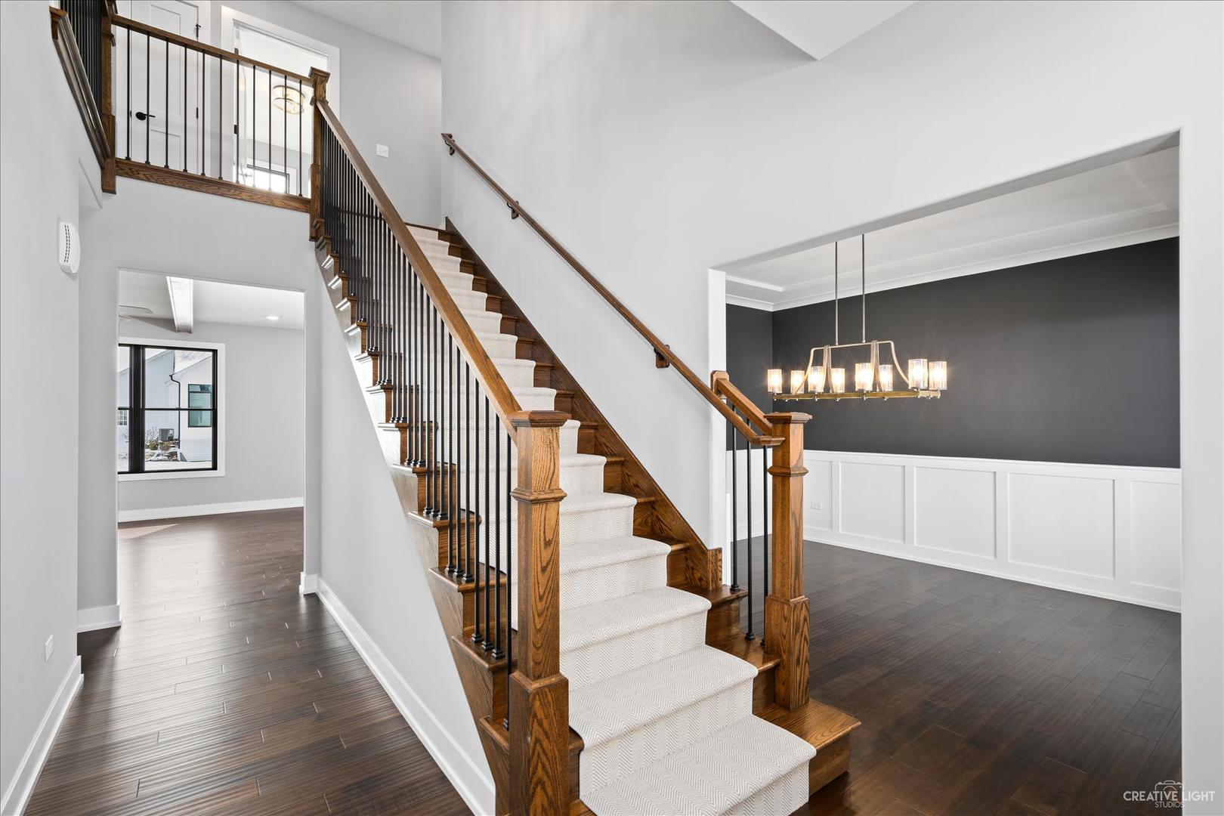
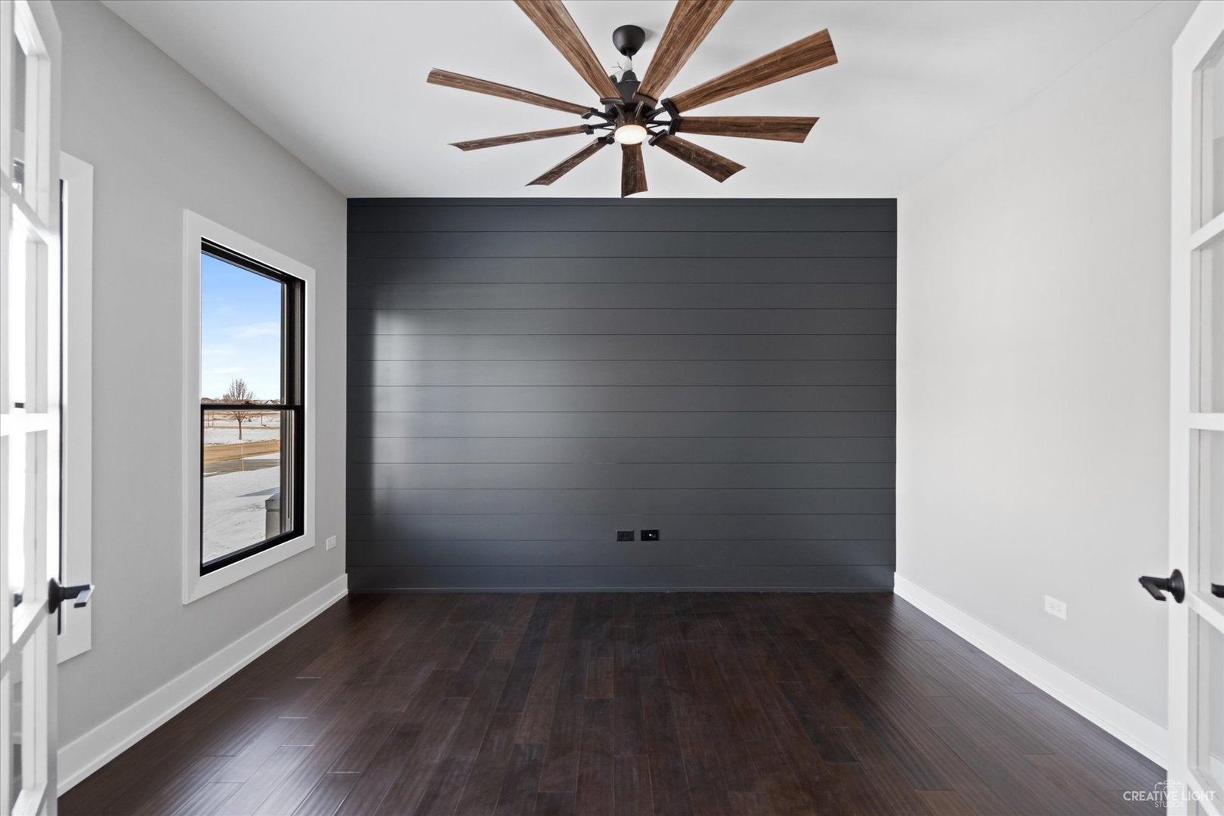
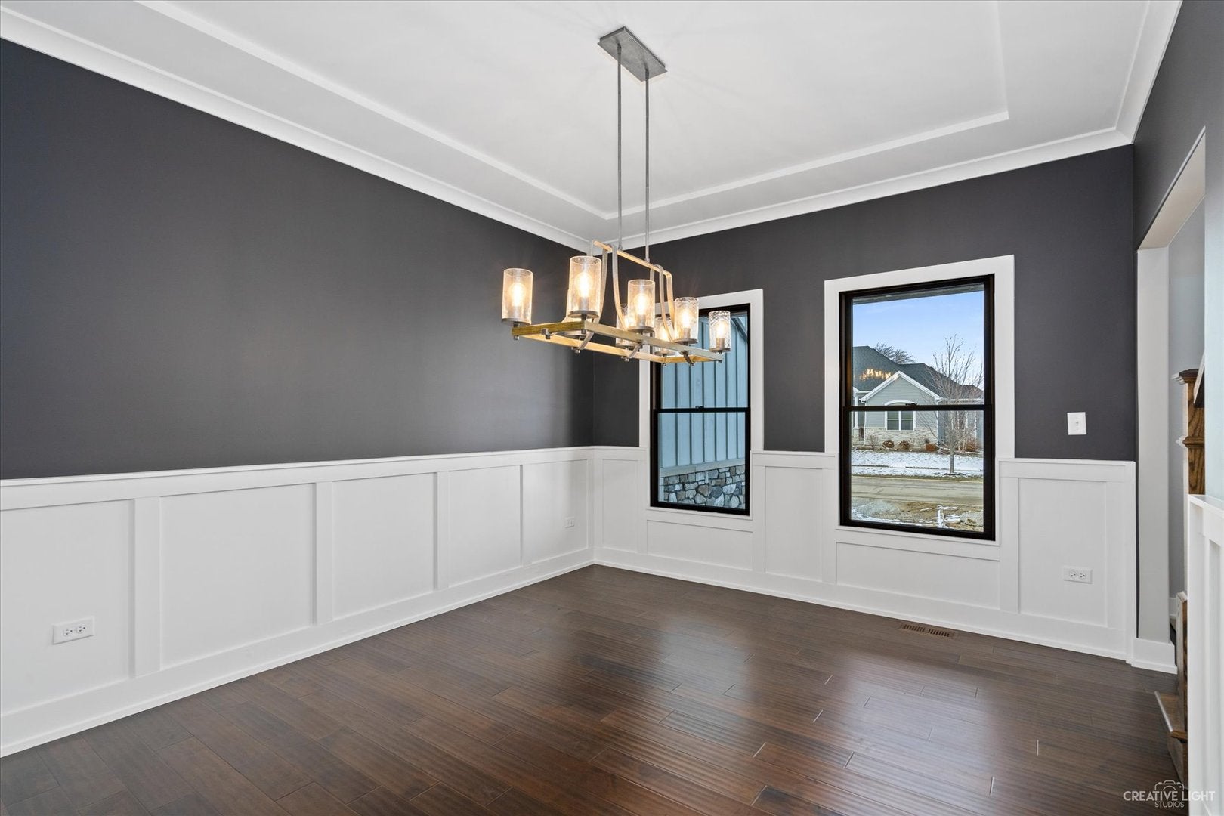
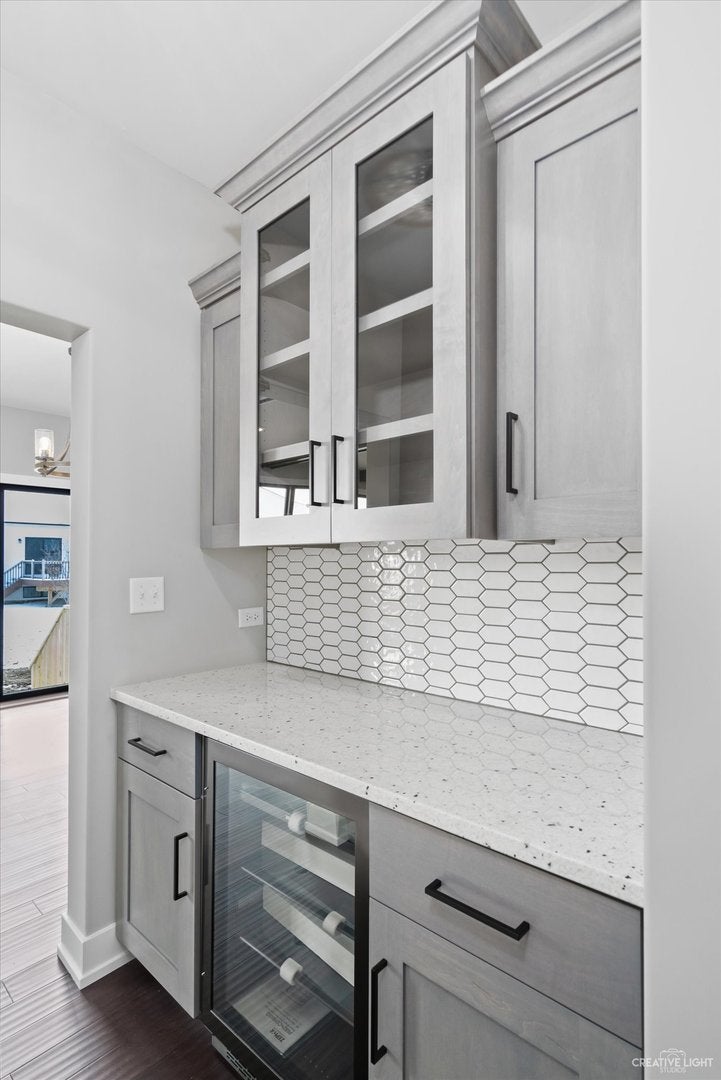
Enter an interest rate to see your estimated monthly payment.Beautiful TO BE BUILT home in Deerpath Trails subdivision includes a proposed design of an open concept first floor and four generous sized bedrooms on the second floor. Enter the home from the front porch to a beautiful foyer with a dining room to the right and a private office space to the left of the entryway. Kitchen includes Brakur custom cabinetry, large island, granite/quartz allowance and appliance allowance. Butlers pantry from the kitchen to the dining rooms connects the flow of the first floor. Large family room with fireplace and natural light. Mud room from the garage includes custom built lockers. Laundry room is conveniently located on the second floor. En suite or jack in jill baths are available. Master suite includes vaulted ceilings, walk in closet, dual vanity, shower and tub allowances. All designs and cost estimates are subject to final drawings and builder pricing. Q1 2027 delivery! This is a custom-built home - all details, upgrades, room dimensions, and allowances noted in the listing are estimates. Please refer to the builder marketing folder for current new construction pricing. The builder contract will include final pricing and specifications for the custom build. Pictures and architectural drawings included in the listing are from previously built homes.
| 3 weeks ago | Listing updated with changes from the MLS® | |
| 3 weeks ago | Status changed to Active | |
| 3 weeks ago | Listing first seen on site |

Based on information submitted to the MLS GRID as of 2026-10-15 02:06 AM UTC. All data is obtained from various sources and may not have been verified by broker or MLS GRID. Supplied Open House Information is subject to change without notice. All information should be independently reviewed and verified for accuracy. Properties may or may not be listed by the office/agent presenting the information.
Last checked: 2026-10-15 02:06 AM UTC
MRED DMCA Copyright Information Copyright © 2026 Midwest Real Estate Data LLC. All rights reserved.