O'Neil Property Group

Search Homes for Sale in Chicago’s Western Suburbs

Save
Ask
Tour
Hide
Share
$345,000
19 Days On Site

44 Queens Court 44
Westchester, IL 60154

For Sale|Condominium|Active
2
Beds
2
Total Baths
2
Full Baths
1,500
SqFt
$230
/SqFt
1986
Built
Subdivision:
Courtyards of Westchester
County:
Cook
Listing Courtesy of MRED as distributed by MLS Grid of Compass
44 Queens Court 4444 Queens Court 4444 Queens Court 4444 Queens Court 44
Save
Ask
Tour
Hide
Share

Mortgage Calculator

Monthly Payment (Est.)

Enter an interest rate to see your estimated monthly payment.
Calculator powered by Showcase IDX, a Constellation1 Company. Copyright ©2026 Information is deemed reliable but not guaranteed.

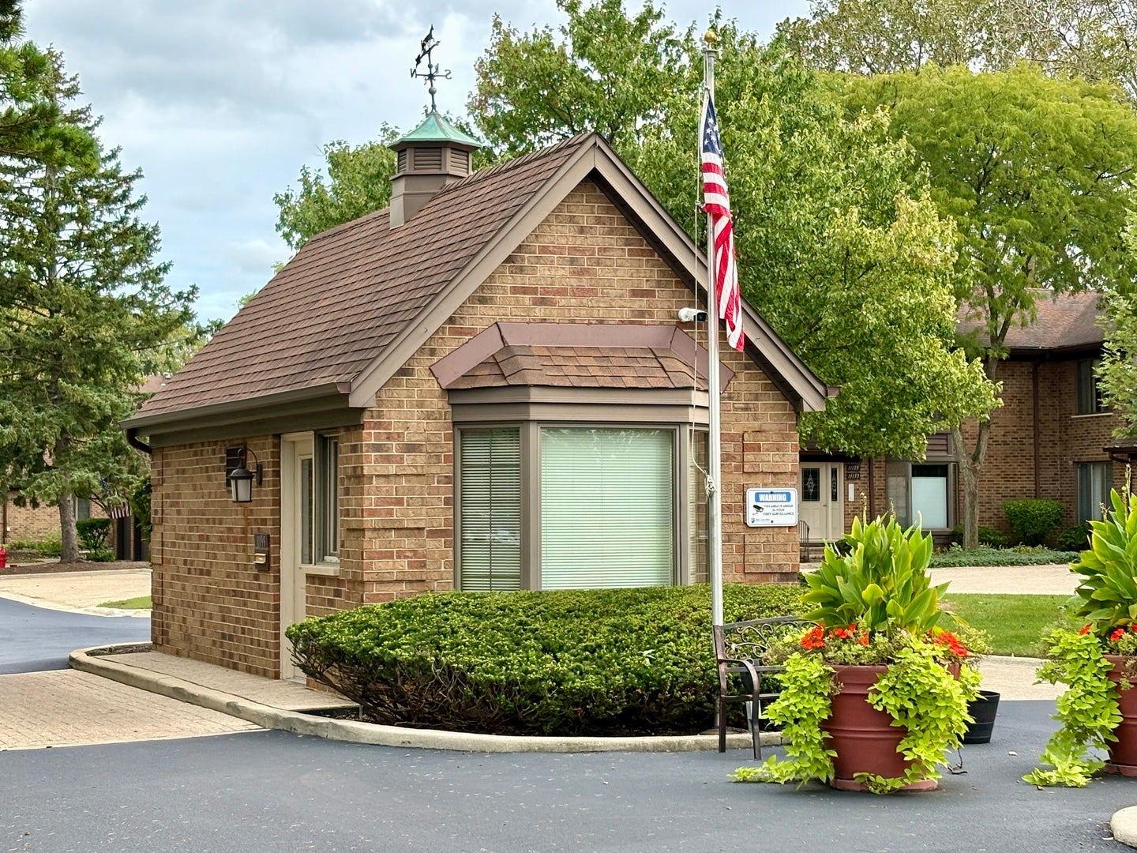
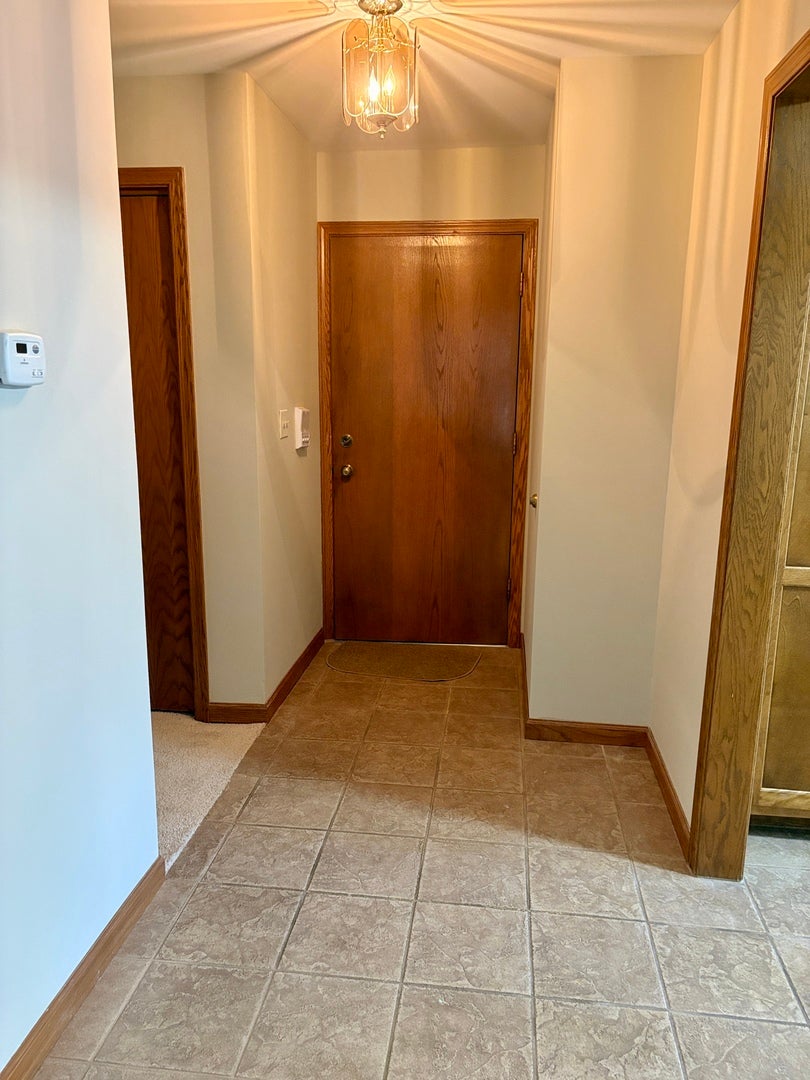
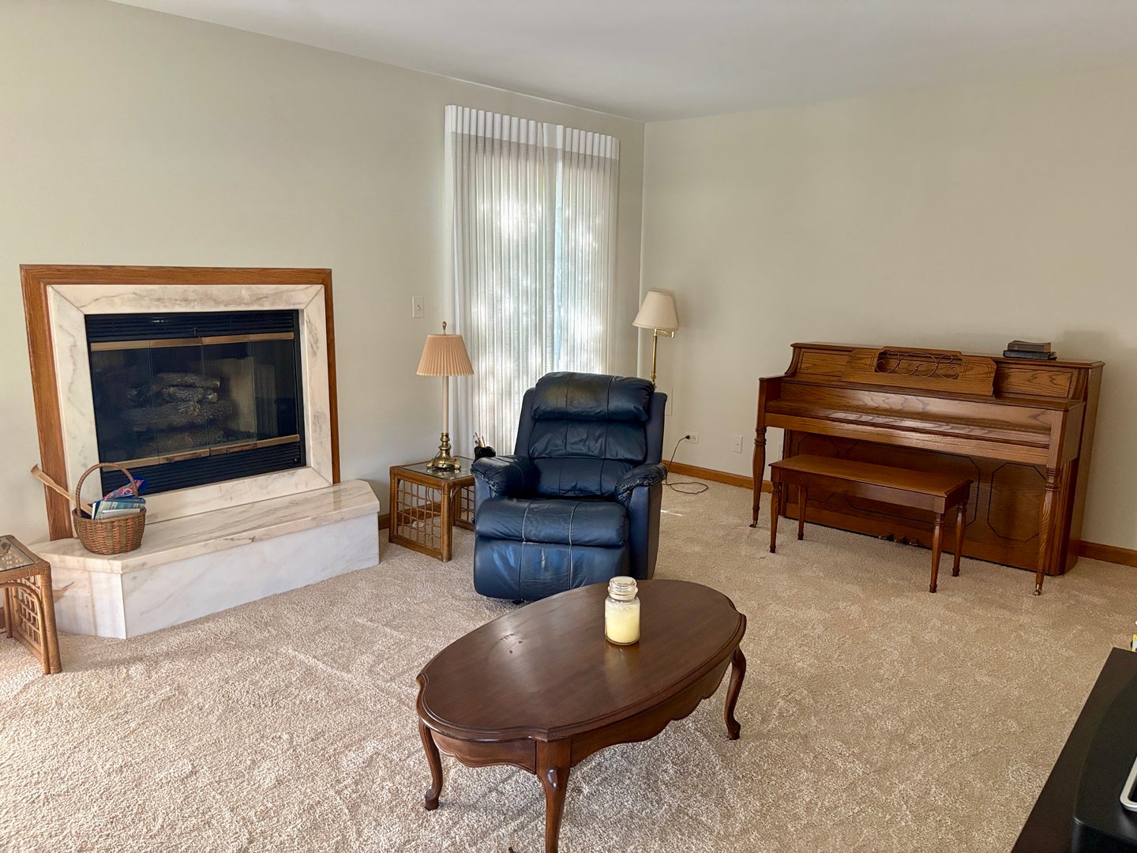
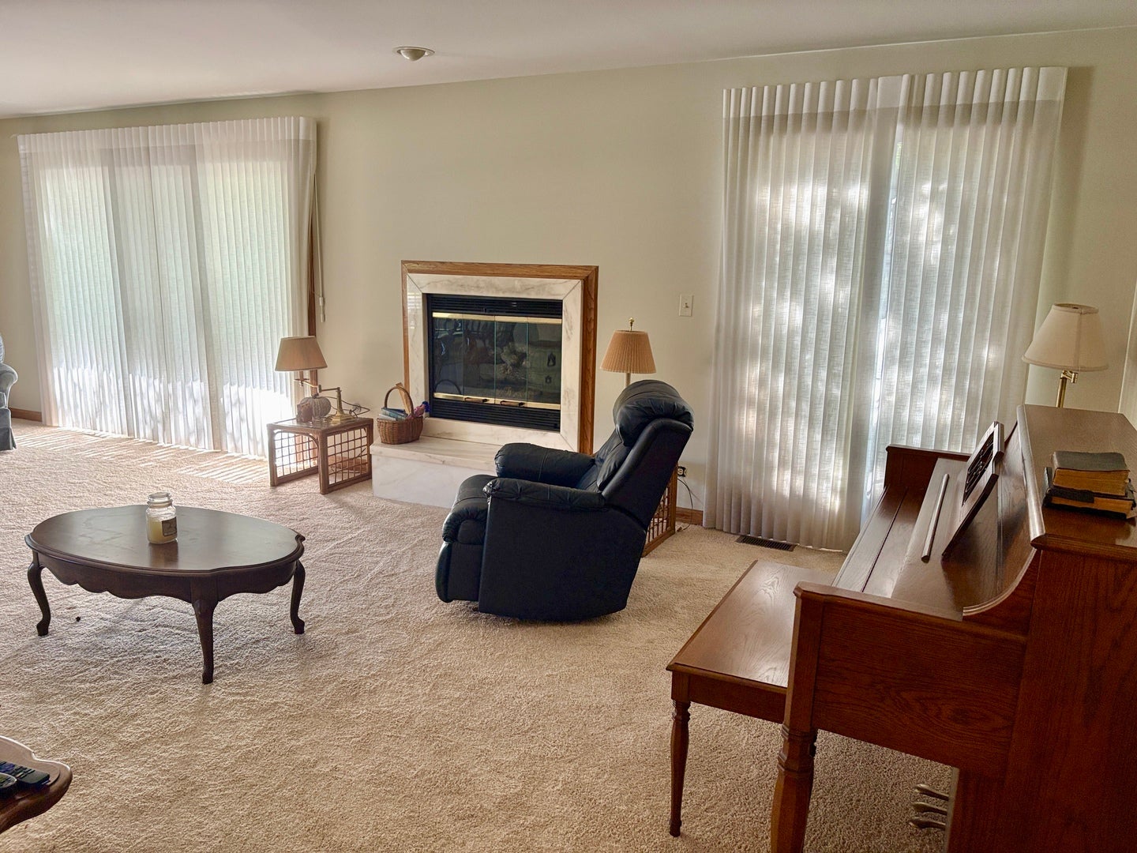
This super neat & clean, spacious, 2Br 2BTh, 1st floor Ranch model w/attached garage has been impeccably maintained, freshly painted, and is in the sought after Courtyards of Westchester. New carpet and neutral decor provide a warm, comfortable feeling throughout and the convenient floor plan makes living easy. The large kitchen w/EAS is right off the garage, is fully applianced, has a pantry, plus loads of solid wood cabinets. The living room has a cozy gas fireplace with a marble surround and a formal dining room area, perfect for special dinners and entertaining. SGD's off the DR lead to a private patio with mature landscaping. The huge Primary BR has a walk-in closet and private bath w/double sink and separate shower w/bench and grab bars conveniently in place. Guest BR has 2 custom built-in oak shelving cabinets, stylish wood blinds and a double closet. The mechanicals are updated with a high end Carrier HVAC & humidifier system, circuit breaker electric, and newer HWH as well. Full-size W/D in unit. The concrete crawl provides even more storage options and everything is in an incredibly accessible location to OB Mall, Mariano's, highways, WS metra train, forest preserves and more. Great as-is and/or easy to add updates and personal touches, you'll find a very desirable lifestyle here.

Save
Ask
Tour
Hide
Share
Listing Snapshot
Price 
$345,000
Days On Site 
19 Days
Bedrooms 
2
Inside Area (SqFt) 
1,500 sqft
Total Baths 
2
Full Baths 
2
Partial Baths 
N/A
Lot Size 
N/A
Year Built 
1986
MLS® Number 
12765622
Status 
Active
Property Tax 
$4,836.8
HOA/Condo/Coop Fees 
$323 monthly
Sq Ft Source 
Estimated
Friends & Family
Recent Activity
5 days agoListing updated with changes from the MLS®
5 days agoStatus changed to Active
3 weeks agoListing first seen on site
General Features
Attached Garage 
Yes
Foundation 
Concrete Perimeter
Garage 
Yes
Garage Spaces 
1
Number Of Stories 
1
Parking 
Garage Door OpenerAttachedGarageDriveway
Parking Spaces 
1
Pets 
Cats OKDogs OKNumber Limit
Property Sub Type 
Condominium
Sewer 
Public Sewer
Utilities 
Cable Available
Interior Features
Appliances 
RangeMicrowaveDishwasherRefrigeratorWasherDryerDisposalHumidifier
Basement 
Sump PumpNone
Cooling 
Ceiling Fan(s)Central Air
Electric 
Circuit Breakers100 Amp Service
Fireplace 
Yes
Fireplace Features 
Living RoomGas Starter
Fireplaces 
1
Flooring 
Carpet
Heating 
Natural GasForced Air
Interior 
Entrance FoyerWalk-In Closet(s)Pantry
Laundry Features 
Main LevelWasher HookupIn UnitLaundry Closet
Bedroom 2 
Dimensions - 14X12Level - Main
Bedroom 3 
Bedroom 4 
Dining Room 
Dimensions - 14X11Level - Main
Family Room 
Foyer 
Dimensions - 10X6Level - Main
Kitchen 
Dimensions - 22X10Level - MainDescription - Eating Area-Table Space
Laundry 
Living Room 
Dimensions - 17X14Level - Main
Master Bedroom 
Dimensions - 17X13Level - Main
Save
Ask
Tour
Hide
Share
Exterior Features
Construction Details 
Brick
Patio And Porch 
Patio
Roof 
Asphalt
Community Features
Accessibility Features 
Therapeutic Whirlpool
Association Fee 
$323.0
Association Fee Frequency 
Monthly
MLS Area 
Westchester
School District 
Proviso West High School
Township 
Proviso
Schools
School District
Proviso West High School
Elementary School
Westchester Primary School
Middle School
Westchester Intermediate School
High School
Proviso West High School
Listing Courtesy of MRED as distributed by MLS Grid of Compass


Based on information submitted to the MLS GRID as of 2026-10-14 07:57 PM UTC. All data is obtained from various sources and may not have been verified by broker or MLS GRID. Supplied Open House Information is subject to change without notice. All information should be independently reviewed and verified for accuracy. Properties may or may not be listed by the office/agent presenting the information.
Last checked: 2026-10-14 07:57 PM UTC
MRED DMCA Copyright Information Copyright © 2026 Midwest Real Estate Data LLC. All rights reserved.

Neighborhood & Commute
Source: Walkscore
Disclosure: Community information and market data powered by Constellation Data Labs. Information is deemed reliable but not guaranteed.
Save
Ask
Tour
Hide
Share