O'Neil Property Group
Save
Ask
Tour
Hide
Share
$705,904
3 Days On Site

189 Oak Chase Road
New Lenox, IL 60451

For Sale|Single Family Residence|Active
4
Beds
3
Total Baths
2
Full Baths
1
Partial Bath
3,261
SqFt
$216
/SqFt
2026
Built
Subdivision:
Teerling Lakes
County:
Will
Listing Courtesy of MRED as distributed by MLS Grid of Twin Vines Real Estate Svcs
189 Oak Chase Road189 Oak Chase Road189 Oak Chase Road189 Oak Chase Road
Save
Ask
Tour
Hide
Share

Mortgage Calculator

Monthly Payment (Est.)

Enter an interest rate to see your estimated monthly payment.
Calculator powered by Showcase IDX, a Constellation1 Company. Copyright ©2026 Information is deemed reliable but not guaranteed.

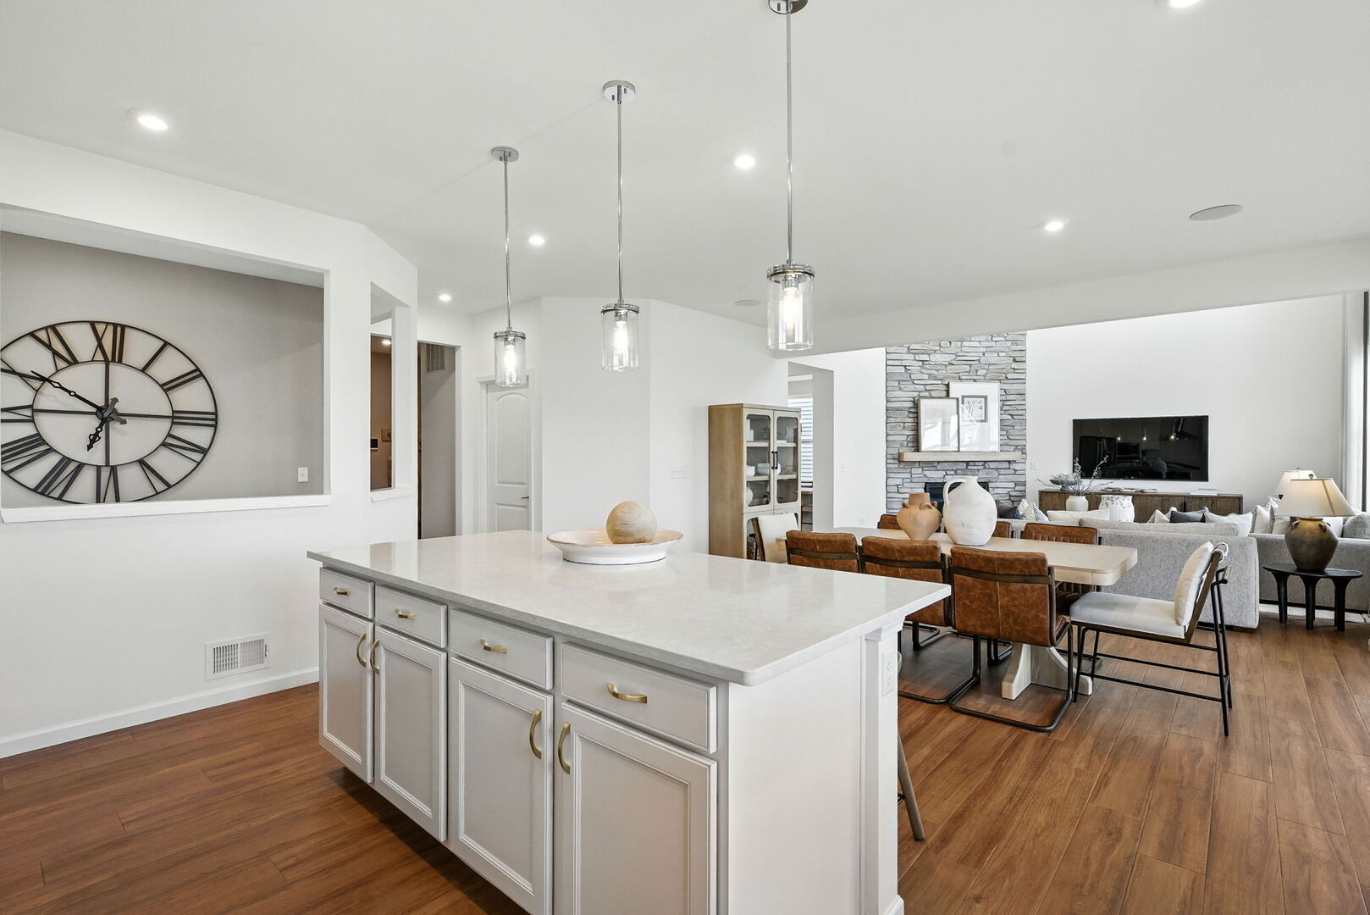
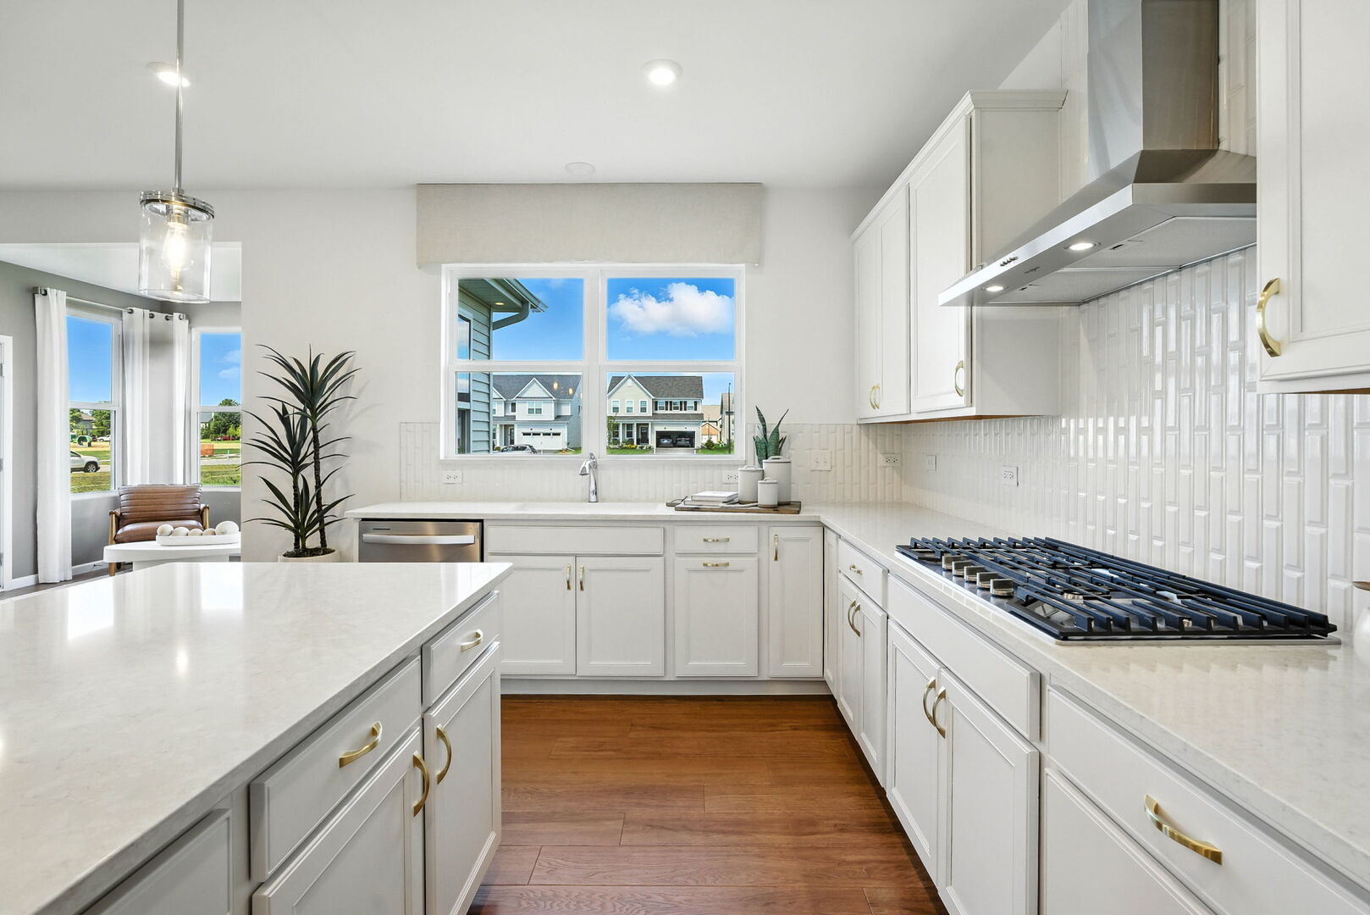
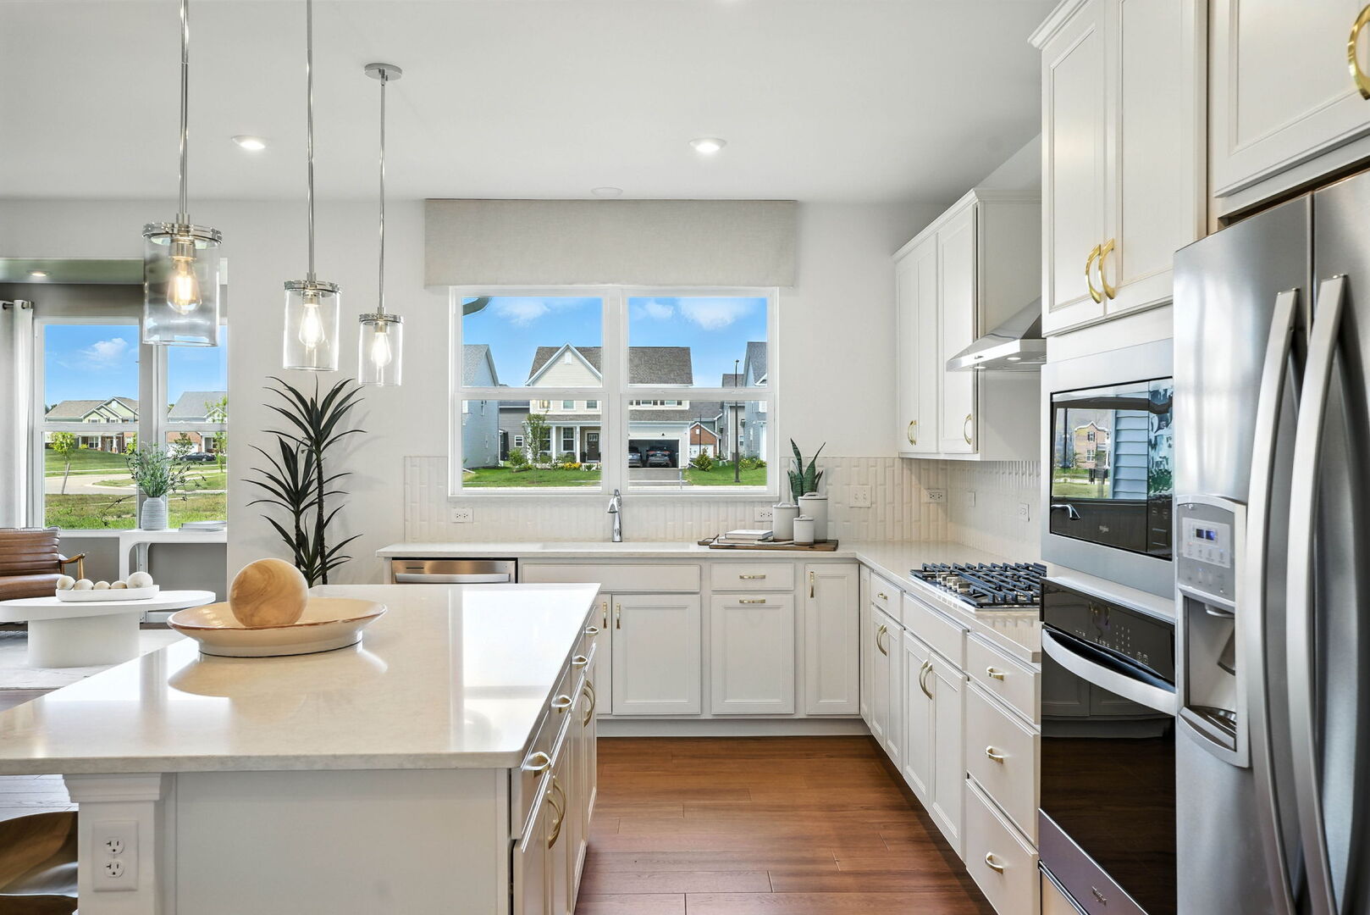
Welcome to Teerling Lakes, our newest community, with high quality schools and new construction, two-story single-family homes with on-site recreation including sports center courts and a playground and fishing pier. THIS HOME IS TO BE BUILT. The Waverly is a wonderful family home with an open floor plan and a soaring-ceiling, spacious great room for family and friends to gather. You have a first-floor flex room you can use as a home office, den or guest bedroom. There is a separate formal dining room for your special occasions. Your gourmet kitchen includes a large island with room for seating and a pantry for extra storage. You have SS appliances and Quartz counters plus pendant lighting over the island. There is an office right next to the kitchen that is perfect for homework or shopping lists. Your primary bedroom suite is tucked away for your privacy, and your ensuite bath features a separate shower, soaking tub, and double bowl vanity with quartz counters. The loft is perfect for family movie nights or gaming. Three additional bedrooms and a 2nd full bath complete the 2nd floor. You have a 10x10 storage area in your garage. Homesite 247. Designer features include brushed nickel finishes and wrought iron rail and spindle stairway. You have a Smart Home package. There is a 9' deep pour unfinished walk-out basement. You can still select many options and your own finishes! Photos of similar home shown with some options not available in this home at this price.

Save
Ask
Tour
Hide
Share
Listing Snapshot
Price 
$705,904
Days On Site 
3 Days
Bedrooms 
4
Inside Area (SqFt) 
3,261 sqft
Total Baths 
3
Full Baths 
2
Partial Baths 
1
Lot Size 
N/A
Year Built 
2026
MLS® Number 
12765662
Status 
Active
Property Tax 
N/A
HOA/Condo/Coop Fees 
$64 monthly
Sq Ft Source 
Builder
Friends & Family
Recent Activity
3 days agoListing updated with changes from the MLS®
3 days agoListing first seen on site
General Features
Attached Garage 
Yes
Foundation 
Concrete Perimeter
Garage 
Yes
Garage Spaces 
3
Parking 
AsphaltAttachedGarage
Parking Spaces 
3
Property Condition 
New Construction
Property Sub Type 
Single Family Residence
Sewer 
Public Sewer
Water Source 
Public
Interior Features
Appliances 
RangeMicrowaveDishwasherDisposalStainless Steel Appliance(s)
Basement 
UnfinishedFullWalk-Out Access
Cooling 
Central Air
Electric 
200+ Amp Service
Heating 
Natural GasForced Air
Laundry Features 
Upper LevelGas Dryer HookupSink
Bedroom 2 
Dimensions - 14X11Level - Second
Bedroom 3 
Dimensions - 14X12Level - Second
Bedroom 4 
Dimensions - 12X10Level - Second
Den 
Dimensions - 11X10Level - Main
Dining Room 
Dimensions - 12X10Level - Main
Eating Area 
Dimensions - 16X13Level - Main
Family Room 
Great Room 
Dimensions - 16X14Level - Main
Kitchen 
Dimensions - 15X13Level - MainDescription - Eating Area-Table Space,Island,Pantry-Closet
Laundry 
Dimensions - 8X7Level - Second
Living Room 
Loft 
Dimensions - 16X13Level - Second
Master Bedroom 
Dimensions - 15X15Level - Second
Office 
Dimensions - 9X5Level - Main
Save
Ask
Tour
Hide
Share
Exterior Features
Construction Details 
Other
Roof 
Asphalt
Community Features
Association Fee 
$64.0
Association Fee Frequency 
Monthly
MLS Area 
New Lenox
School District 
Lockport Township High School
Township 
Homer
Schools
School District
Lockport Township High School
Elementary School
William E Young
Middle School
Hadley Middle School
High School
Lockport Township High School
Listing Courtesy of MRED as distributed by MLS Grid of Twin Vines Real Estate Svcs


Based on information submitted to the MLS GRID as of 2026-09-25 01:53 AM UTC. All data is obtained from various sources and may not have been verified by broker or MLS GRID. Supplied Open House Information is subject to change without notice. All information should be independently reviewed and verified for accuracy. Properties may or may not be listed by the office/agent presenting the information.
Last checked: 2026-09-25 01:53 AM UTC
MRED DMCA Copyright Information Copyright © 2026 Midwest Real Estate Data LLC. All rights reserved.

Neighborhood & Commute
Source: Walkscore
Disclosure: Community information and market data powered by Constellation Data Labs. Information is deemed reliable but not guaranteed.
Save
Ask
Tour
Hide
Share