O'Neil Property Group
Save
Ask
Tour
Hide
Share
$569,900
5 Days On Site

8040 Chippewa Trail
Tinley Park, IL 60477

For Sale|Single Family Residence|Active
4
Beds
2
Total Baths
2
Full Baths
2,600
SqFt
$219
/SqFt
1985
Built
Subdivision:
Pottawatomie
County:
Cook
Listing Courtesy of MRED as distributed by MLS Grid of Real Broker, LLC
8040 Chippewa Trail8040 Chippewa Trail8040 Chippewa Trail8040 Chippewa Trail
Save
Ask
Tour
Hide
Share

Mortgage Calculator

Monthly Payment (Est.)

Enter an interest rate to see your estimated monthly payment.
Calculator powered by Showcase IDX, a Constellation1 Company. Copyright ©2026 Information is deemed reliable but not guaranteed.

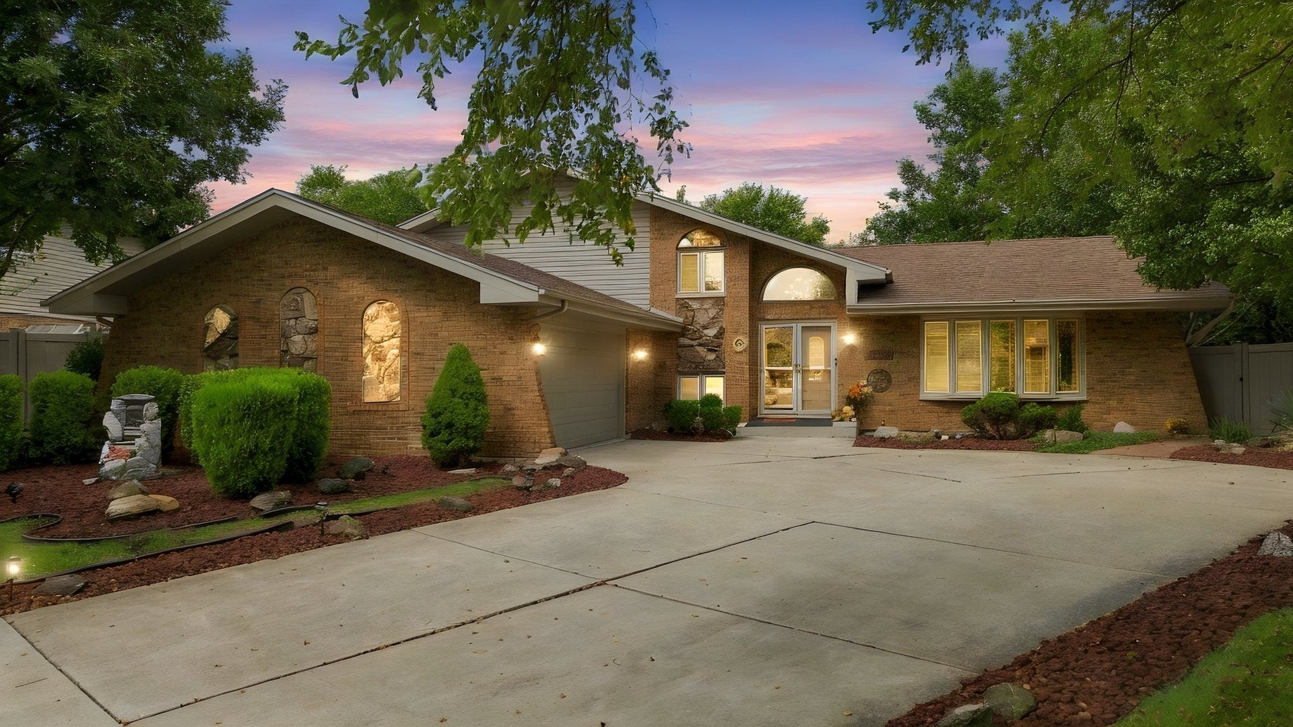
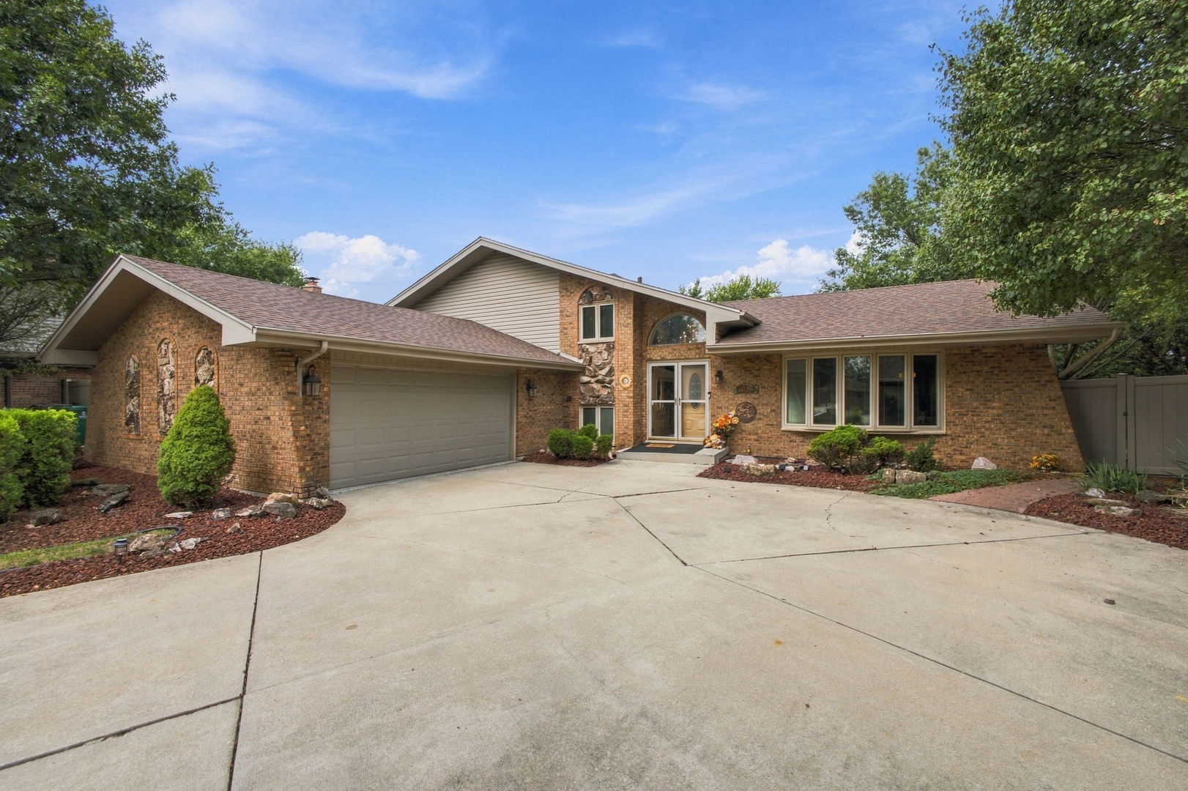
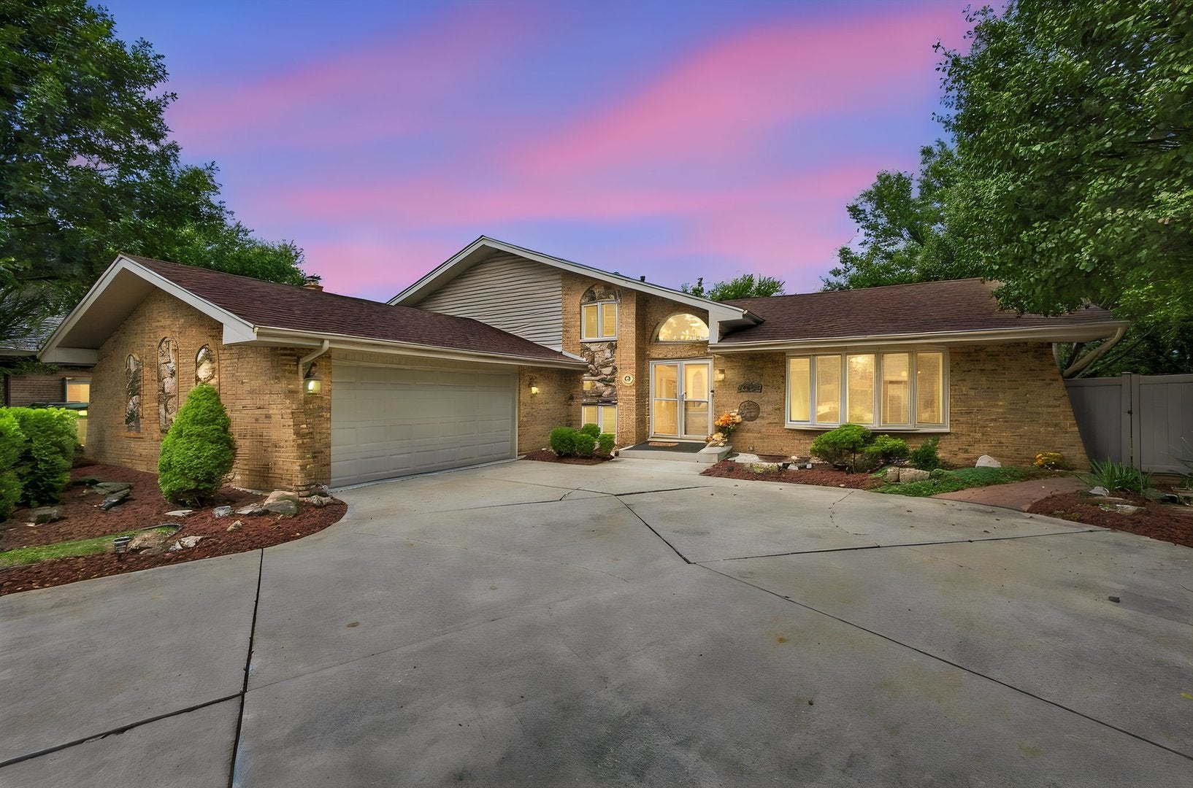
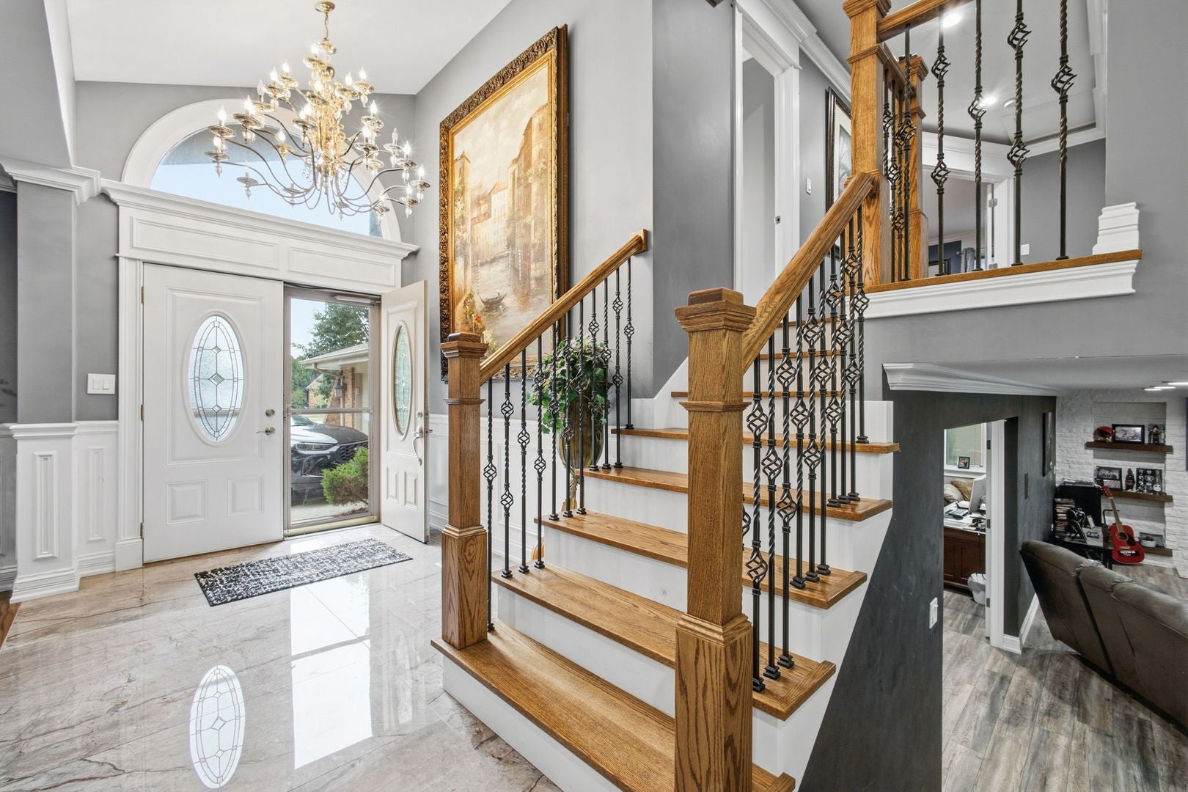
Welcome to this breathtaking home, where beautifully designed open views, thoughtful architectural details, and modern design come together with a warm, inviting feel. This truly unique split-level offers an impressive amount of space and has been beautifully remodeled with high-quality materials and attention to detail throughout. Featuring FOUR exceptionally spacious bedrooms, two stunning bathrooms, two generous living areas, a dedicated dining space, and an incredible four-season room, this home provides plenty of room for everyday living and entertaining. The full sub-basement offers even more versatility, including a large gym area that can easily be transformed to suit your needs. At the heart of the home is a beautifully designed kitchen featuring custom cabinetry, abundant storage and functionality, and elegant finishes. Throughout the home, you'll find gorgeous touches of marble and granite, crisp white woodwork, oversized baseboards, and newer Pella windows and doors. Step outside and discover your own private backyard retreat featuring a heated in-ground salt water pool with a newer liner and saltwater system-perfect for relaxing or entertaining throughout the summer. Even the garage and shed have been thoughtfully finished with high-quality epoxy flooring. Extensively remodeled in 2019, this hidden gem combines style, quality, space, and functionality in a way that is truly hard to find. A one-of-a-kind home that is sure to impress even the most discerning buyer!

Save
Ask
Tour
Hide
Share
Listing Snapshot
Price 
$569,900
Days On Site 
5 Days
Bedrooms 
4
Inside Area (SqFt) 
2,600 sqft
Total Baths 
2
Full Baths 
2
Partial Baths 
N/A
Lot Size 
0.2584 Acres
Year Built 
1985
MLS® Number 
12765674
Status 
Active
Property Tax 
$12,657.07
HOA/Condo/Coop Fees 
N/A
Sq Ft Source 
Estimated
Friends & Family
Recent Activity
5 days agoListing updated with changes from the MLS®
5 days agoListing first seen on site
General Features
Acres 
0.2584
Attached Garage 
Yes
Foundation 
Concrete Perimeter
Garage 
Yes
Garage Spaces 
2.5
Parking 
ConcreteGarage Door OpenerAttachedDrivewayGarage
Parking Spaces 
6.5
Property Sub Type 
Single Family Residence
Sewer 
Public Sewer
Interior Features
Appliances 
RangeMicrowaveDishwasherRefrigerator
Basement 
FinishedFull
Cooling 
Central Air
Electric 
200+ Amp Service
Fireplace 
Yes
Fireplace Features 
Family RoomGas LogGas Starter
Fireplaces 
1
Flooring 
HardwoodLaminate
Heating 
Natural Gas
Interior 
Entrance Foyer
Laundry Features 
Gas Dryer Hookup
Window Features 
Aluminum FramesInsulated Windows
Bedroom 2 
Dimensions - 12X11Level - Second
Bedroom 3 
Dimensions - 16X12Level - Second
Bedroom 4 
Dimensions - 10X13Level - Lower
Dining Room 
Dimensions - 15X11Level - Main
Exercise Room 
Dimensions - 12X11Level - Basement
Family Room 
Dimensions - 28X19Level - Lower
Foyer 
Dimensions - 6X10Level - Main
Kitchen 
Dimensions - 19X15Level - MainDescription - Eating Area-Table Space,Updated Kitchen
Laundry 
Dimensions - 12X15Level - Basement
Living Room 
Dimensions - 20X15Level - Main
Master Bedroom 
Dimensions - 17X15Level - Second
Sun Room 
Dimensions - 15X15Level - Main
Save
Ask
Tour
Hide
Share
Exterior Features
Construction Details 
Brick
Lot Features 
Cul-De-Sac
Other Structures 
Shed(s)
Patio And Porch 
DeckPatio
Pool Features 
In Ground
Roof 
Asphalt
Windows/Doors 
Aluminum FramesInsulated Windows
Community Features
Accessibility Features 
Therapeutic Whirlpool
Community Features 
CurbsSidewalksStreet Lights
MLS Area 
Tinley Park
School District 
Victor J Andrew High School
Township 
Orland
Schools
School District
Victor J Andrew High School
Elementary School
Unknown
Middle School
Unknown
High School
Victor J Andrew High School
Listing Courtesy of MRED as distributed by MLS Grid of Real Broker, LLC


Based on information submitted to the MLS GRID as of 2026-09-27 09:16 PM UTC. All data is obtained from various sources and may not have been verified by broker or MLS GRID. Supplied Open House Information is subject to change without notice. All information should be independently reviewed and verified for accuracy. Properties may or may not be listed by the office/agent presenting the information.
Last checked: 2026-09-27 09:16 PM UTC
MRED DMCA Copyright Information Copyright © 2026 Midwest Real Estate Data LLC. All rights reserved.

Neighborhood & Commute
Source: Walkscore
Disclosure: Community information and market data powered by Constellation Data Labs. Information is deemed reliable but not guaranteed.
Save
Ask
Tour
Hide
Share