
Search Homes for Sale in Chicago’s Western Suburbs
4021 Porter LaneShingle Springs, CA 95682
Mortgage Calculator
Monthly Payment (Est.)
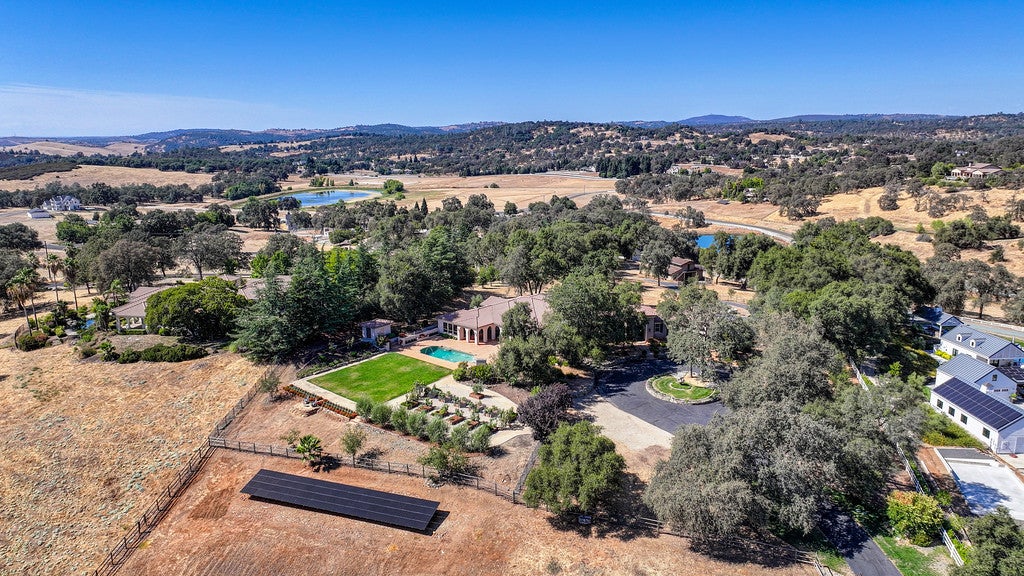
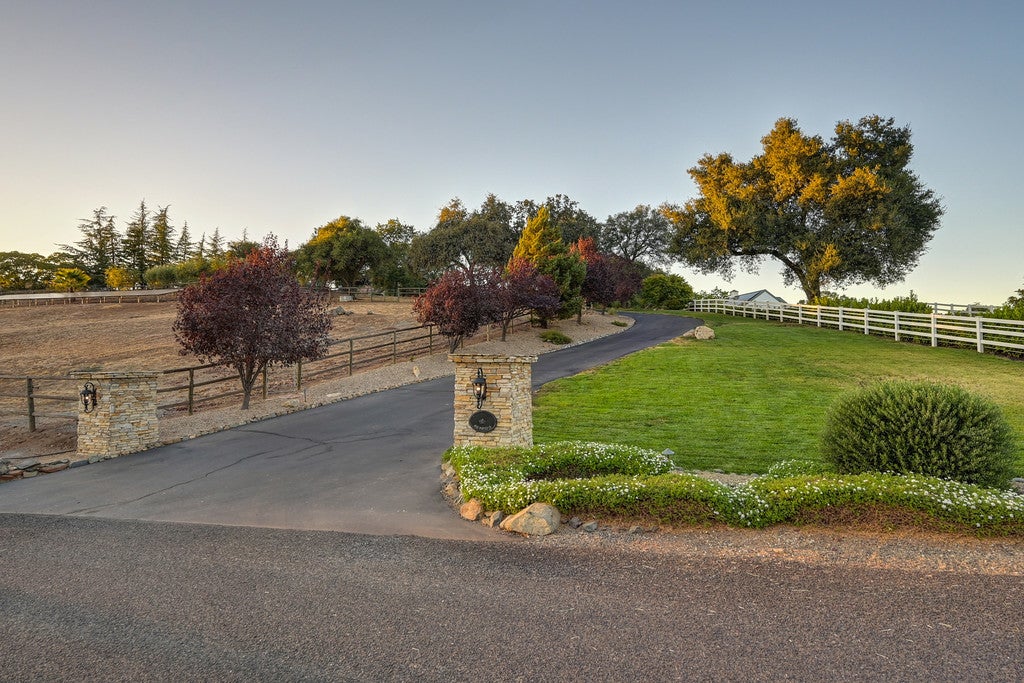
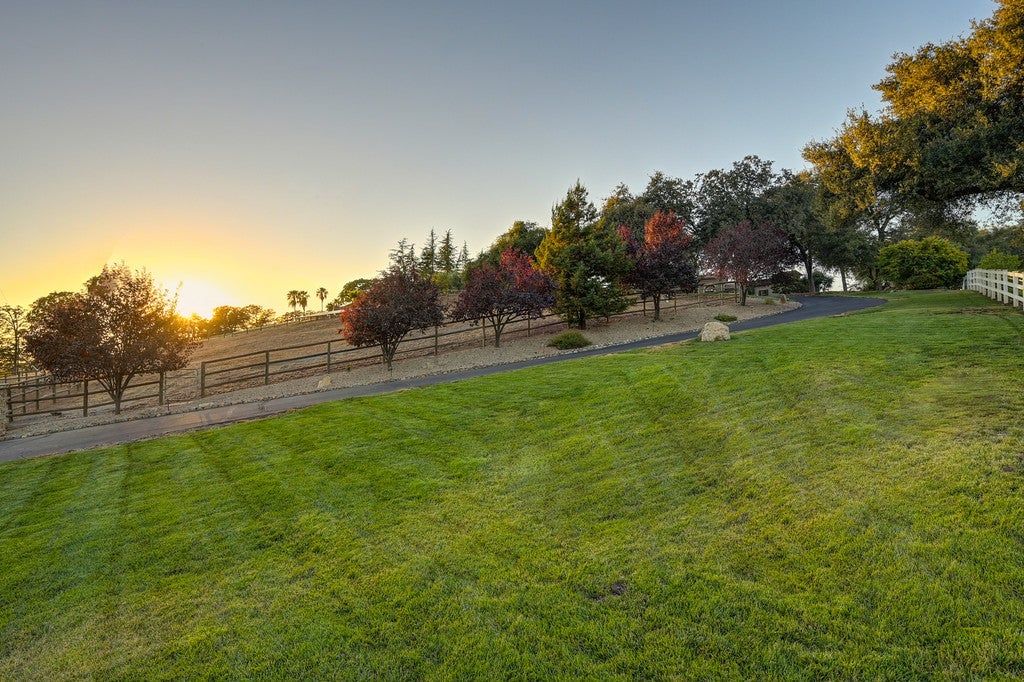
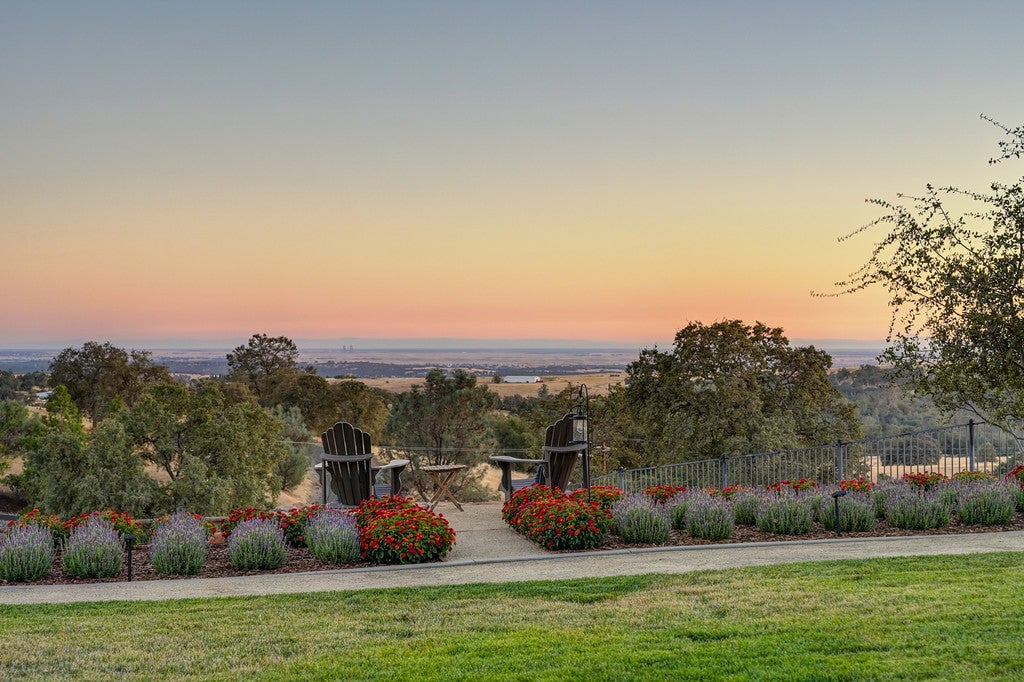
Enter an interest rate to see your estimated monthly payment.Indulge in the privacy and beauty of this expansive 5 + acre estate in Sun Ridge Meadows, an exclusive gated equestrian community just a scenic drive down Latrobe Road from El Dorado Hills and Highway 50. Perched at the top of the hill overlooking the valley, 4021 Porter Lane offers an exceptional combination of privacy, natural beauty, and breathtaking views. This stunning Mediterranean-style home offers approximately 5,000 square feet of single-story living, thoughtfully positioned to capture the spectacular setting from nearly every window. The kitchen and family room form an impressive entertainment hub, flowing effortlessly to an extraordinary outdoor living environment. A resort-style pool with dramatic water features is complemented by an outdoor fireplace, expansive patios, and lush lawn, creating an ideal setting for entertaining or simply enjoying the surroundings. Beyond the pool, a beautifully cultivated rose garden evokes the charm of an Italian or Spanish countryside estate and perfectly complements the Mediterranean character of the home. The manicured grounds transition naturally into the surrounding acreage, where majestic oaks, mature trees, and open spaces create a peaceful sense of seclusion. Equestrian amenities include a substantial barn with second-story guest apartment, multiple stalls, fenced areas, and convenient access throughout the property. The HOA also offers additional equestrian amenities and trails. From evenings around the outdoor fireplace to summer afternoons by the pool, walks through the rose garden, time with the horses, or quiet sunsets overlooking the valley, 4021 Porter Lane offers a true estate lifestyle where luxury, privacy, recreation, and natural beauty come together. Recent improvements include a new pump for Well #1; brand-new high-performing Well #3; three new well expansion tanks; three Green Sand filtration systems filtering the well water; Kinetico water softener and pH balancing system; new 21kW ground-mounted solar system with 52 panels, 52 microinverters, and two Tesla batteries; and two new high-efficiency 5-ton HVAC units. Inquire for a complete list of additional improvements throughout the estate. Room dimensions not available. Listing agent and seller make no guarantee on room dimensions or square footage.
| 3 weeks ago | Listing updated with changes from the MLS | |
| 3 weeks ago | Status changed to Active | |
| 4 weeks ago | Listing first seen on site |

Based on information submitted to the MLS GRID as of 2026-10-20 05:16 AM UTC. All data is obtained from various sources and may not have been verified by broker or MLS GRID. Supplied Open House Information is subject to change without notice. All information should be independently reviewed and verified for accuracy. Properties may or may not be listed by the office/agent presenting the information.
Last checked: 2026-10-20 05:16 AM UTC
MRED DMCA Copyright Information Copyright © 2026 Midwest Real Estate Data LLC. All rights reserved.