O'Neil Property Group
Save
Ask
Tour
Hide
Share
$1,250,000
16 Days On Site

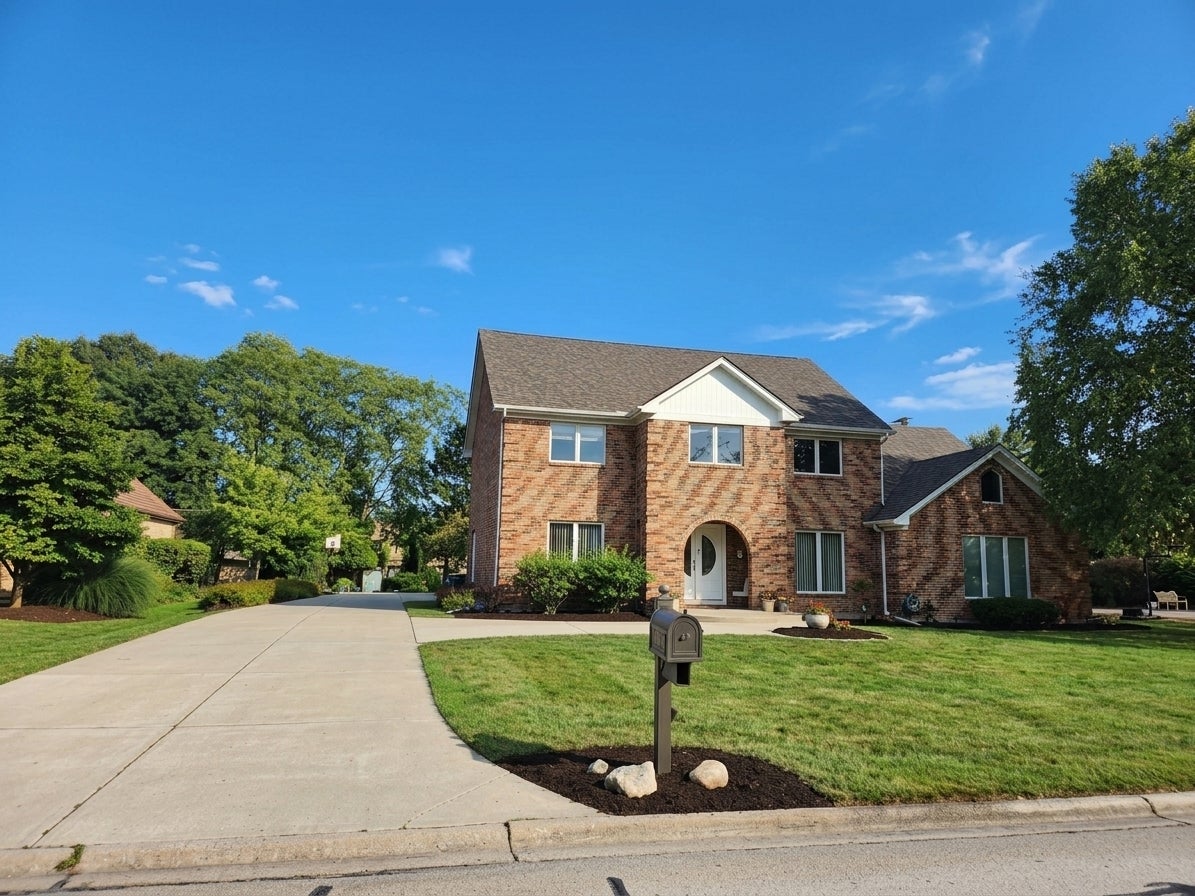
1493 TOMLIN Drive
Burr Ridge, IL 60527

For Sale|Single Family Residence|Active
5
Beds
5
Total Baths
4
Full Baths
1
Partial Bath
4,724
SqFt
$265
/SqFt
1984
Built
Subdivision:
Burr Ridge Meadows
County:
Cook
Listing Courtesy of MRED as distributed by MLS Grid of Keller Williams Infinity
Upcoming Open Houses
Sat, Oct 10, 11:00 AM - 2:00 PM
1493 TOMLIN Drive1493 TOMLIN Drive1493 TOMLIN Drive1493 TOMLIN Drive
Save
Ask
Tour
Hide
Share

Mortgage Calculator

Monthly Payment (Est.)

Enter an interest rate to see your estimated monthly payment.
Calculator powered by Showcase IDX, a Constellation1 Company. Copyright ©2026 Information is deemed reliable but not guaranteed.

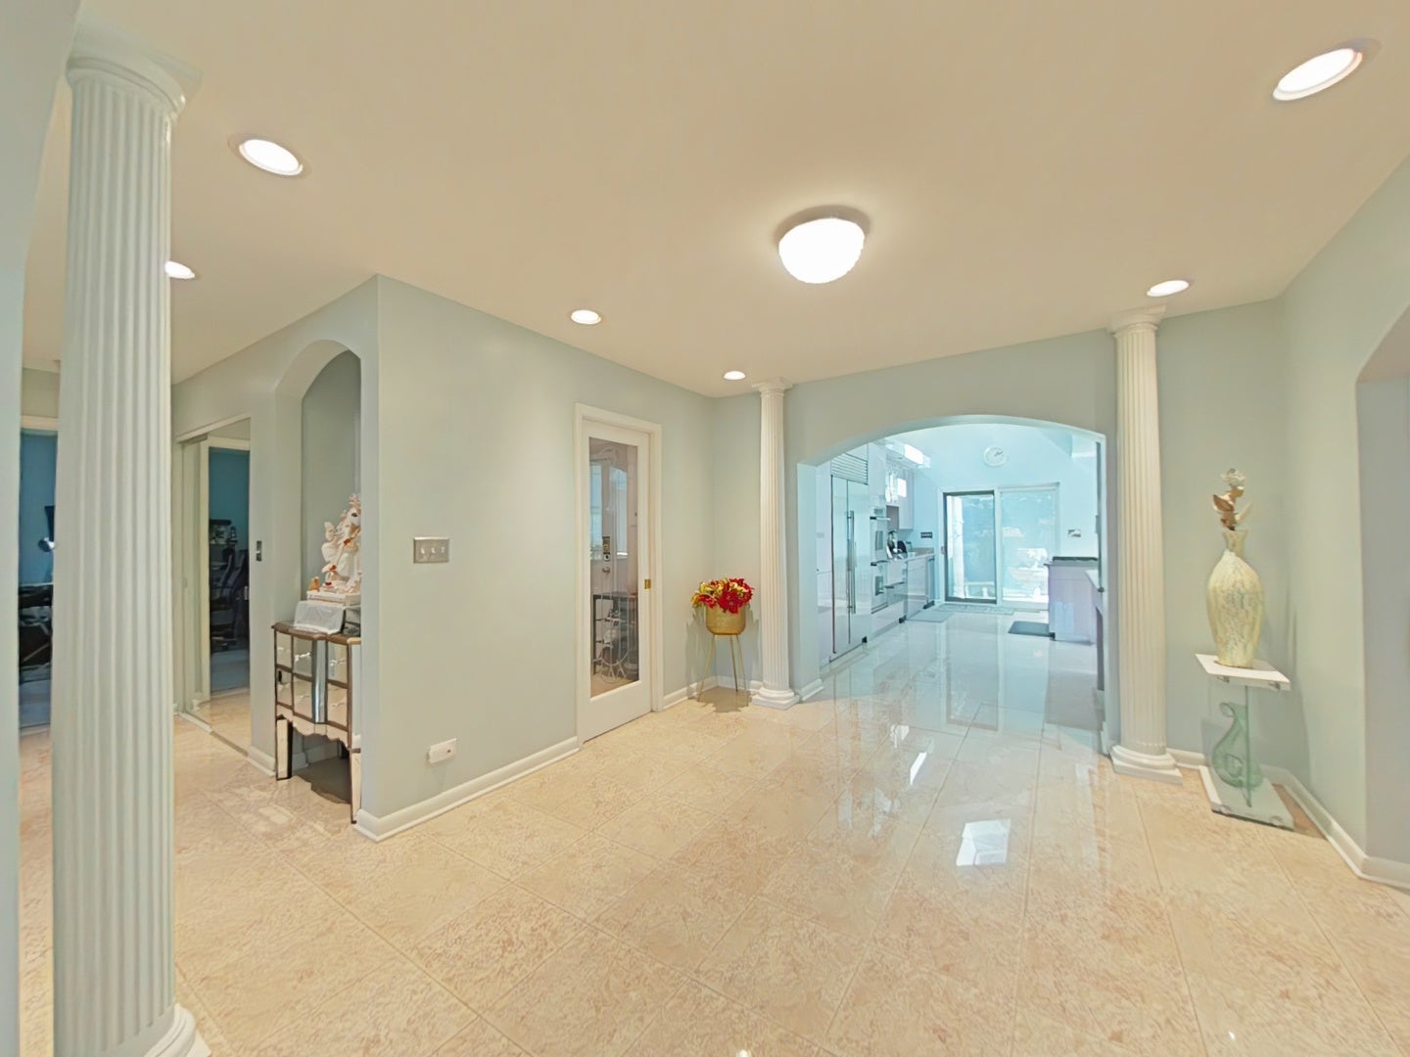
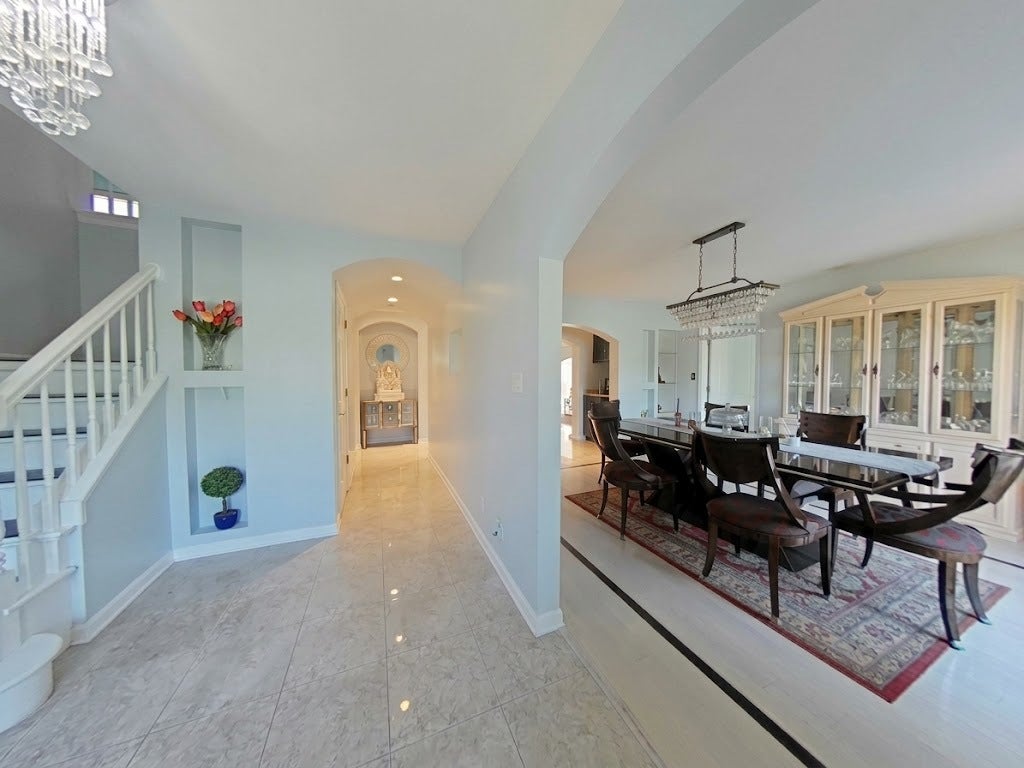
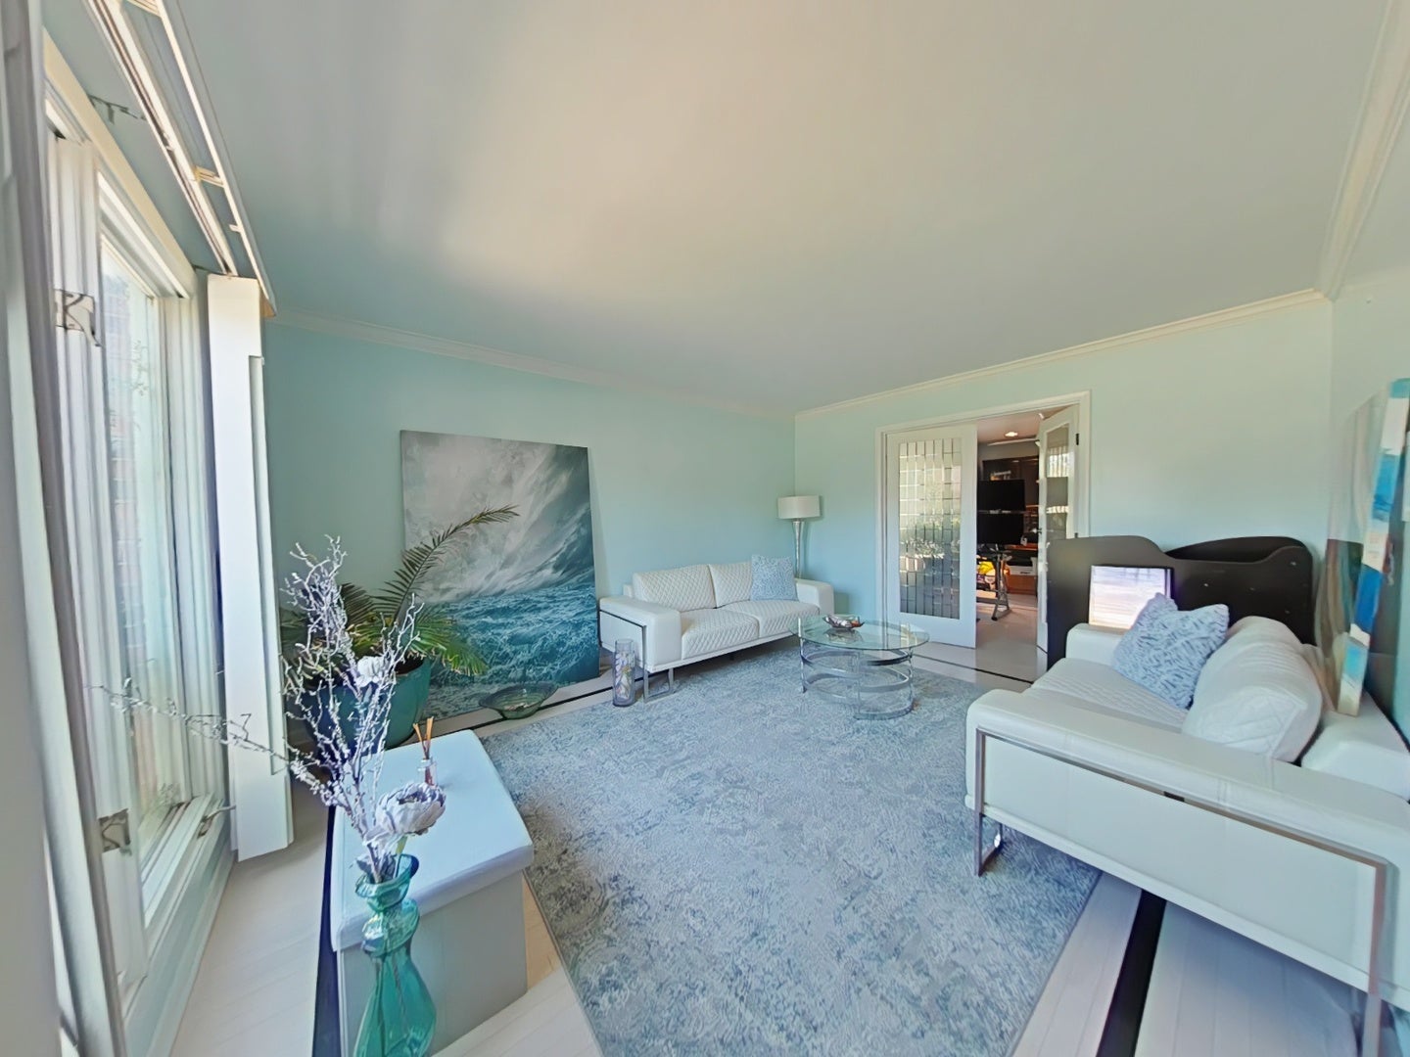
Stunning Custom Home in the Hinsdale Central School District! Exceptional custom residence designed for elevated everyday living and effortless entertaining, offering 5 bedrooms, 4.5 baths, private study, and 3-car side-entry garage. The main-level bedroom suite and office provide flexibility for guests, multigenerational living, or working from home. The dramatic two-story gourmet kitchen features soaring ceilings, custom cabinetry, warming drawers, and a trash compactor. The fully finished lower level is an entertainer's dream with a projector theater room pre-wired for 11.2.4 surround sound, wet bar, wine cooler, billiards area, dart corner, gym, custom built-ins, and full bath with steam shower. A dedicated media hub with digital fireplace and extensive RJ45/AV pre-wiring enhance the home's entertainment capabilities. Theater equipment is negotiable. Notable upgrades include a brand-new roof, seven new front windows to be replaced or installed before closing, dual Carrier HVAC systems with centralized humidification and UV air purification, active radon mitigation, ADT security, and central vacuum. Additional highlights include custom blinds, dimmable lighting, under-cabinet illumination, and a secure storage/panic-room area. The generous driveway leads to the 3-car side-entry garage, while the integrated lawn sprinkler system with garage controls makes landscape maintenance easy. A partially boarded attic with finished drywall provides additional storage. A rare combination of thoughtful design, impressive amenities, and sophisticated infrastructure in a highly sought-after school district.

Save
Ask
Tour
Hide
Share
Listing Snapshot
Price 
$1,250,000
Days On Site 
16 Days
Bedrooms 
5
Inside Area (SqFt) 
4,724 sqft
Total Baths 
5
Full Baths 
4
Partial Baths 
1
Lot Size 
N/A
Year Built 
1984
MLS® Number 
12765764
Status 
Active
Property Tax 
$21,080
HOA/Condo/Coop Fees 
$35.83 monthly
Sq Ft Source 
Appraiser
Friends & Family
Recent Activity
yesterdayListing updated with changes from the MLS®
2 days agoStatus changed to Active
2 weeks agoListing first seen on site
General Features
Attached Garage 
Yes
Foundation 
Concrete Perimeter
Garage 
Yes
Garage Spaces 
3
Parking 
ConcreteGarage Door OpenerAttachedGarageDriveway
Parking Spaces 
3
Property Sub Type 
Single Family Residence
Security 
Security System
Sewer 
Public Sewer
Interior Features
Appliances 
Double OvenRangeMicrowaveDishwasherWasherDryerDisposalStainless Steel Appliance(s)Humidifier
Basement 
Sump PumpFinishedFull
Cooling 
Ceiling Fan(s)Central AirZoned
Electric 
200+ Amp Service
Fireplace 
Yes
Fireplace Features 
Family RoomWood BurningGas LogGas Starter
Fireplaces 
1
Flooring 
Hardwood
Heating 
Natural GasForced AirZoned
Interior 
Central VacuumEntrance FoyerCathedral Ceiling(s)Wet BarIn-Law FloorplanWalk-In Closet(s)
Laundry Features 
Main LevelLaundry ChuteSink
Window Features 
ScreensSkylight(s)
Bedroom 2 
Dimensions - 16X12Level - Main
Bedroom 3 
Dimensions - 15X13Level - Second
Bedroom 4 
Dimensions - 13X12Level - Second
Bedroom 5 
Dimensions - 12X13Level - Main
Breakfast Room 
Dimensions - 13X12Level - Main
Dining Room 
Dimensions - 15X14Level - Main
Family Room 
Dimensions - 21X18Level - Main
Foyer 
Dimensions - 16X14Level - Main
Game Room 
Dimensions - 22X30Level - Basement
Kitchen 
Dimensions - 33X20Level - MainDescription - Eating Area-Breakfast Bar,Eating Area-Table Space,Island
Laundry 
Dimensions - 15X12Level - Main
Living Room 
Dimensions - 15X13Level - Main
Master Bedroom 
Dimensions - 31X12Level - Second
Office 
Dimensions - 16X13Level - Main
Recreation Room 
Dimensions - 41X26Level - Basement
Theatre Room 
Dimensions - 20X32Level - Basement
Save
Ask
Tour
Hide
Share
Exterior Features
Construction Details 
Brick
Lot Features 
Landscaped
Patio And Porch 
Patio
Roof 
Asphalt
Windows/Doors 
ScreensSkylight(s)
Community Features
Association Fee 
$430.0
Association Fee Frequency 
Annually
Community Features 
ParkPoolTennis Court(s)CurbsSidewalksStreet Lights
MLS Area 
Burr Ridge
School District 
Hinsdale Central High School
Township 
Lyons
Schools
School District
Hinsdale Central High School
Elementary School
Elm Elementary School
Middle School
Hinsdale Middle School
High School
Hinsdale Central High School
Listing Courtesy of MRED as distributed by MLS Grid of Keller Williams Infinity


Based on information submitted to the MLS GRID as of 2026-10-09 09:55 AM UTC. All data is obtained from various sources and may not have been verified by broker or MLS GRID. Supplied Open House Information is subject to change without notice. All information should be independently reviewed and verified for accuracy. Properties may or may not be listed by the office/agent presenting the information.
Last checked: 2026-10-09 09:55 AM UTC
MRED DMCA Copyright Information Copyright © 2026 Midwest Real Estate Data LLC. All rights reserved.

Neighborhood & Commute
Source: Walkscore
Disclosure: Community information and market data powered by Constellation Data Labs. Information is deemed reliable but not guaranteed.
Save
Ask
Tour
Hide
Share