
Search Homes for Sale in Chicago’s Western Suburbs
9200 S Pulaski Road 3EOak Lawn, IL 60453
Mortgage Calculator
Monthly Payment (Est.)
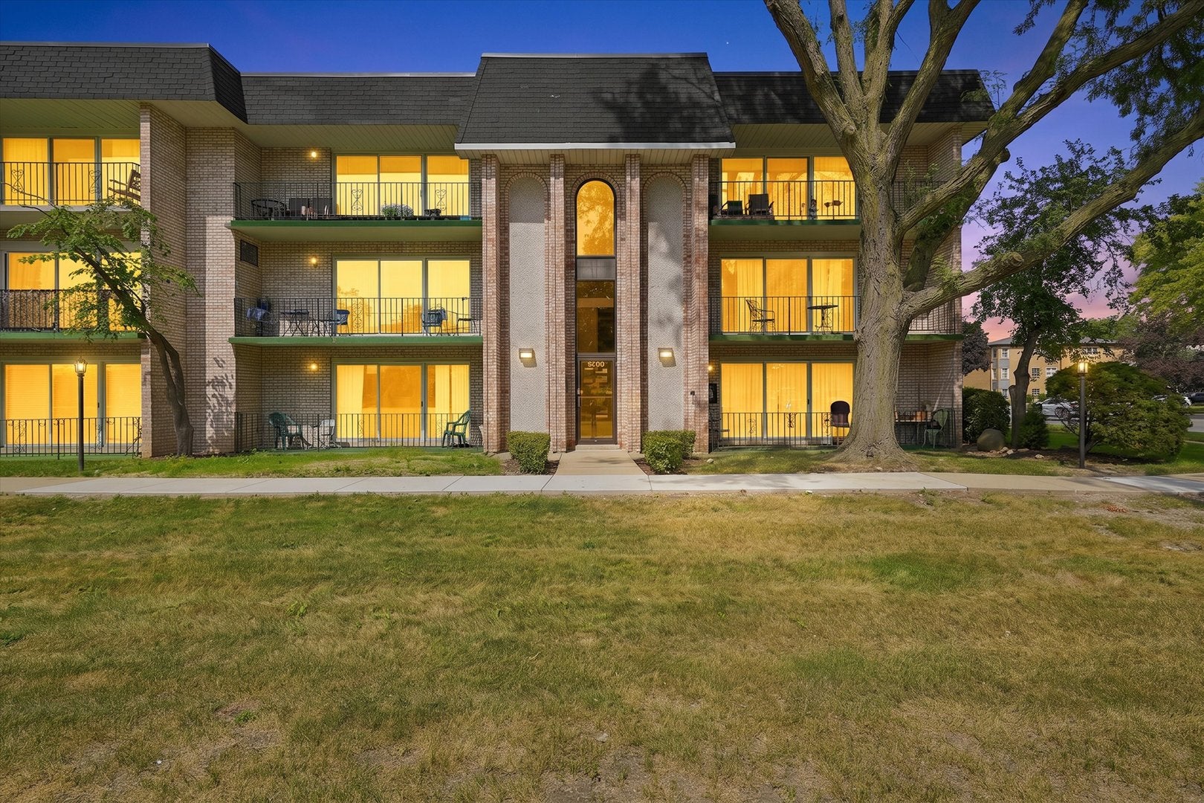
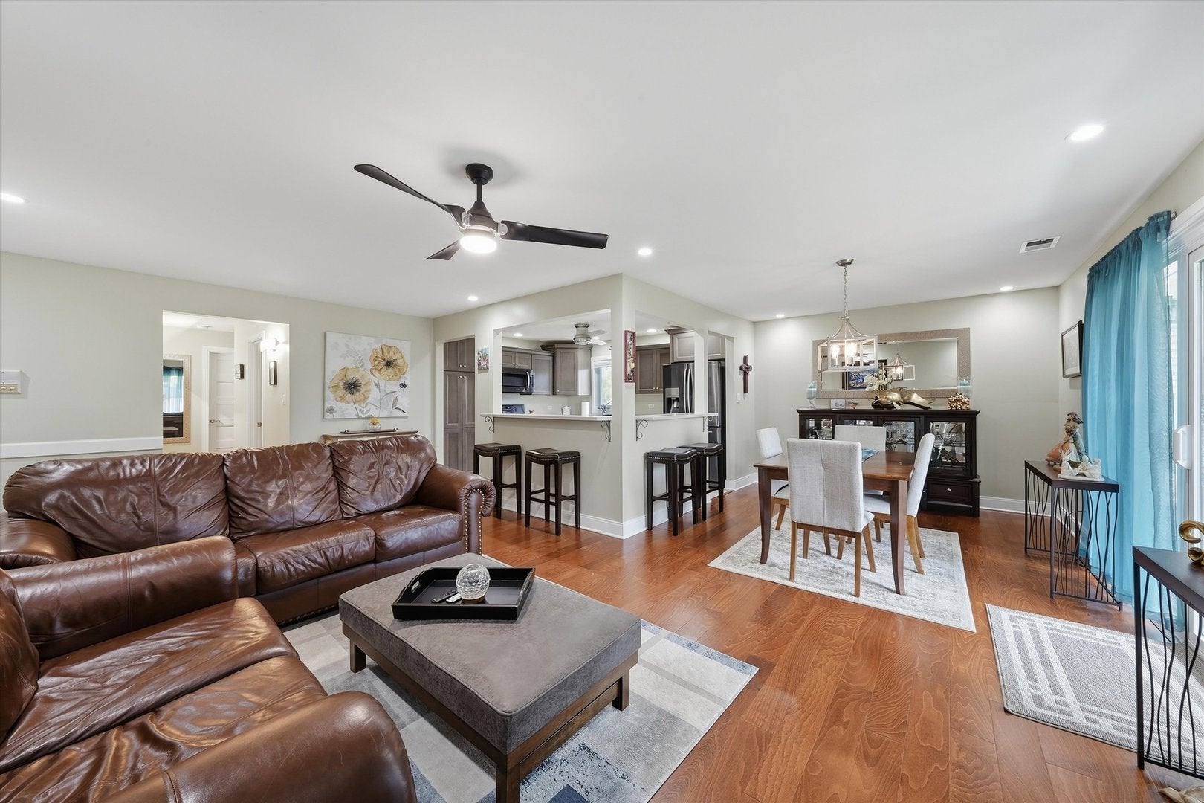
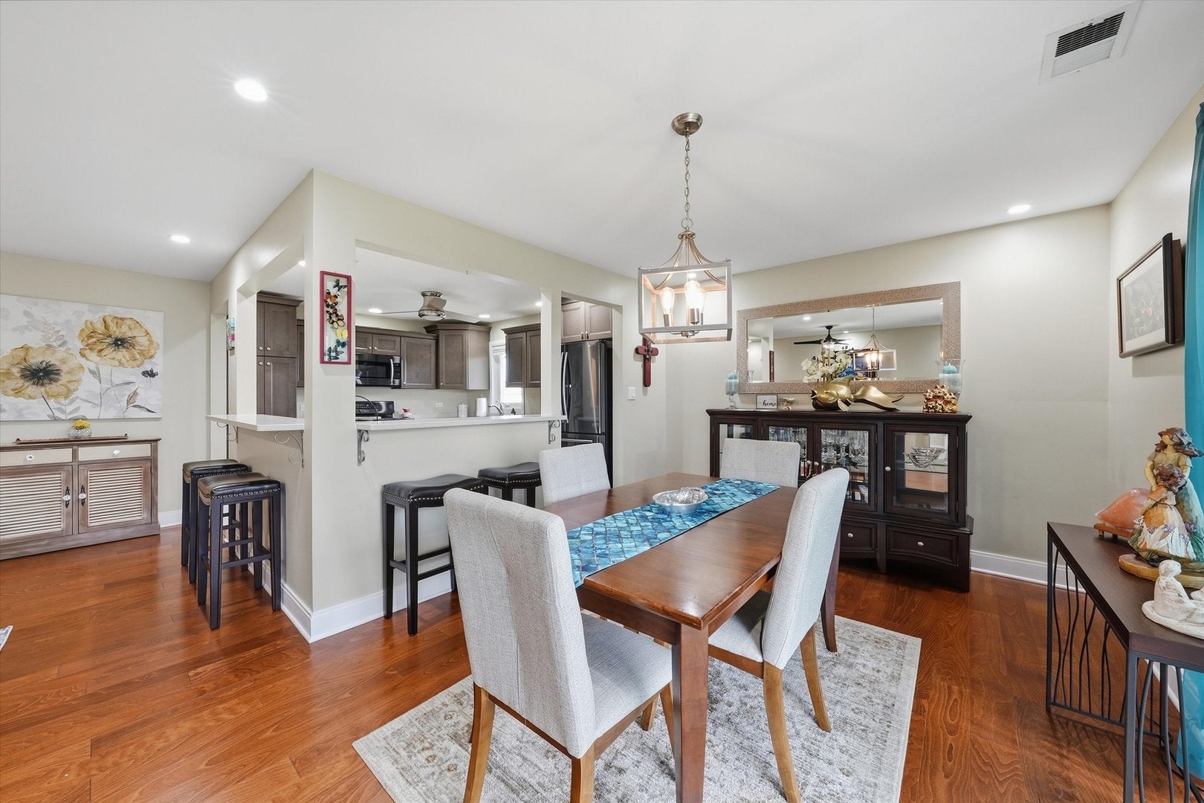
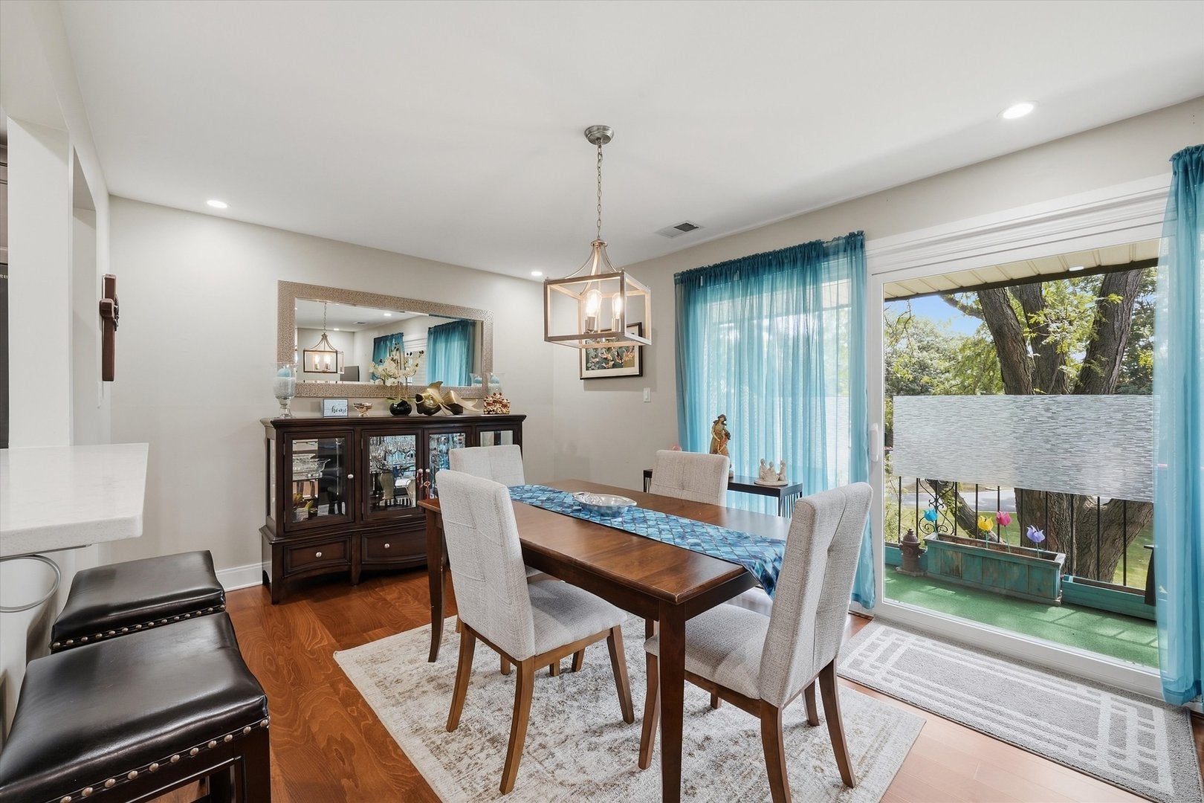
Enter an interest rate to see your estimated monthly payment.Beautifully Remodeled Open Concept Living Private Two Car Garage A beautifully remodeled interior, an expansive private balcony, and a private two-car garage-all in one inviting Oak Lawn condo. This two-bedroom, two-bath home underwent a custom renovation in 2019, creating an open layout that connects the kitchen, dining room, and living room. Oak hardwood floors, recessed lighting, and generous natural light bring warmth and continuity to the main living spaces, with room for both comfortable everyday living and entertaining. The kitchen anchors the home with maple cabinetry, quartz countertops, stainless steel appliances, and a large, attached island with seating. Thoughtfully planned cabinet storage keeps everyday essentials close at hand while maintaining a clean, uncluttered look. Sliding glass doors open to a long private balcony with space for outdoor seating and plants-a welcoming extension of the living area. The primary bedroom offers a private full bathroom and double closets with custom organizers. The second bedroom also features hardwood flooring and an organized closet, making it a flexible space for guests, an office, or everyday use. A separate in-unit laundry room adds convenience and additional storage. Completing the home is a private, non-shared, two-car brick garage with room for storage beyond your vehicles. Located on the third floor, with no neighbors above, this home puts public transportation, shopping, dining, and parks within easy reach. Monthly association dues of $270 include water, building insurance, exterior maintenance, lawn care, trash collection, and snow removal. An opportunity to enjoy a thoughtfully renovated home with generous indoor and outdoor living space-and a garage entirely your own.
| a week ago | Listing updated with changes from the MLS | |
| 2 weeks ago | Status changed to Active | |
| 3 weeks ago | Price changed to $278,000 | |
| a month ago | Listing first seen on site |

Based on information submitted to the MLS GRID as of 2026-11-05 03:18 PM UTC. All data is obtained from various sources and may not have been verified by broker or MLS GRID. Supplied Open House Information is subject to change without notice. All information should be independently reviewed and verified for accuracy. Properties may or may not be listed by the office/agent presenting the information.
Last checked: 2026-11-05 03:18 PM UTC
MRED DMCA Copyright Information Copyright © 2026 Midwest Real Estate Data LLC. All rights reserved.