O'Neil Property Group

Search Homes for Sale in Chicago’s Western Suburbs

Save
Ask
Tour
Hide
Share
$339,000
22 Days On Site

185 FAIRWAY Drive
Essex, IL 60935

For Sale|Single Family Residence|Active
4
Beds
2
Total Baths
2
Full Baths
1,686
SqFt
$201
/SqFt
2007
Built
Subdivision:
High Point
County:
Kankakee
Listing Courtesy of MRED as distributed by MLS Grid of Jenna Covey-THE REAL ESTATE GROUP, LLC
185 FAIRWAY Drive185 FAIRWAY Drive185 FAIRWAY Drive185 FAIRWAY Drive
Save
Ask
Tour
Hide
Share

Mortgage Calculator

Monthly Payment (Est.)

Enter an interest rate to see your estimated monthly payment.
Calculator powered by Showcase IDX, a Constellation1 Company. Copyright ©2026 Information is deemed reliable but not guaranteed.

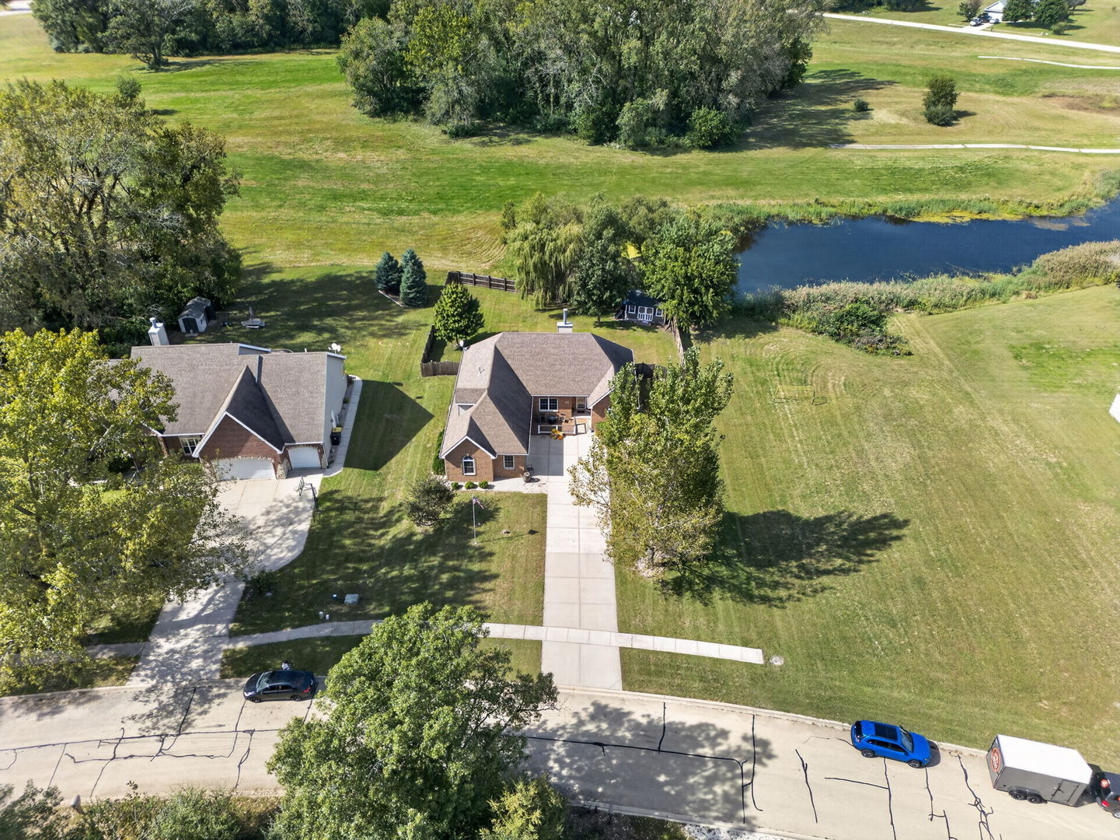
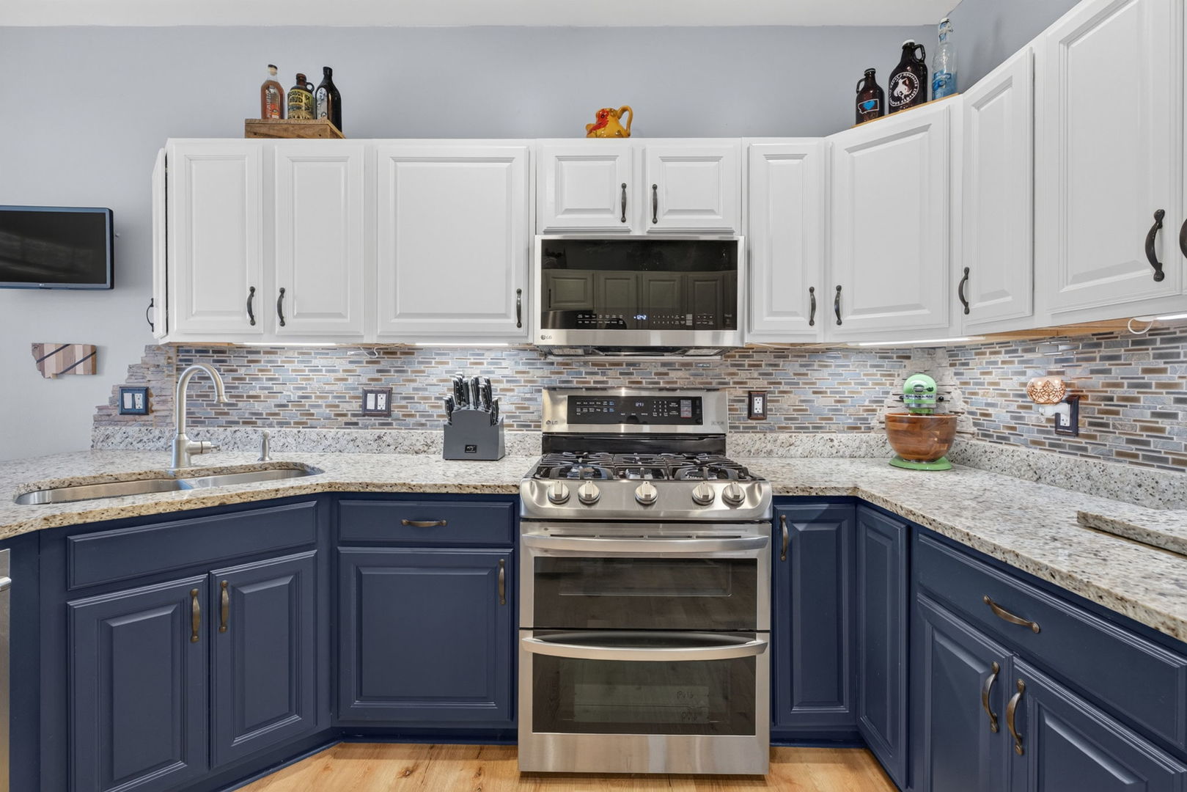
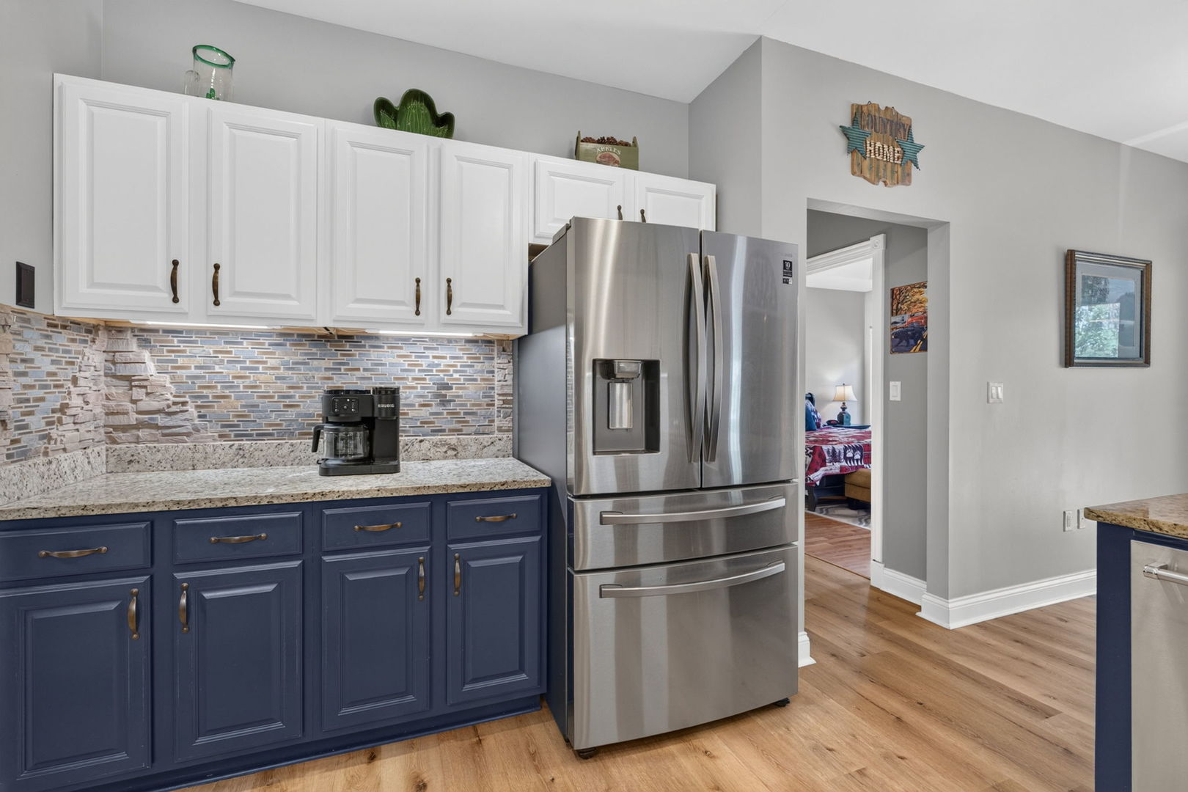
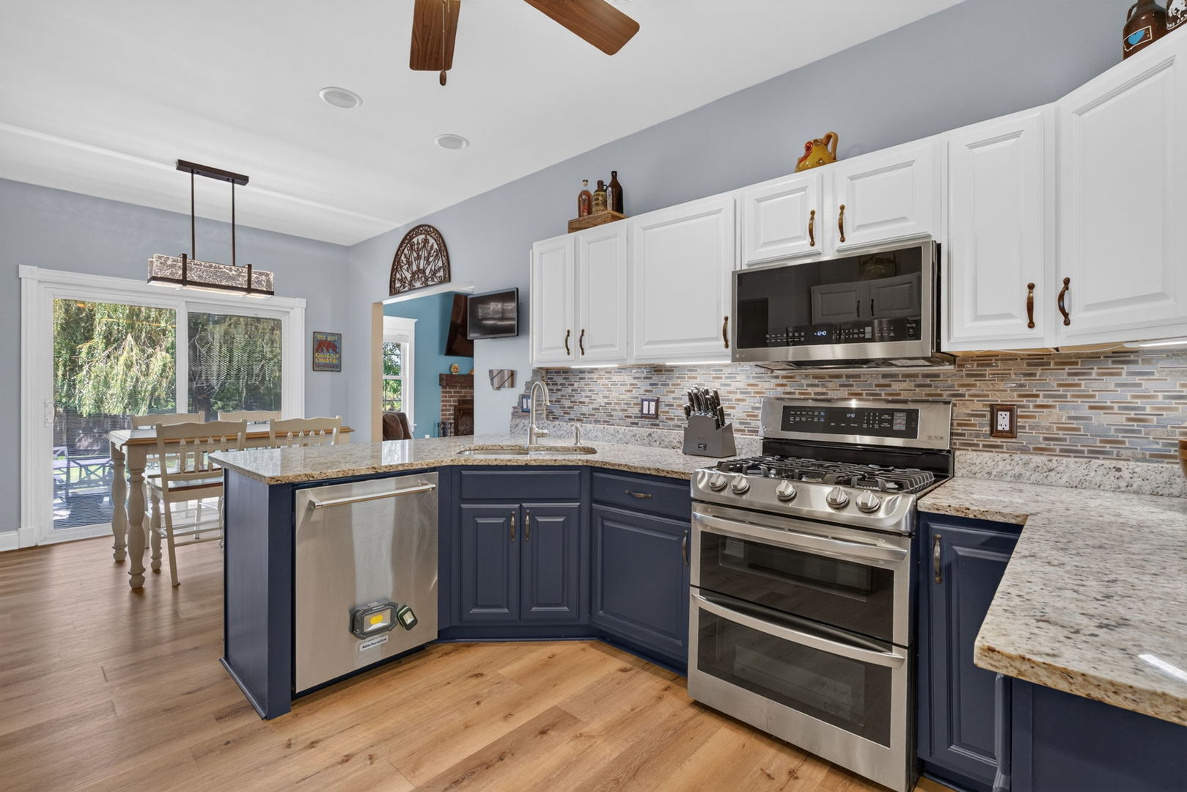
Small-town charm meets comfortable country living in Essex, IL! This 4-bedroom, 2-bath ranch style home offers all the benefits of first-floor living, yet has an additional upstairs bonus room that could easily serve as the 4th bedroom it is currently being used as, or a home office, hobby room, or additional living space. Nestled in a peaceful subdivision within the Reed-Custer School District, this home offers easy first-floor living with bedrooms positioned on opposite sides of the home for added privacy and separation. Inside, you'll find beautiful hardwood floors, a remodeled kitchen, and two full bathrooms, one being the en-suite master. The front deck features maintenance free composite decking, perfect for grilling and enjoying those warm summer evenings. The fenced in backyard offers plenty of room for the whole family to enjoy the backyard in a private, serene setting. A heated garage with a 7+ foot-tall overhead door adds valuable space for vehicles, tools, and toys. A peaceful place to put down roots and enjoy the slower pace of small-town living-welcome home to 185 Fairway Dr.!

Save
Ask
Tour
Hide
Share
Listing Snapshot
Price 
$339,000
Days On Site 
22 Days
Bedrooms 
4
Inside Area (SqFt) 
1,686 sqft
Total Baths 
2
Full Baths 
2
Partial Baths 
N/A
Lot Size 
0.45 Acres
Year Built 
2007
MLS® Number 
12765821
Status 
Active
Property Tax 
$5,354
HOA/Condo/Coop Fees 
N/A
Sq Ft Source 
N/A
Friends & Family
Recent Activity
3 days agoListing updated with changes from the MLS®
2 weeks agoStatus changed to Active
3 weeks agoListing first seen on site
General Features
Acres 
0.45
Attached Garage 
Yes
Foundation 
Concrete Perimeter
Garage 
Yes
Garage Spaces 
2
Parking 
ConcreteGarage Door OpenerHeated GarageAttachedGarage
Parking Spaces 
2
Property Sub Type 
Single Family Residence
Sewer 
Public Sewer
SqFt Total 
1686
Water Source 
Well
Interior Features
Appliances 
RangeMicrowaveDishwasherRefrigeratorDisposal
Basement 
Crawl Space
Cooling 
Central Air
Electric 
Circuit Breakers
Fireplace 
Yes
Fireplace Features 
Living RoomWood BurningGas Starter
Fireplaces 
1
Heating 
Natural GasForced Air
Interior 
Entrance FoyerVaulted Ceiling(s)
Laundry Features 
In Unit
Bedroom 2 
Dimensions - 12X10Level - Main
Bedroom 3 
Dimensions - 12X10Level - Main
Bedroom 4 
Dimensions - 16X21Level - Second
Dining Room 
Dimensions - 11X11Level - Main
Eating Area 
Dimensions - 11X10Level - Main
Family Room 
Foyer 
Dimensions - 7X7Level - Main
Kitchen 
Dimensions - 12X11Level - MainDescription - Eating Area-Breakfast Bar,Eating Area-Table Space
Laundry 
Dimensions - 10X8Level - Main
Living Room 
Dimensions - 18X16Level - Main
Master Bedroom 
Dimensions - 14X13Level - Main
Save
Ask
Tour
Hide
Share
Exterior Features
Construction Details 
Brick
Roof 
Asphalt
Community Features
Accessibility Features 
Therapeutic Whirlpool
MLS Area 
Essex
School District 
Reed-Custer High School
Township 
Essex
Schools
School District
Reed-Custer High School
Elementary School
Reed-Custer Primary School
Middle School
Reed-Custer Middle School
High School
Reed-Custer High School
Listing Courtesy of MRED as distributed by MLS Grid of Jenna Covey-THE REAL ESTATE GROUP, LLC


Based on information submitted to the MLS GRID as of 2026-10-14 09:20 PM UTC. All data is obtained from various sources and may not have been verified by broker or MLS GRID. Supplied Open House Information is subject to change without notice. All information should be independently reviewed and verified for accuracy. Properties may or may not be listed by the office/agent presenting the information.
Last checked: 2026-10-14 09:20 PM UTC
MRED DMCA Copyright Information Copyright © 2026 Midwest Real Estate Data LLC. All rights reserved.

Neighborhood & Commute
Source: Walkscore
Disclosure: Community information and market data powered by Constellation Data Labs. Information is deemed reliable but not guaranteed.
Save
Ask
Tour
Hide
Share