O'Neil Property Group
Save
Ask
Tour
Hide
Share
$475,000
4 Days On Site

211 W Pickwick Road
Arlington Heights, IL 60005

For Sale|Single Family Residence|Active Under Contract
4
Beds
3
Total Baths
2
Full Baths
1
Partial Bath
2,464
SqFt
$193
/SqFt
1966
Built
County:
Cook
Listing Courtesy of MRED as distributed by MLS Grid of Baird & Warner
211 W Pickwick Road211 W Pickwick Road211 W Pickwick Road211 W Pickwick Road
Save
Ask
Tour
Hide
Share

Mortgage Calculator

Monthly Payment (Est.)

Enter an interest rate to see your estimated monthly payment.
Calculator powered by Showcase IDX, a Constellation1 Company. Copyright ©2026 Information is deemed reliable but not guaranteed.

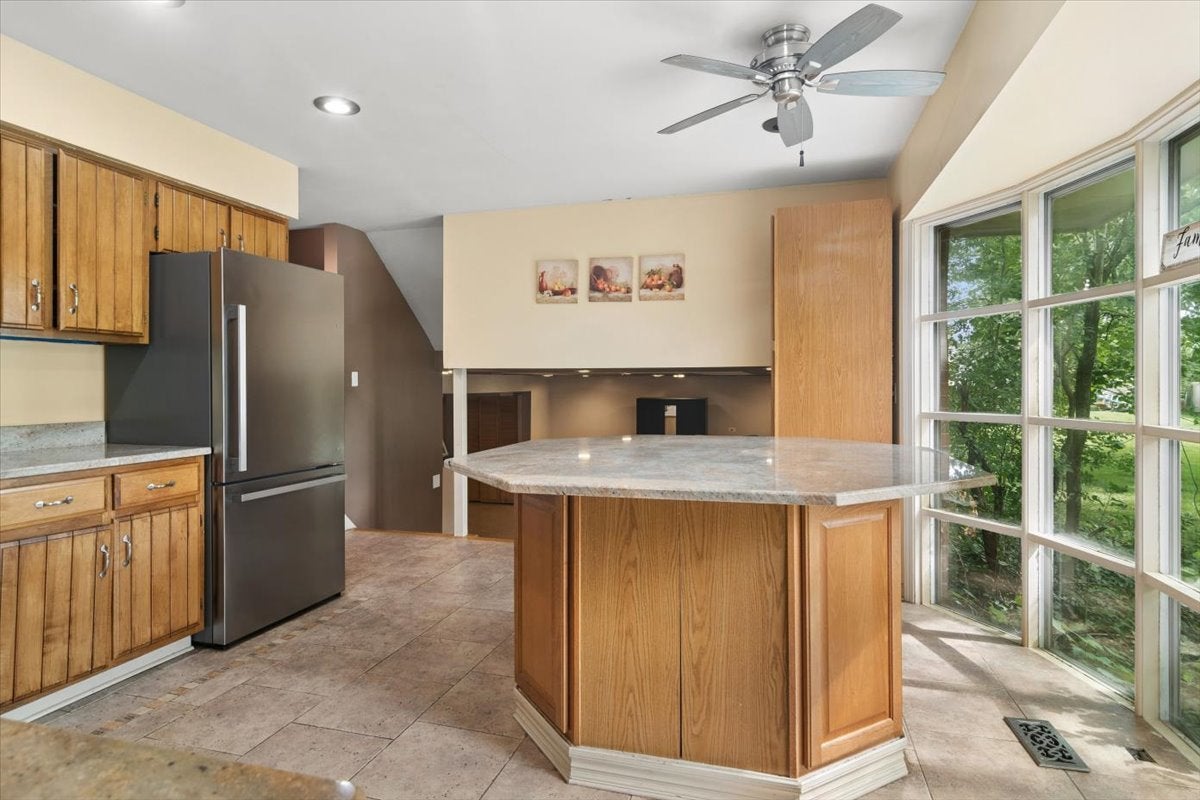
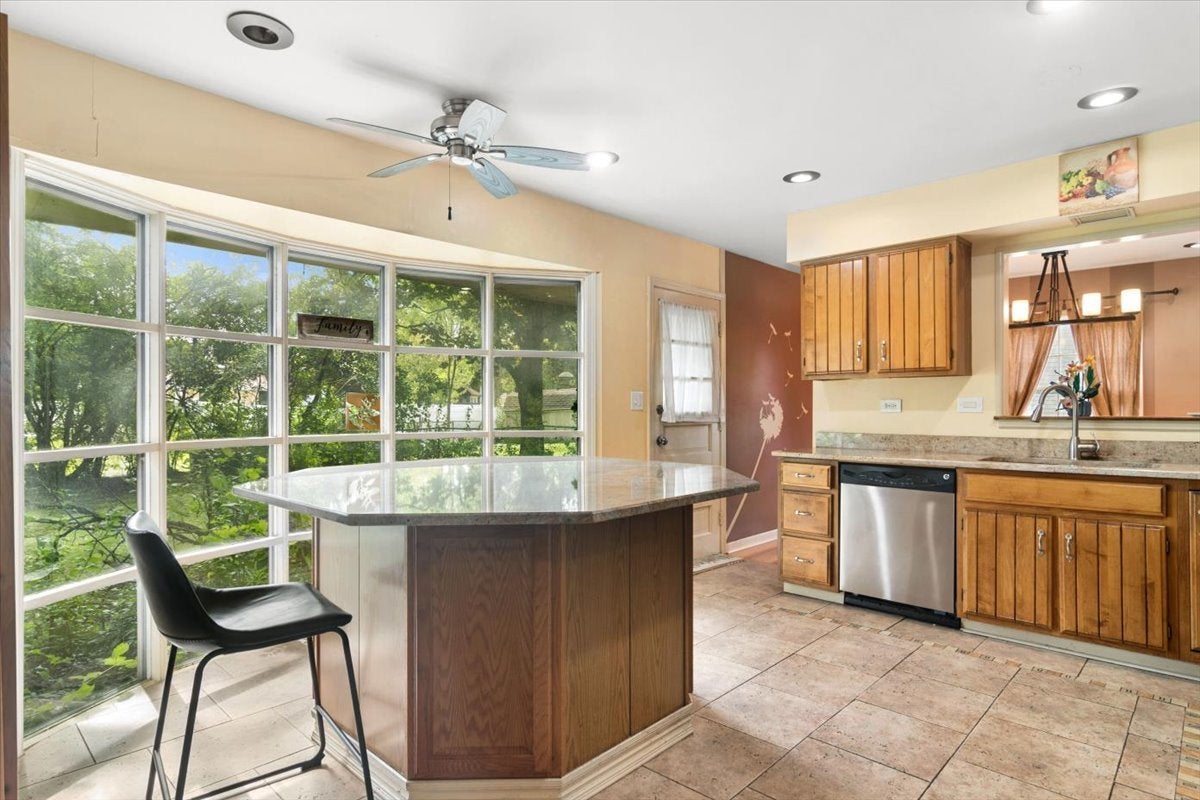
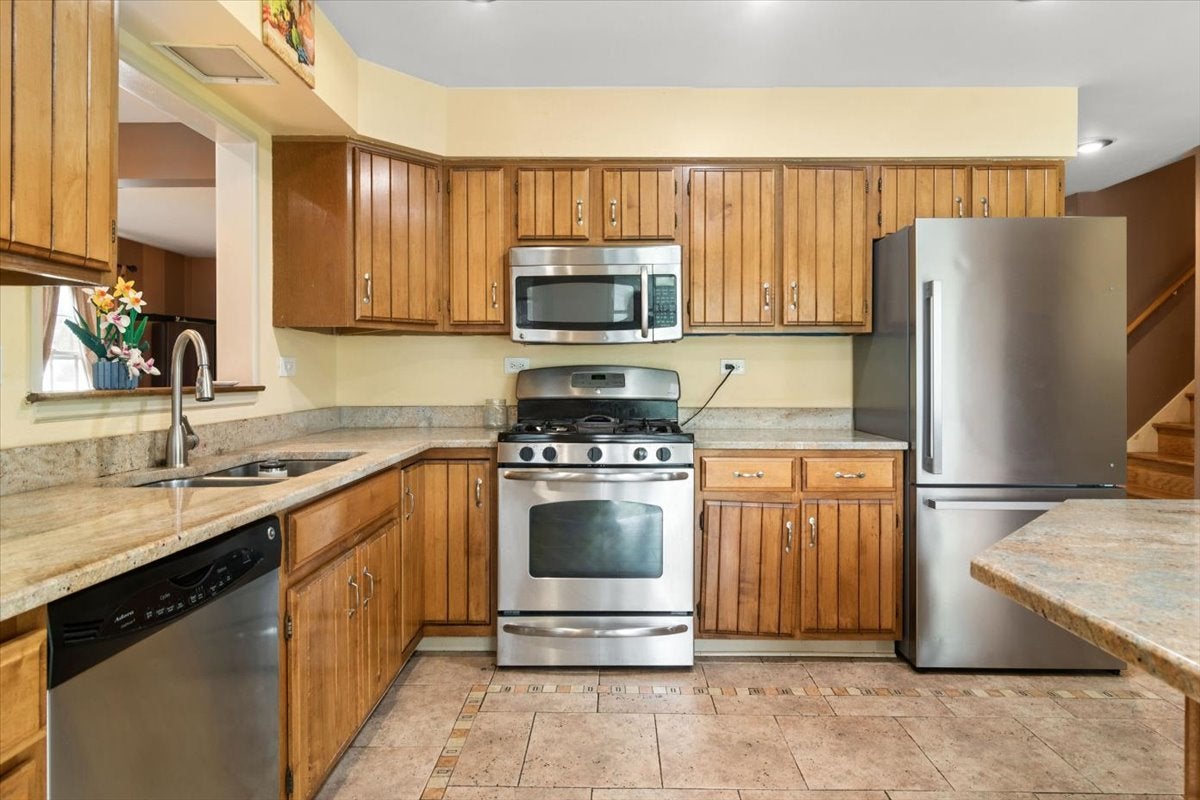
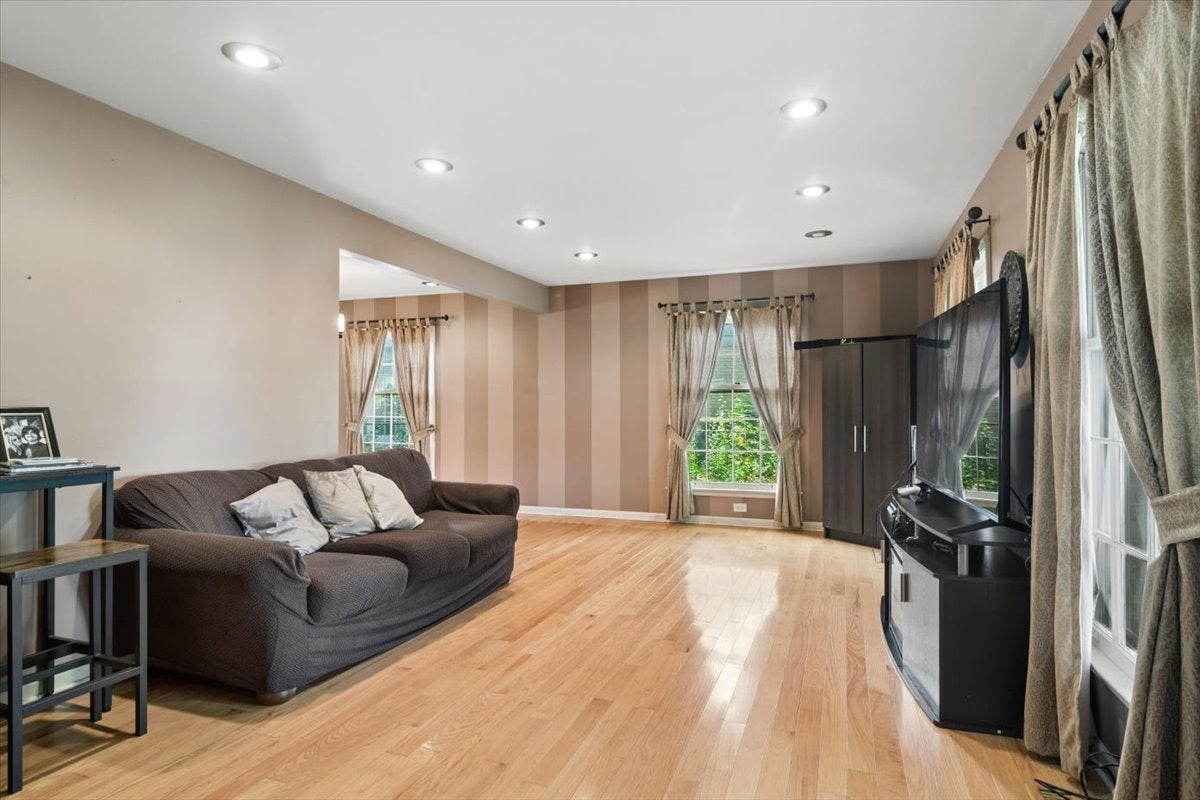
Opportunity knocks in Arlington Heights! Bring your ideas and unlock the potential in this spacious 4-bedroom, 2.1-bath tri-level offering generous living space, a flexible floor plan, and a prime location. Whether you're an investor, flipper, or buyer looking for a home you can update and make your own, this property offers plenty to work with. The main and upper levels feature hardwood floors, while the oversized kitchen already includes granite countertops, stainless steel appliances, and an expansive granite eating area with room for everyday dining and entertaining. Upstairs, you'll find four generously sized bedrooms, including an enormous fourth bedroom on the third level that could also function as a home office, playroom, studio, or multi-purpose space. The spacious lower level provides even more room to spread out and entertain, complete with a wet bar and excellent potential for a refreshed recreation or media space. This home is ready for its next chapter and presents an exciting opportunity for someone willing to invest some time, creativity, and updates. Improve the exterior, modernize the interior, add your own finishes, and take advantage of the home's size and highly convenient Arlington Heights location. Just steps from Juliette Low School and Heritage Park and close to Busse Woods, Route 53, I-90, shopping, dining, recreation, and more. Bring your contractor, your vision, and your imagination. With substantial square footage and plenty of upside, this is the kind of property that allows you to create value while making it your own.

Save
Ask
Tour
Hide
Share
Listing Snapshot
Price 
$475,000
Days On Site 
4 Days
Bedrooms 
4
Inside Area (SqFt) 
2,464 sqft
Total Baths 
3
Full Baths 
2
Partial Baths 
1
Lot Size 
0.2117 Acres
Year Built 
1966
MLS® Number 
12765825
Status 
Active Under Contract
Property Tax 
$8,972
HOA/Condo/Coop Fees 
N/A
Sq Ft Source 
Estimated
Friends & Family
Recent Activity
yesterdayListing updated with changes from the MLS®
yesterdayStatus changed to Active Under Contract
5 days agoListing first seen on site
General Features
Acres 
0.2117
Attached Garage 
Yes
Direction Faces 
North
Foundation 
Concrete Perimeter
Garage 
Yes
Garage Spaces 
2
Parking 
ConcreteGarage Door OpenerAttachedGarage
Parking Spaces 
2
Property Sub Type 
Single Family Residence
Sewer 
Public Sewer
Interior Features
Appliances 
RangeMicrowaveDishwasherRefrigeratorWasherDryerStainless Steel Appliance(s)
Basement 
Sump PumpFinishedPartial
Cooling 
Ceiling Fan(s)Central Air
Electric 
Circuit Breakers
Flooring 
Hardwood
Heating 
Natural GasForced Air
Interior 
Entrance FoyerCathedral Ceiling(s)Wet BarGranite Counters
Bar/Entertainment 
Dimensions - 12X11Level - Lower
Bedroom 2 
Dimensions - 14X12Level - Second
Bedroom 3 
Dimensions - 12X11Level - Second
Bedroom 4 
Dimensions - 26X16Level - Third
Dining Room 
Dimensions - 12X10Level - Main
Family Room 
Dimensions - 24X19Level - Lower
Foyer 
Dimensions - 12X7Level - Main
Kitchen 
Dimensions - 15X12Level - MainDescription - Eating Area-Table Space,Granite Counters
Laundry 
Living Room 
Dimensions - 18X12Level - Main
Master Bedroom 
Dimensions - 15X11Level - Second
Save
Ask
Tour
Hide
Share
Exterior Features
Construction Details 
Brick
Patio And Porch 
Patio
Roof 
Asphalt
Community Features
Community Features 
ParkCurbsSidewalksStreet Lights
MLS Area 
Arlington Heights
School District 
Rolling Meadows High School
Township 
Elk Grove
Schools
School District
Rolling Meadows High School
Elementary School
Juliette Low Elementary School
Middle School
Holmes Junior High School
High School
Rolling Meadows High School
Listing Courtesy of MRED as distributed by MLS Grid of Baird & Warner


Based on information submitted to the MLS GRID as of 2026-09-30 07:33 AM UTC. All data is obtained from various sources and may not have been verified by broker or MLS GRID. Supplied Open House Information is subject to change without notice. All information should be independently reviewed and verified for accuracy. Properties may or may not be listed by the office/agent presenting the information.
Last checked: 2026-09-30 07:33 AM UTC
MRED DMCA Copyright Information Copyright © 2026 Midwest Real Estate Data LLC. All rights reserved.

Neighborhood & Commute
Source: Walkscore
Disclosure: Community information and market data powered by Constellation Data Labs. Information is deemed reliable but not guaranteed.
Save
Ask
Tour
Hide
Share