
Search Homes for Sale in Chicago’s Western Suburbs
2732 30th AvenueRock Island, IL 61201
Mortgage Calculator
Monthly Payment (Est.)
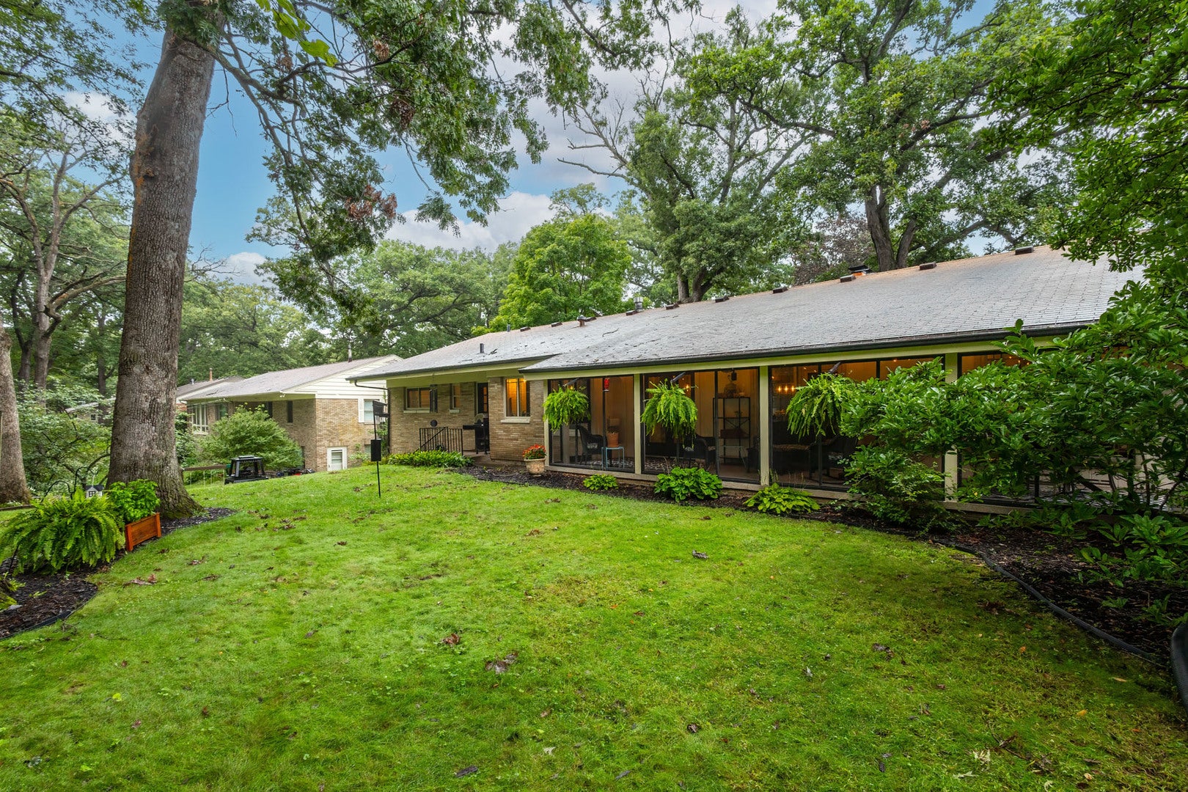
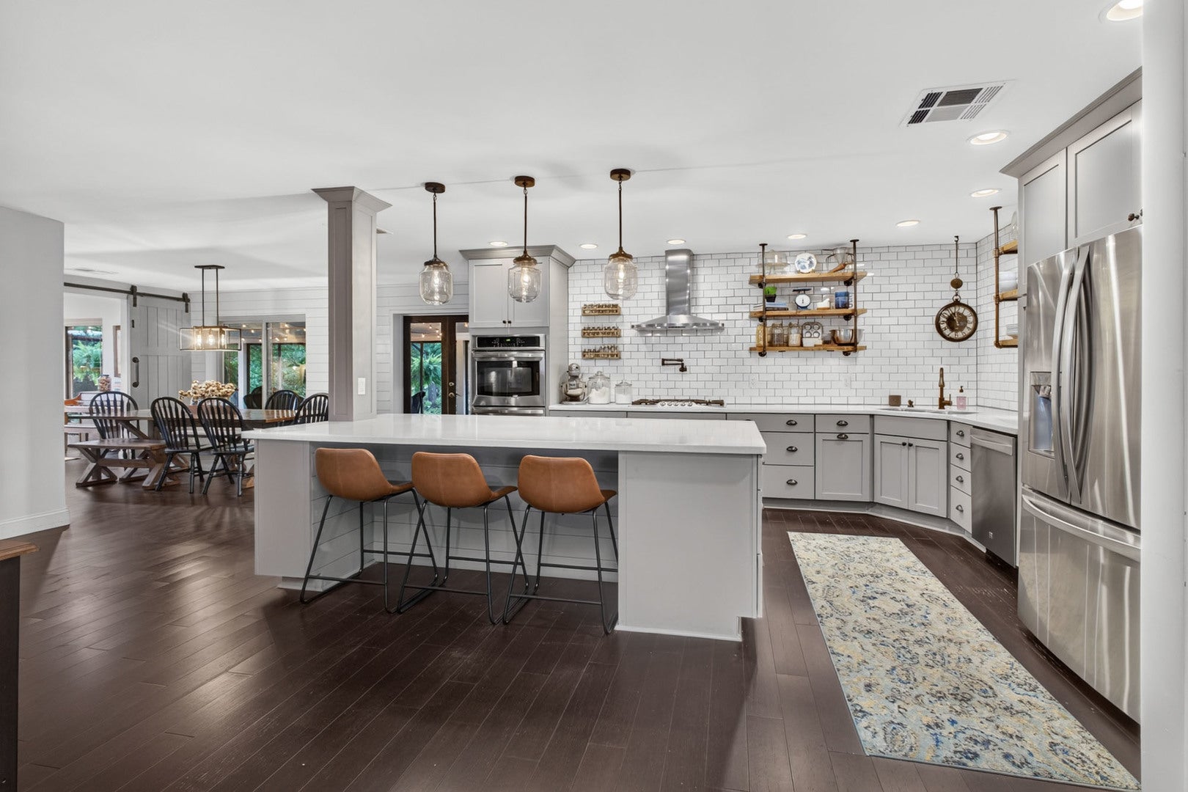
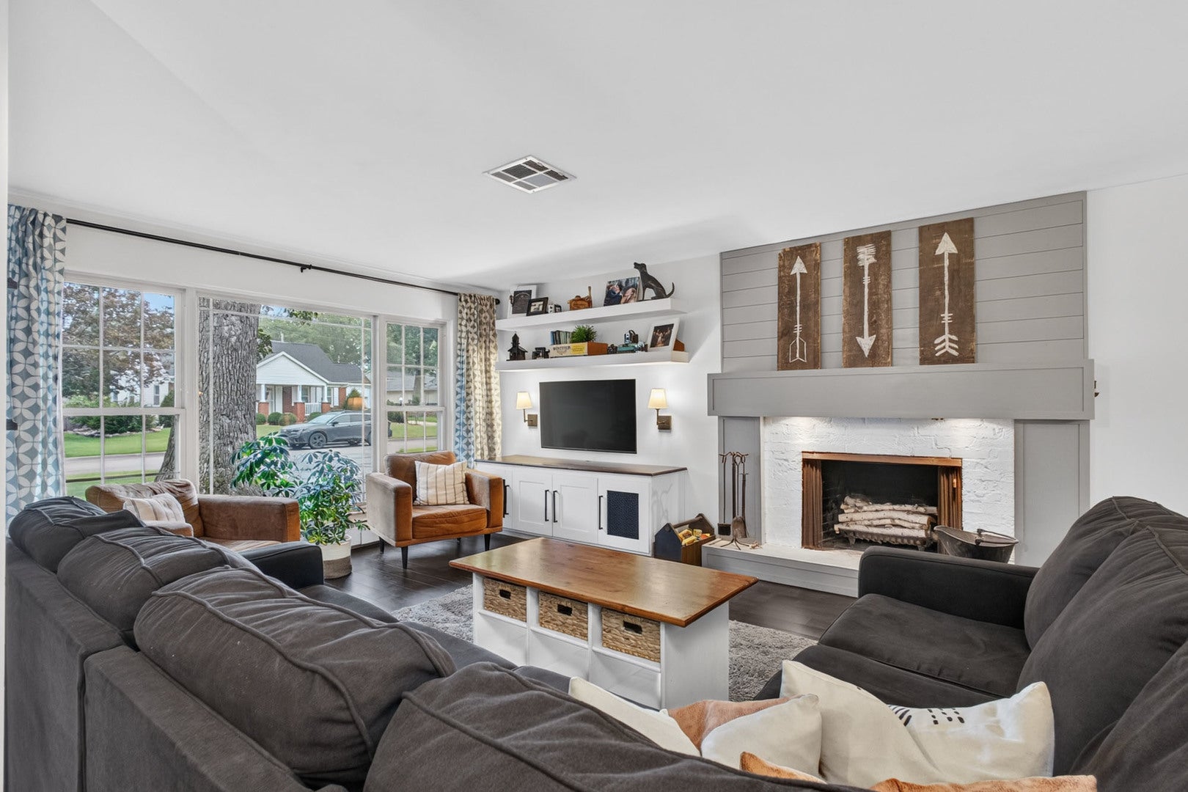
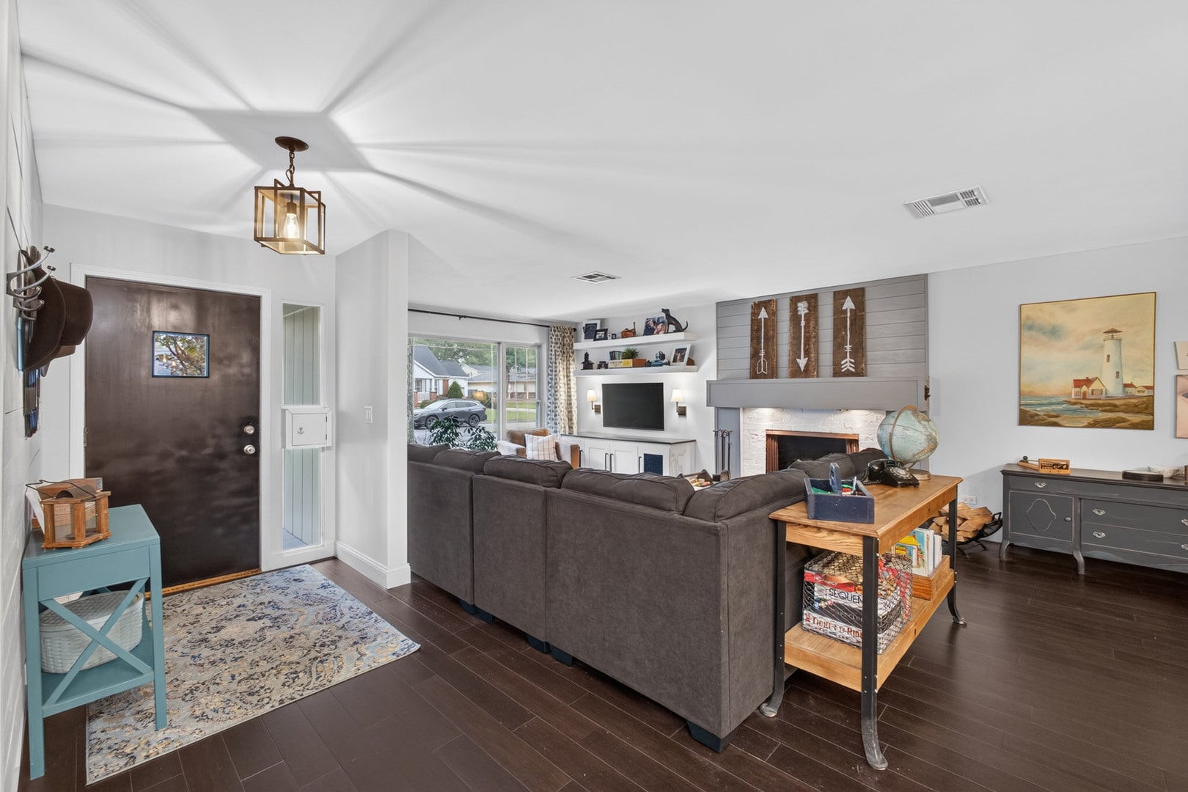
Enter an interest rate to see your estimated monthly payment.If you've been looking for a home that feels fresh, functional, and truly move-in ready, prepare to fall in love! Completely renovated from top to bottom, this 4-bedroom, 3-bath home offers over 2,500 finished square feet, an oversized heated 2-car attached garage, a finished walk-out basement, and thoughtful updates throughout - all located in the coveted Eugene Field School District. The main level features a bright and open-concept layout, and extra-wide hallways that create an easy, spacious flow throughout the home. The completely redesigned kitchen is sure to impress with custom soft-close cabinetry and a massive 9-foot island-perfect for meal prep, gathering, and everyday living. The home's design continues with a convenient main-floor laundry, spacious bedrooms, updated bathrooms, and plenty of room for everyone to spread out. The finished walk-out basement adds valuable living space and provides plenty of flexibility for a family room, recreation area, home office, hobby space, or whatever fits your lifestyle. With a convenient layout and walk-out access, this level feels like a true extension of the home rather than just basement space. One of the standout features is the incredible 32-foot screened-in porch overlooking the wooded rear lot. Whether you're enjoying your morning coffee, hosting friends, or relaxing at the end of the day, this private outdoor space gives you a beautiful place to enjoy the natural setting. The primary bedroom includes a walk-in closet, while the primary bathroom features a heated floor for an added touch of comfort. Gutter guards provide another practical upgrade for easy maintenance. With its extensive renovation, thoughtful design, generous living space, and beautiful wooded setting, this home is truly a cream puff-the kind of property where you can unpack your boxes and start enjoying it from day one!
| 2 weeks ago | Listing updated with changes from the MLS® | |
| 3 weeks ago | Status changed to Pending | |
| 3 weeks ago | Listing first seen on site |

Based on information submitted to the MLS GRID as of 2026-10-14 08:44 PM UTC. All data is obtained from various sources and may not have been verified by broker or MLS GRID. Supplied Open House Information is subject to change without notice. All information should be independently reviewed and verified for accuracy. Properties may or may not be listed by the office/agent presenting the information.
Last checked: 2026-10-14 08:44 PM UTC
MRED DMCA Copyright Information Copyright © 2026 Midwest Real Estate Data LLC. All rights reserved.
Did you know? You can invite friends and family to your search. They can join your search, rate and discuss listings with you.