O'Neil Property Group
Save
Ask
Tour
Hide
Share
$3,024
2 Days On Site

3170 N Sheridan Road 625
Chicago, IL 60657

For Rent|Residential Lease|Active
1
Bed
1
Total Bath
1
Full Bath
875
SqFt
$3
/SqFt
1923
Built
County:
Cook
Listing Courtesy of MRED as distributed by MLS Grid of Jameson Sotheby's Intl Realty
3170 N Sheridan Road 6253170 N Sheridan Road 6253170 N Sheridan Road 6253170 N Sheridan Road 625
Save
Ask
Tour
Hide
Share

Mortgage Calculator

Monthly Payment (Est.)

Enter an interest rate to see your estimated monthly payment.
Calculator powered by Showcase IDX, a Constellation1 Company. Copyright ©2026 Information is deemed reliable but not guaranteed.

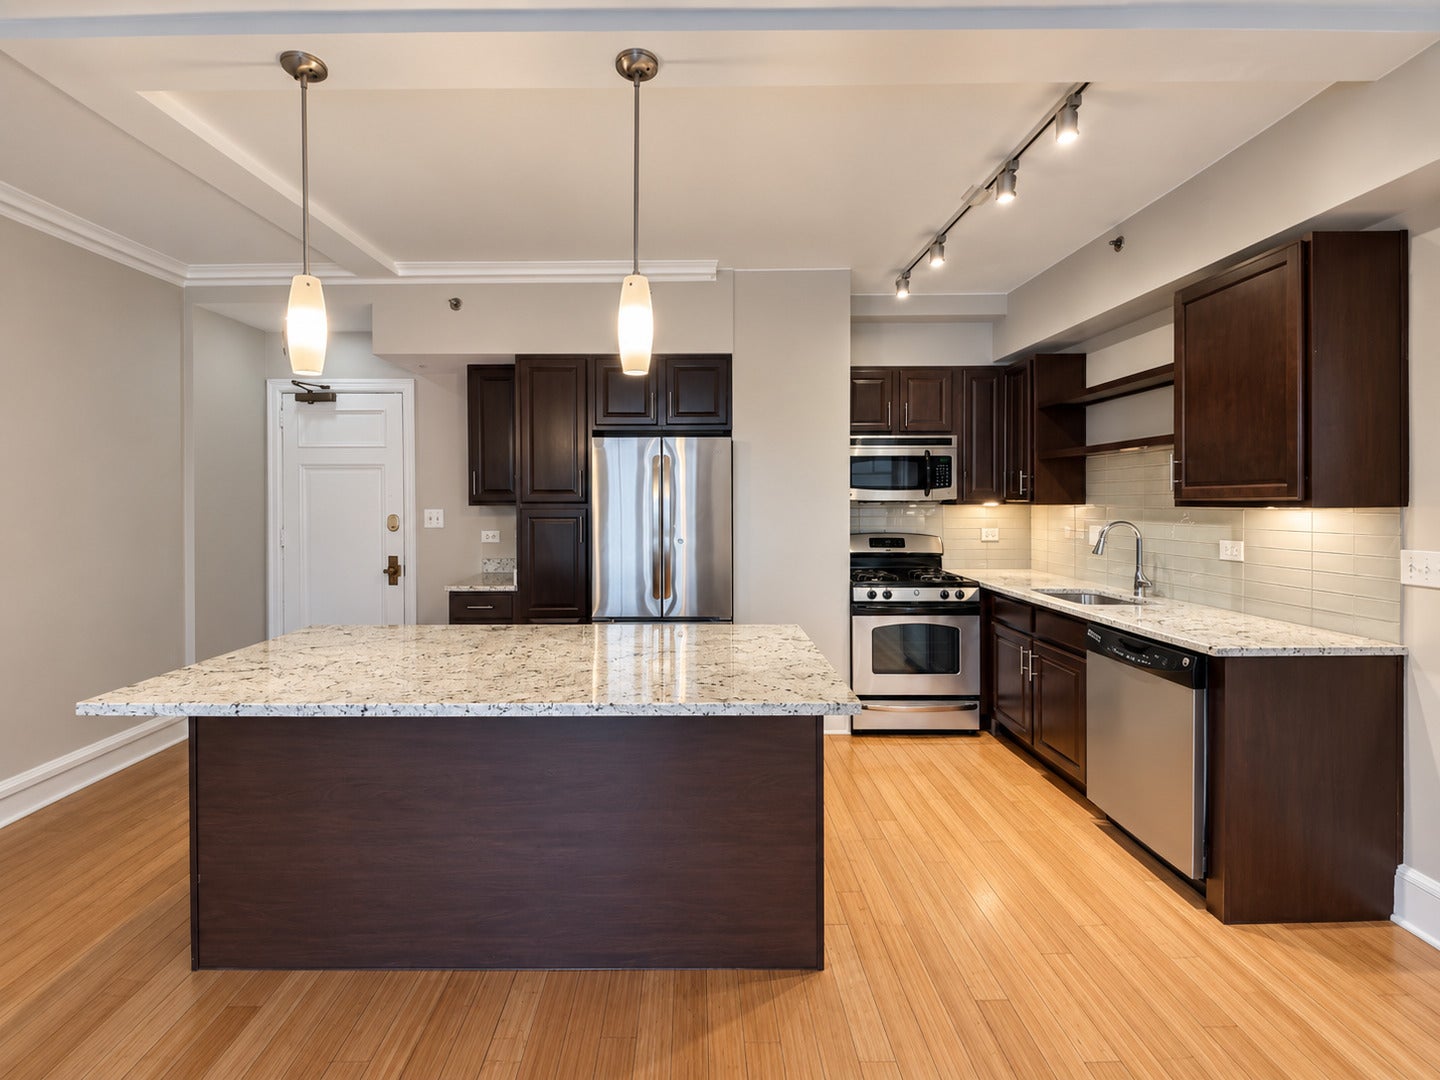
Sprawling 875 sqft 1 bed/1 bath with South facing windows. Expansive kitchen with center island- perfect for entertaining. Kitchen with granite counter tops, stainless appliances and accent lighting. Combining historic Chicago elegance with current, modern living- The Belmont by Reside is one of Lakeview East's historic landmarks. Bedroom easily fits a king size bedroom suite. Forced air/heat. 24/7 doorman, concierge services. Package receiving. Fitness center. Business center. Luxurious, fully designed rooftop w/ grills and herb gardens. A grand lobby which honors the grandeur of a historic hotel with the modern aesthetic of today. Pets welcome, and self-serve dog wash station is on site. Valet parking at $328/month. No security deposit. Laundry room in building. Utility bundle of $145/month INCLUDES ALL UTILITIES (including electricity). Additional floorplan options available for viewing. Pricing changes daily and is based on lease start and lease length.

Save
Ask
Tour
Hide
Share
Listing Snapshot
Price 
$3,024
Days On Site 
2 Days
Bedrooms 
1
Inside Area (SqFt) 
875 sqft
Total Baths 
1
Full Baths 
1
Partial Baths 
N/A
Lot Size 
N/A
Year Built 
1923
MLS® Number 
12765883
Status 
Active
Property Tax 
N/A
HOA/Condo/Coop Fees 
N/A
Sq Ft Source 
N/A
Friends & Family
Recent Activity
2 days agoListing updated with changes from the MLS®
3 days agoListing first seen on site
General Features
Attached Garage 
Yes
Available on 
2026-09-24
Direction Faces 
South
Garage 
Yes
Garage Spaces 
2
Lease Term 
12 Months
Number Of Stories 
13
Parking 
Heated GarageLeasedAttachedGarage
Parking Spaces 
2
Pets 
Cats OKDogs OKNumber Limit
Sewer 
Septic TankShared Septic
Water Source 
Public
Interior Features
Appliances 
RangeMicrowaveDishwasherRefrigeratorStainless Steel Appliance(s)
Basement 
None
Cooling 
Central Air
Flooring 
Hardwood
Heating 
Natural GasForced Air
Bedroom 2 
Bedroom 3 
Bedroom 4 
Dining Room 
Dimensions - COMBOLevel - Main
Family Room 
Kitchen 
Dimensions - 8X16Level - MainDescription - Eating Area-Breakfast Bar,Galley,Island
Laundry 
Living Room 
Dimensions - 10X23Level - Main
Master Bedroom 
Dimensions - 13X16Level - Main
Save
Ask
Tour
Hide
Share
Exterior Features
Construction Details 
Brick
Community Features
Accessibility Features 
Accessible Entrance
Association Amenities 
LaundryCoin LaundryStorageParty RoomService Elevator(s)
MLS Area 
CHI - Lake View
School District 
299
Township 
Lake View
Schools
School District
299
Elementary School
Unknown
Middle School
Unknown
High School
Unknown
Listing Courtesy of MRED as distributed by MLS Grid of Jameson Sotheby's Intl Realty


Based on information submitted to the MLS GRID as of 2026-09-24 08:13 PM UTC. All data is obtained from various sources and may not have been verified by broker or MLS GRID. Supplied Open House Information is subject to change without notice. All information should be independently reviewed and verified for accuracy. Properties may or may not be listed by the office/agent presenting the information.
Last checked: 2026-09-24 08:13 PM UTC
MRED DMCA Copyright Information Copyright © 2026 Midwest Real Estate Data LLC. All rights reserved.

Neighborhood & Commute
Source: Walkscore
Disclosure: Community information and market data powered by Constellation Data Labs. Information is deemed reliable but not guaranteed.
Save
Ask
Tour
Hide
Share