O'Neil Property Group
Save
Ask
Tour
Hide
Share
$400,000
4 Days On Site

2307 Fulle Street
Rolling Meadows, IL 60008

For Sale|Single Family Residence|Active
4
Beds
2
Total Baths
2
Full Baths
1,760
SqFt
$227
/SqFt
1958
Built
County:
Cook
Listing Courtesy of MRED as distributed by MLS Grid of @properties Christie's International Real Estate
Upcoming Open Houses
Sat, Sep 26, 11:00 AM - 1:00 PM
2307 Fulle Street2307 Fulle Street2307 Fulle Street2307 Fulle Street
Save
Ask
Tour
Hide
Share

Mortgage Calculator

Monthly Payment (Est.)

Enter an interest rate to see your estimated monthly payment.
Calculator powered by Showcase IDX, a Constellation1 Company. Copyright ©2026 Information is deemed reliable but not guaranteed.

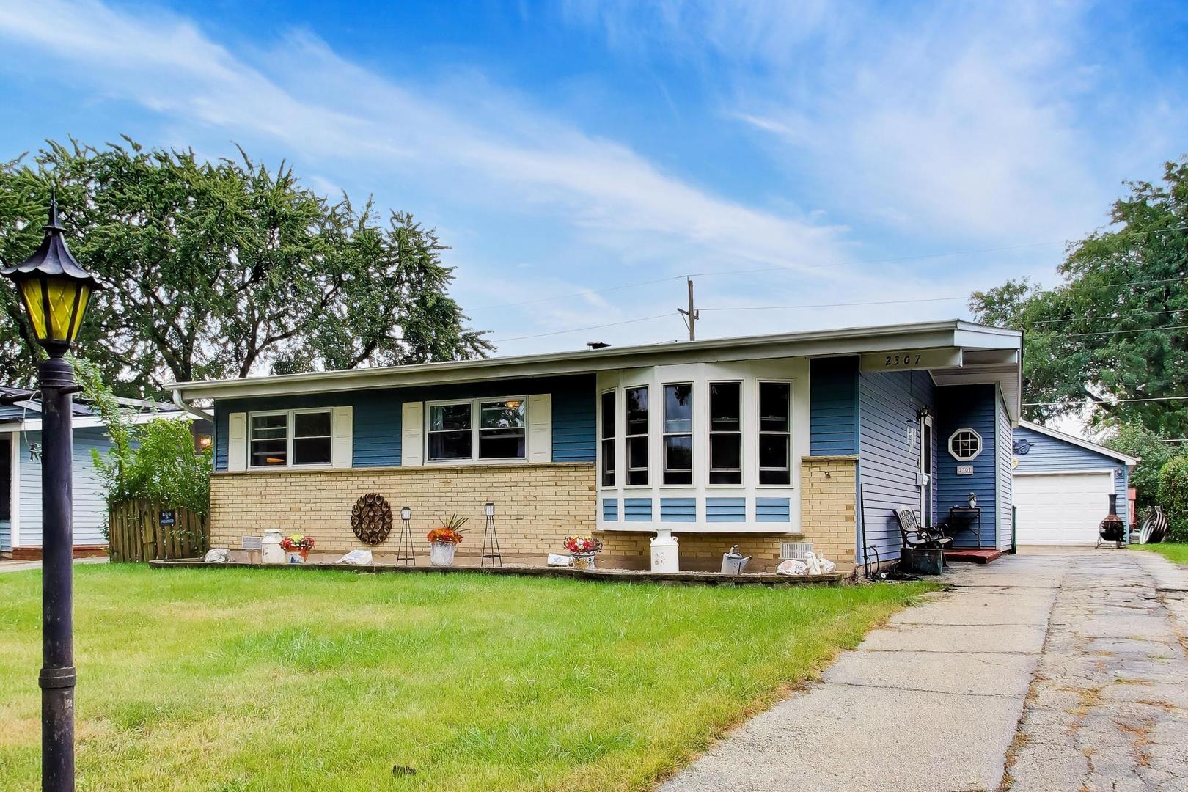
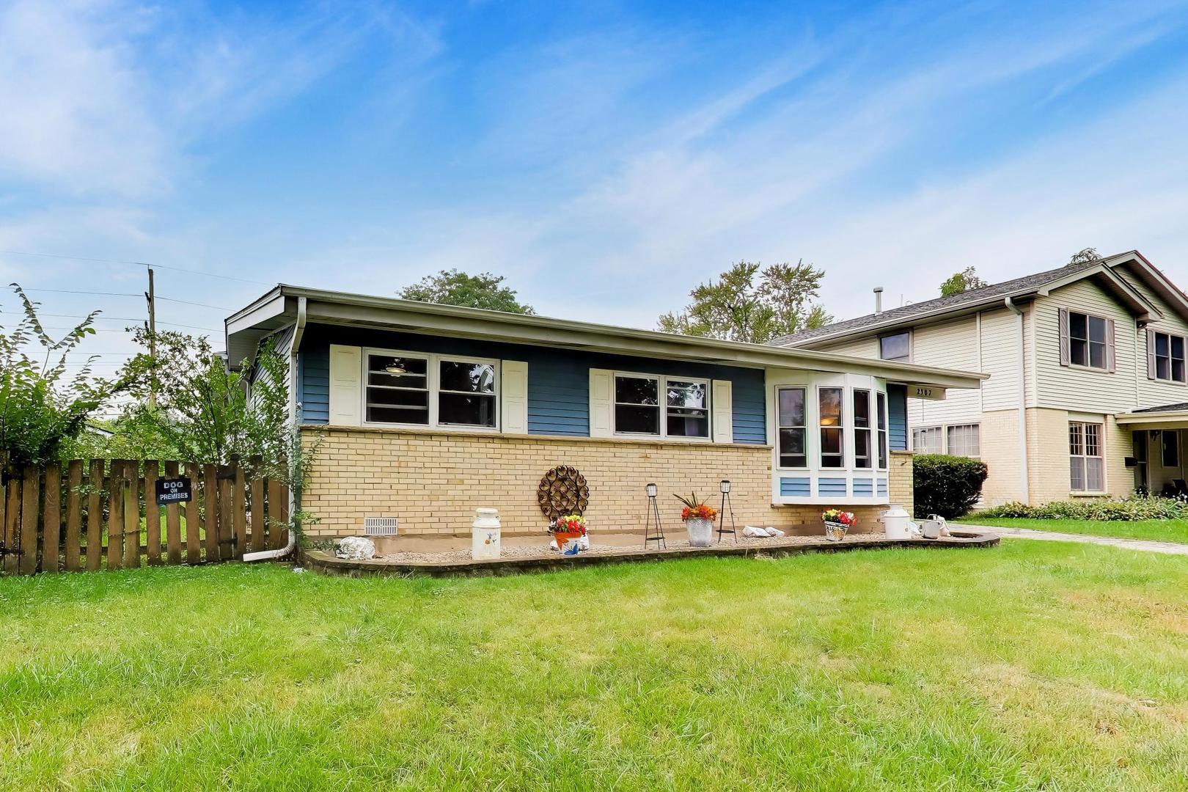
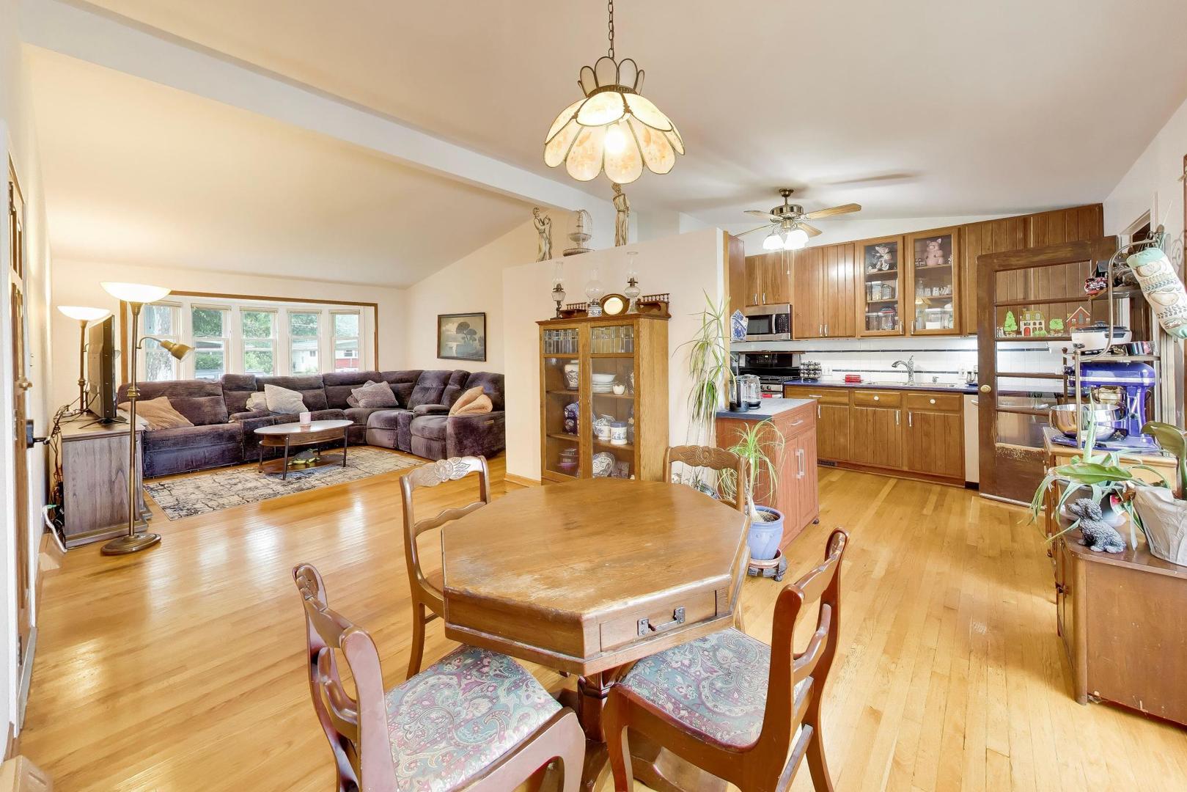
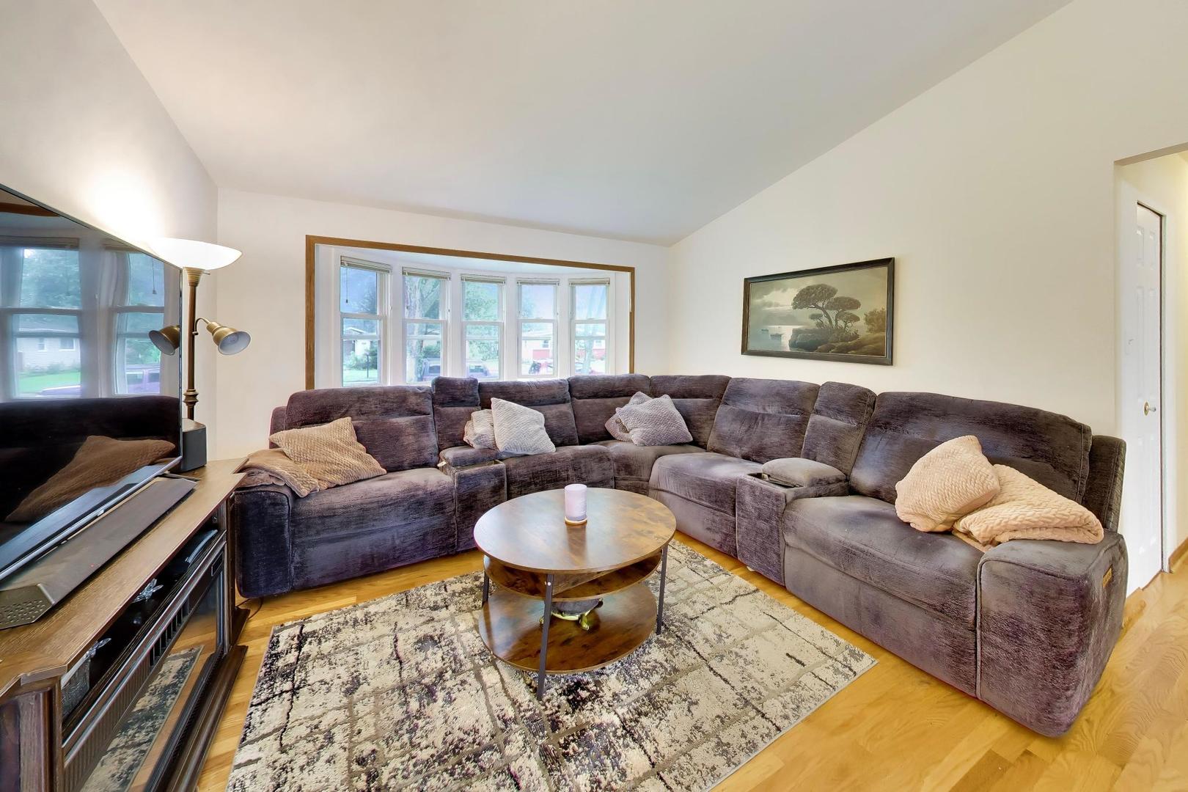
You're lucky day! Practically a one owner home! My clients parents built this ranch home with a true in-law addition and a partial basement! The main home comes with three bedrooms and one full bathroom. The addition comes with a living space, kitchenette, full bathroom and a bedroom plus a detached two and a half car garage. The possibilities are endless here folks! You can create a private master suite, use as additional living space for the whole family or even rent the space out! Hardwood and parquet floors. Vaulted ceiling. Freshly painted. Your kitchen has 42" wood cabinets, laminate countertop, ceramic tile backsplash, stainless steel appliances, steel sink, newer faucet and ceiling fan. Your living room comes with a custom bay window with a 24" base, vaulted ceiling and hardwood floors. Down the hall, you will find three spacious bedrooms and your full bathroom, which was updated and comes with brick floor tiles, new vanity and countertop (2026), new faucet and fixtures, new toilet, tub/shower combo with ceramic tile surround, new fixtures and shower head, mirror, paneling and skylight. The In-Law apartment bathroom was updated from top to bottom in 2025 and comes with new ceramic tile floor, all new shower with ceramic tile surround, new fixtures, new vanity, new countertop, new lights, new mirror, new toilet, new vent and mirrored medicine cabinet. Enjoy your open living space (pool table included), kitchenette with wood cabinets and your roomy bedroom on this level. Outside you can enjoy your paver patio along side your grassy area where you can grow vegetable or flower gardens year after year. Comes with a shed. Ideally located. Only 2 miles from the Metra. Close to highways, restaurants, shopping, schools and so much more! So many new items in this home, roof (2018), Furnace(s) (2019), A/C(s) (2019), hot water heater (2023), sump pumps (2019 & 2024) and more! This is a must see folks!

Save
Ask
Tour
Hide
Share
Listing Snapshot
Price 
$400,000
Days On Site 
4 Days
Bedrooms 
4
Inside Area (SqFt) 
1,760 sqft
Total Baths 
2
Full Baths 
2
Partial Baths 
N/A
Lot Size 
0.179 Acres
Year Built 
1958
MLS® Number 
12765916
Status 
Active
Property Tax 
$7,217.09
HOA/Condo/Coop Fees 
N/A
Sq Ft Source 
Assessor
Friends & Family
Recent Activity
17 hours agoListing updated with changes from the MLS®
yesterdayStatus changed to Active
4 days agoListing first seen on site
General Features
Acres 
0.179
Direction Faces 
North
Foundation 
Concrete Perimeter
Garage 
Yes
Garage Spaces 
2.5
Parking 
AsphaltGarage Door OpenerDetachedGarage
Parking Spaces 
2.5
Property Sub Type 
Single Family Residence
Style 
Ranch
Interior Features
Appliances 
RangeMicrowaveDishwasherRefrigeratorWasherDryerStainless Steel Appliance(s)
Basement 
Sump PumpUnfinishedCrawl SpacePartial
Cooling 
Ceiling Fan(s)Central Air
Electric 
Circuit Breakers
Flooring 
Hardwood
Heating 
Natural GasForced Air
Interior 
Entrance FoyerVaulted Ceiling(s)In-Law Floorplan
Laundry Features 
In UnitSink
Window Features 
Skylight(s)
Bedroom 2 
Dimensions - 10X11Level - Main
Bedroom 3 
Dimensions - 11X9Level - Main
Bedroom 4 
Dimensions - 10X13Level - Second
Dining Room 
Dimensions - 11X8Level - Main
Family Room 
Dimensions - 15X12Level - Second
Foyer 
Dimensions - 10X7Level - Main
Kitchen 
Dimensions - 10X14Level - MainDescription - Galley
Kitchen- 2nd 
Dimensions - 15X10Level - Second
Laundry 
Dimensions - 15X11Level - Basement
Living Room 
Dimensions - 12X14Level - Main
Master Bedroom 
Dimensions - 10X13Level - Main
Save
Ask
Tour
Hide
Share
Exterior Features
Construction Details 
Aluminum Siding
Other Structures 
Shed(s)
Patio And Porch 
Patio
Roof 
Asphalt
Windows/Doors 
Skylight(s)
Community Features
Community Features 
ParkTennis Court(s)CurbsSidewalksStreet Lights
MLS Area 
Rolling Meadows
School District 
Rolling Meadows High School
Township 
Palatine
Schools
School District
Rolling Meadows High School
Elementary School
Kimball Hill Elementary School
Middle School
Carl Sandburg Middle School
High School
Rolling Meadows High School
Listing Courtesy of MRED as distributed by MLS Grid of @properties Christie's International Real Estate


Based on information submitted to the MLS GRID as of 2026-09-26 01:28 AM UTC. All data is obtained from various sources and may not have been verified by broker or MLS GRID. Supplied Open House Information is subject to change without notice. All information should be independently reviewed and verified for accuracy. Properties may or may not be listed by the office/agent presenting the information.
Last checked: 2026-09-26 01:28 AM UTC
MRED DMCA Copyright Information Copyright © 2026 Midwest Real Estate Data LLC. All rights reserved.

Neighborhood & Commute
Source: Walkscore
Disclosure: Community information and market data powered by Constellation Data Labs. Information is deemed reliable but not guaranteed.
Save
Ask
Tour
Hide
Share