
Search Homes for Sale in Chicago’s Western Suburbs
19339 Lisadell DriveTinley Park, IL 60487
Mortgage Calculator
Monthly Payment (Est.)
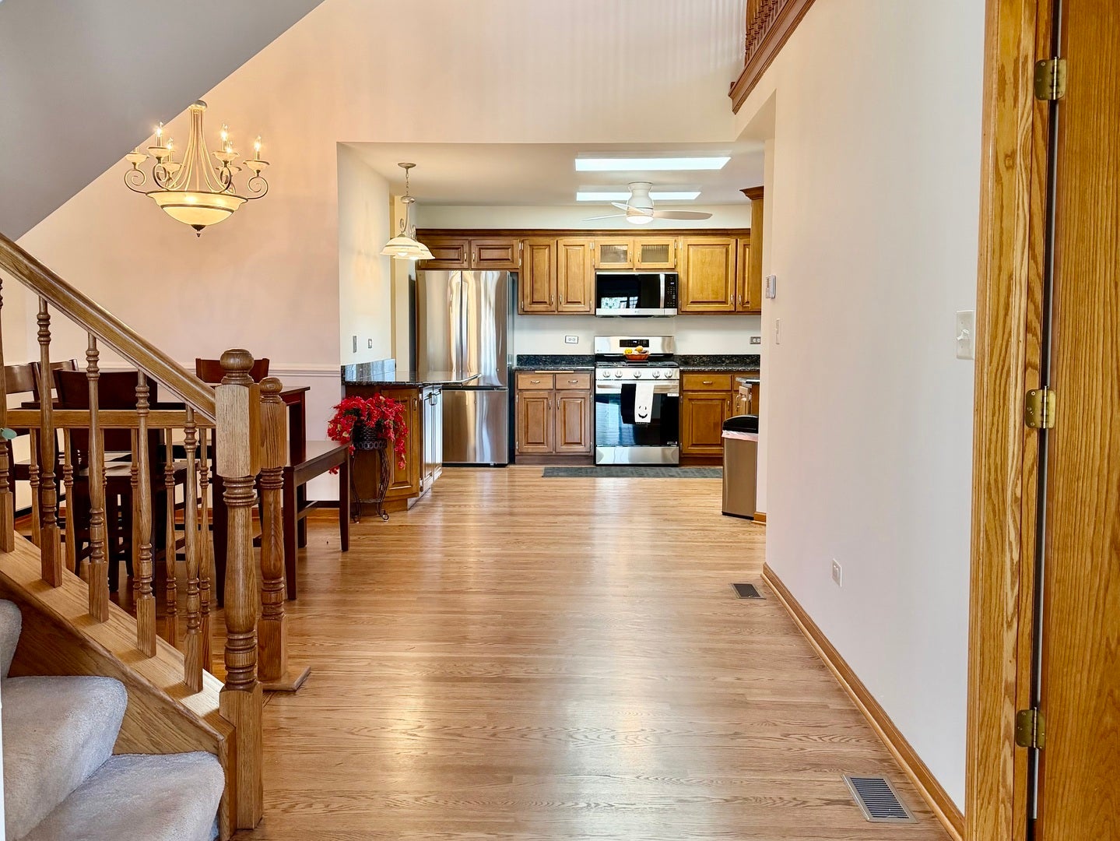
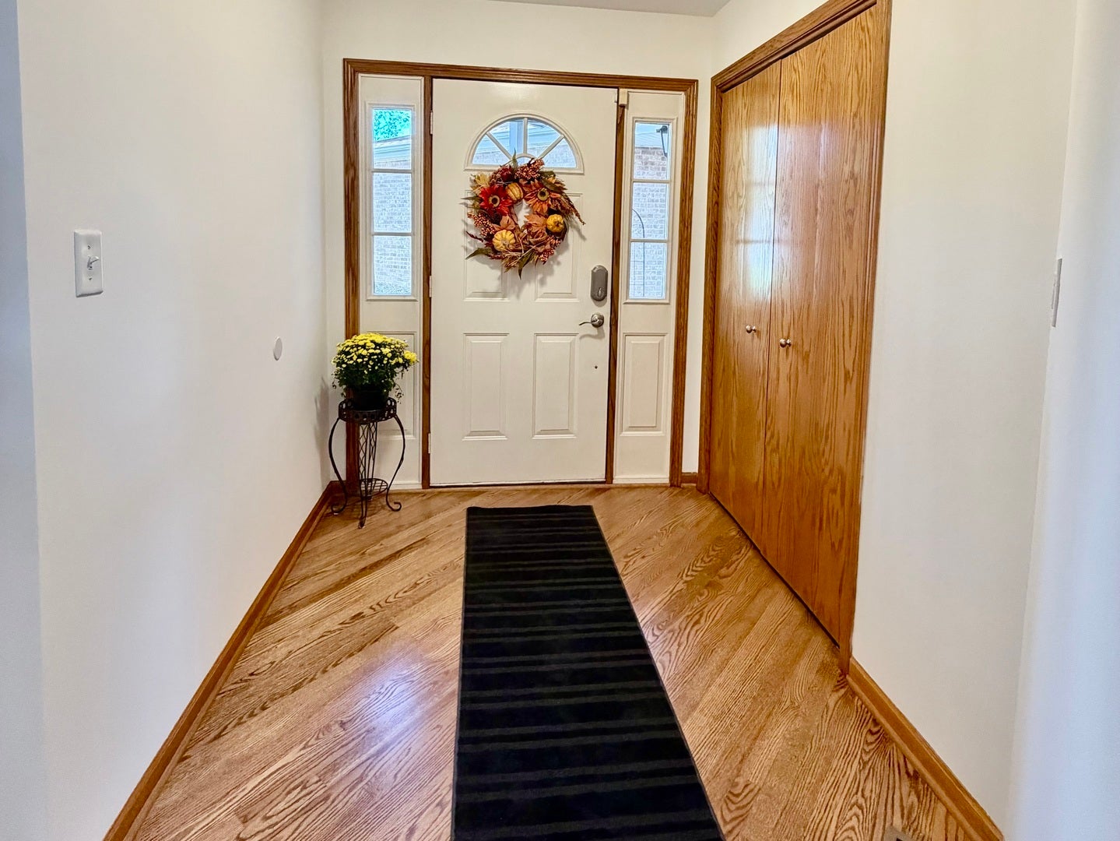
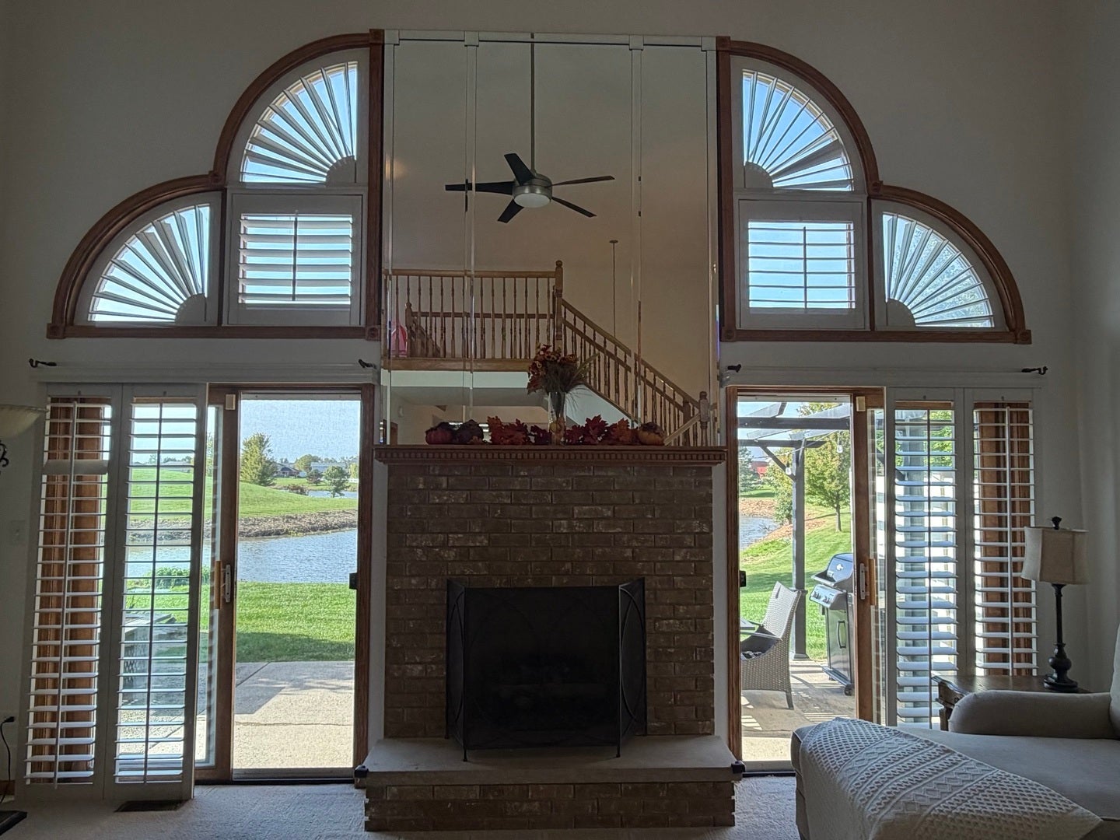
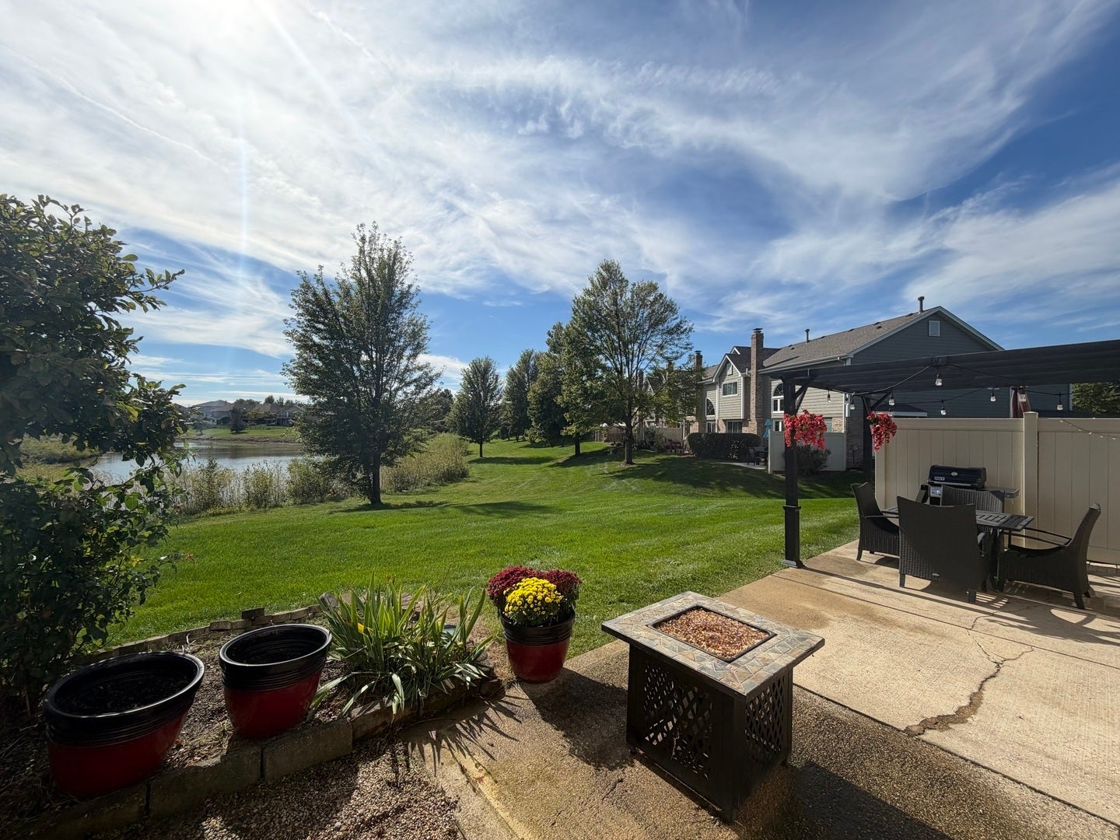
Enter an interest rate to see your estimated monthly payment.This townhome is move-in ready and simply awaits your personal touch! Peaceful Cul-d-Sac, Serene Pond Views, all major work is done! Nothing left to replace, repair, or budget for. New A/C (2026). New furnace (2026). New Ceiling Fans and closet fixtures (2026). New blinds (2026). New water heater (2024). New stainless-steel appliances (refrigerator, stove, microwave, dishwasher, 2024). Freshly painted throughout (2026). Refinished Hardwood Floors (2026).New Kitchen and Upper Bathroom Faucets (2024). Three new comfort-height toilets (2024). Full vent cleaning (2024). Welcome home to this beautifully updated single-family townhome in the desirable Brookside Glen community of Tinley Park. Conveniently located near restaurants, shopping, parks, schools, and all major transportation including I80 access, this townhome offers 2 bedrooms, including a highly sought after first floor master suite, 2.5 bathrooms, a large kitchen, spacious loft, soaring cathedral ceilings and a full window wall - a rare blend of turnkey convenience and room to make your own. Step inside to fresh beginnings. The home has been freshly painted throughout, with gorgeous, just refinished hardwood floors flowing underfoot. The kitchen is ready for your first meal. The hardwood floors set the stage for the new stainless-steel appliances which anchor the space. Ample counter space, an abundance of cabinetry, new kitchen sink sprayer faucet, separate island and a convenient first-floor pantry all await a quick weeknight dinner or holiday baking. Either way, there's room to work and room to gather. The living room and fireplace create a cozy yet open, airy vibe with its custom wood blinds that dress the full wall of windows opening to a private patio setting with tranquil pond views. The spacious first-floor master suite is a true retreat! The large bedroom with an ensuite bathroom offers a relaxing soaker tub, dual-sink vanity, and separate shower - all designed for easy, single-level living. The 2nd bedroom is located on the 2nd level and offers a quiet retreat with serene pond views with a private, adjacent full bathroom. A bright and airy loft overlooks the first floor which provides a versatile space for use as a home office, reading area, play area, exercise area or can easily be converted to a third bedroom. The unfinished basement provides a blank canvas downstairs. Freshly painted, this space is ready for your vision - a home gym, workshop, media room, extra storage or all the above. Seller offering a $3,000.00 Closing Cost Credit toward buyer's allowable closing costs, prepaids, or mortgage rate buydown, with an acceptable offer. Subject to lender approval and loan-program limits.
| 16 hours ago | Listing updated with changes from the MLS | |
| 3 weeks ago | Status changed to Active | |
| 4 weeks ago | Listing first seen on site |

Based on information submitted to the MLS GRID as of 2026-10-23 11:52 PM UTC. All data is obtained from various sources and may not have been verified by broker or MLS GRID. Supplied Open House Information is subject to change without notice. All information should be independently reviewed and verified for accuracy. Properties may or may not be listed by the office/agent presenting the information.
Last checked: 2026-10-23 11:52 PM UTC
MRED DMCA Copyright Information Copyright © 2026 Midwest Real Estate Data LLC. All rights reserved.
Did you know? You can invite friends and family to your search. They can join your search, rate and discuss listings with you.