O'Neil Property Group
Save
Ask
Tour
Hide
Share
$385,000
7 Days On Site

923 Kings Canyon Drive
Streamwood, IL 60107

For Sale|Townhouse|Active
2
Beds
4
Total Baths
2
Full Baths
2
Partial Baths
1,648
SqFt
$234
/SqFt
2005
Built
County:
Cook
Listing Courtesy of MRED as distributed by MLS Grid of Berkshire Hathaway HomeServices Starck Real Estate
923 Kings Canyon Drive923 Kings Canyon Drive923 Kings Canyon Drive923 Kings Canyon Drive
Save
Ask
Tour
Hide
Share

Mortgage Calculator

Monthly Payment (Est.)

Enter an interest rate to see your estimated monthly payment.
Calculator powered by Showcase IDX, a Constellation1 Company. Copyright ©2026 Information is deemed reliable but not guaranteed.

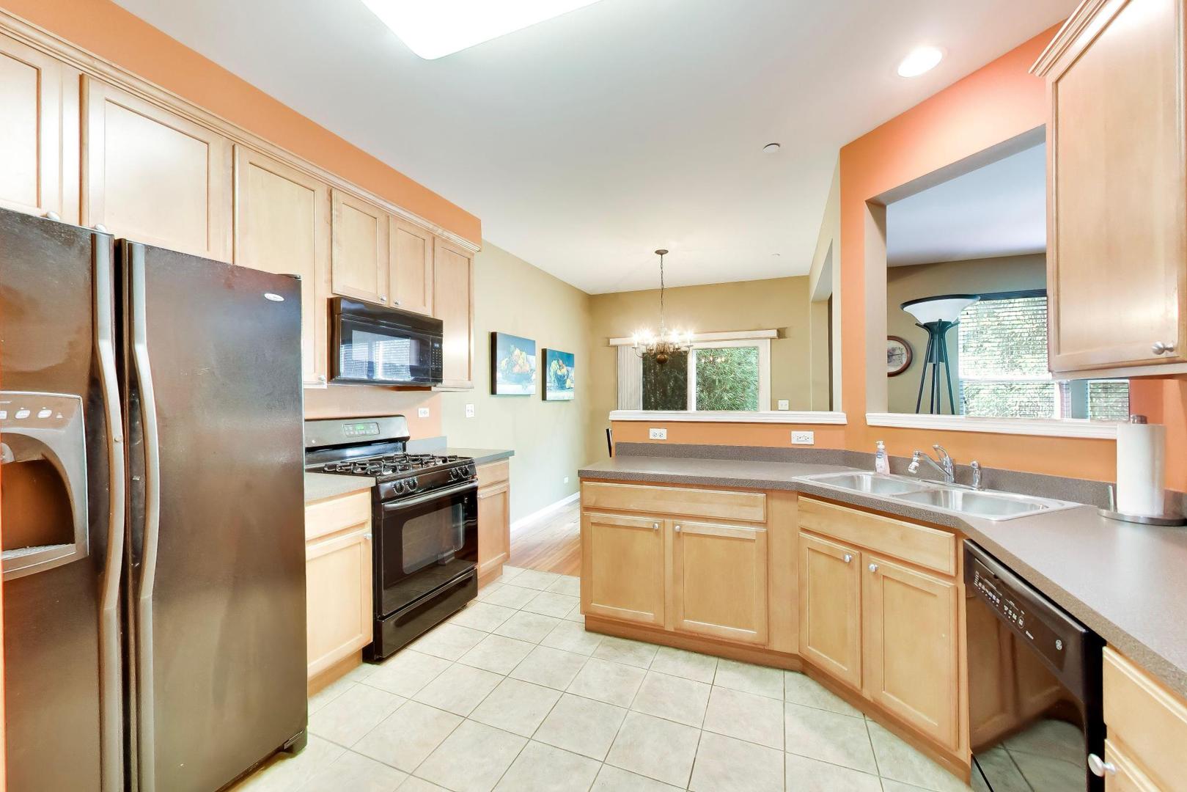
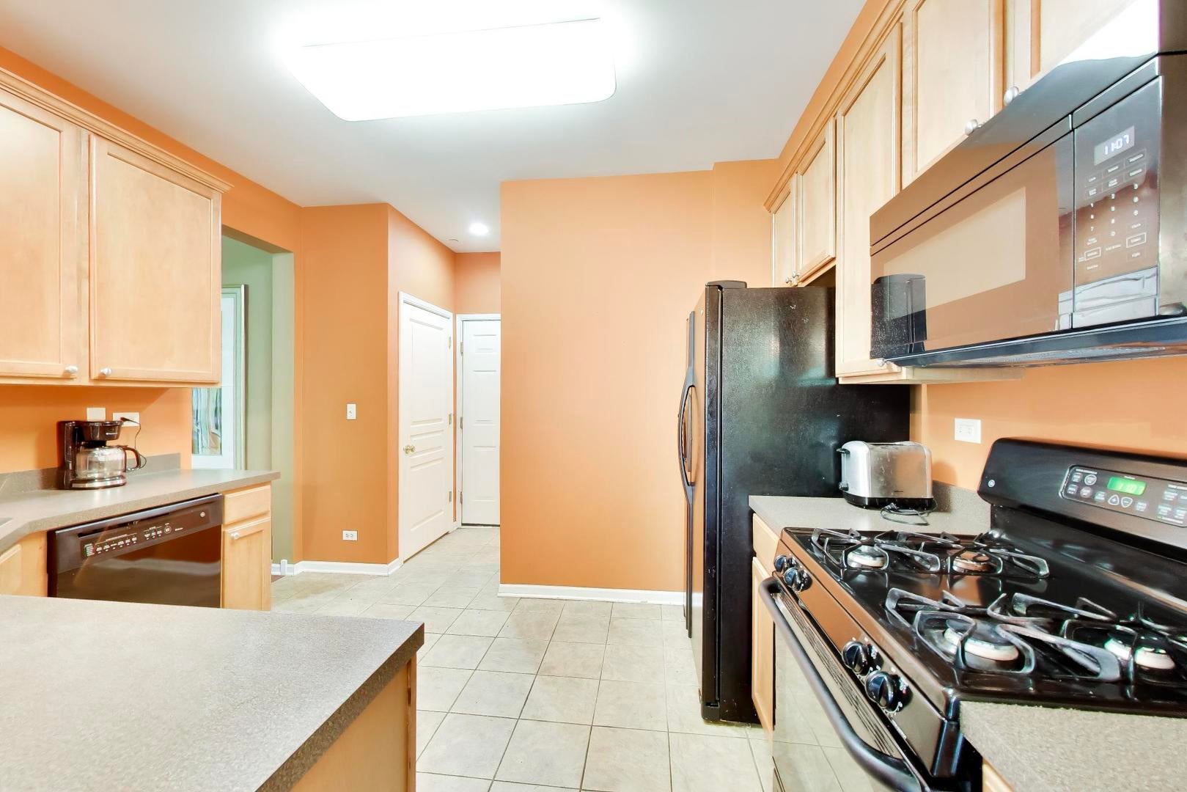
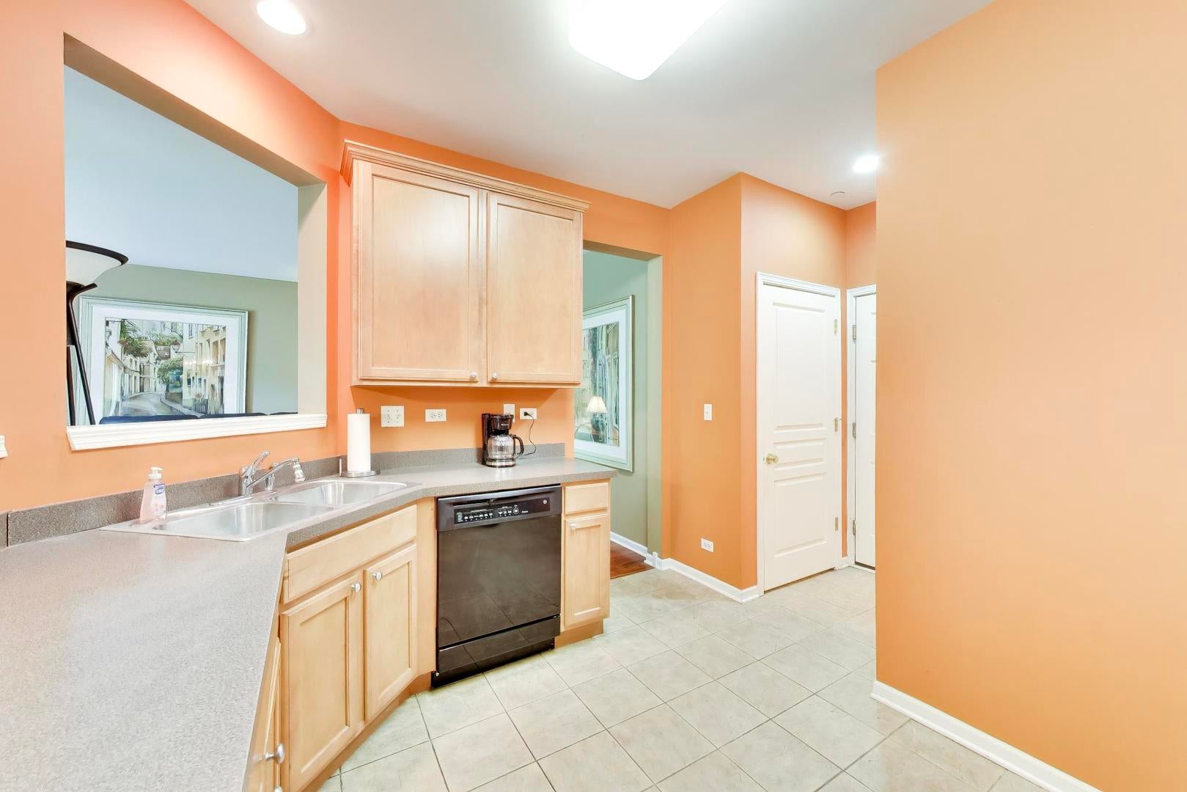
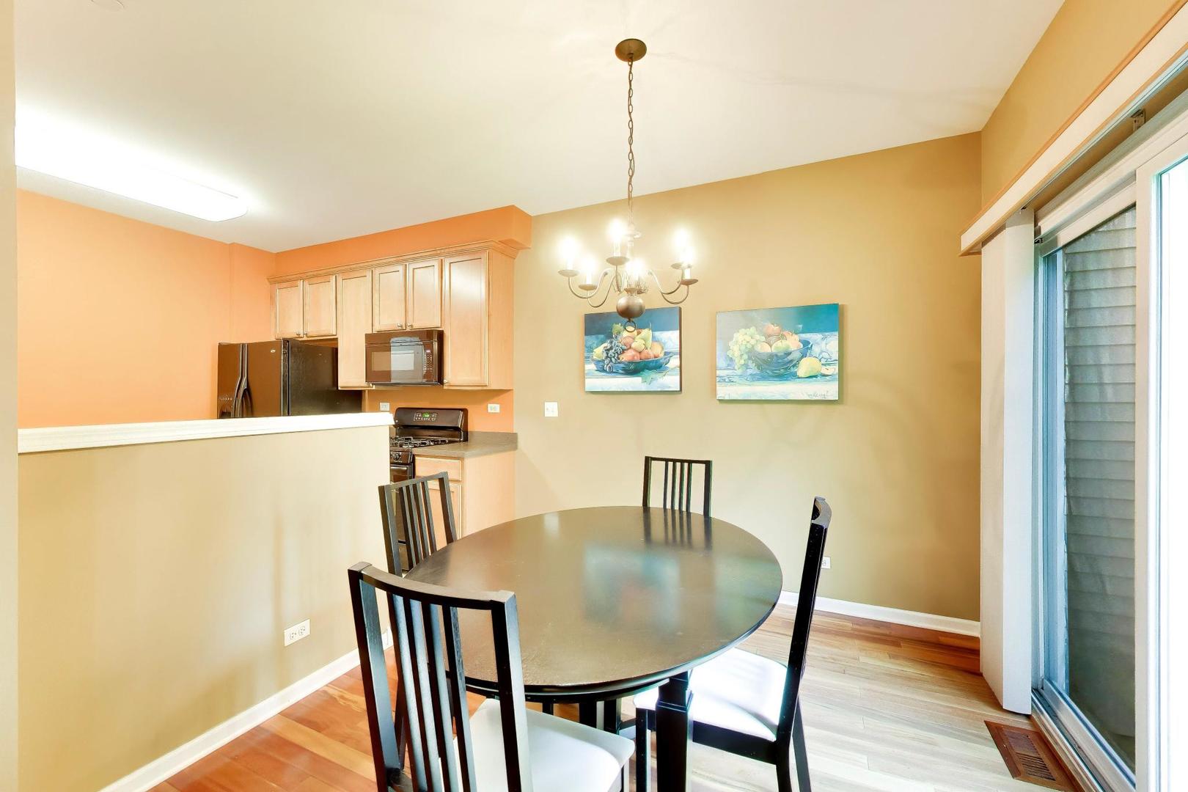
EXECUTIVE-STYLE TOWNHOME WITH 3 STORIES OF LIVING SPACE. 2 BEDROOMS, WITH A LOFT THAT COULD BE CONVERTED INTO A THIRD BEDROOM, 2 FULL AND 2 HALF BATHS. 2-CAR ATTACHED GARAGE & FULLY FINISHED BASEMENT! ALL APPLIANCES WILL BE INCLUDED. GLEAMING HARDWOOD IN THE MAIN LIVING AREA LEADING TO A COMFY KITCHEN. MUST SEE BASEMENT WITH WET BAR AREA AND HALF BATHROOM! MASTER BATH INCLUDES UPGRADED SHOWER AND 2ND VANITY WITH EXTRA STORAGE. UPGRADED LIGHT FIXTURES. 2-STORY ENTRY TOO! PLENTY OF THOUGHTFUL STORAGE/SHELVING ENGINEERED THROUGHOUT, INCLUDING GARAGE AND BASEMENT CLOSET AND UTILITY ROOM, UNLIKE ANY OTHER TOWNHOME! ENJOY NIGHTS OUTSIDE ON YOUR PRIVATE PATIO. MATURE TREES BLOCK THE VIEW FROM NEIGHBORS. HOME IS SITUATED DOWN THE STREET FROM FOREST RIDGE PARK, AND THE NEIGHBORHOOD FEATURES AN EXTENSIVE WALKING PATH DIRECTLY NEXT TO THE PARK. ALL THIS, JUST DOWN THE STREET. YOUR NEW HOME IS CONVENIENTLY LOCATED WITH EASY ACCESS TO ROUTE 20, RESTAURANTS, AND SHOPPING. THIS HOUSE IS A GEM WITH PLENTY WAYS TO GET CREATIVE AND MAKE IT YOUR OWN. COME SEE FOR YOURSELF!

Save
Ask
Tour
Hide
Share
Listing Snapshot
Price 
$385,000
Days On Site 
7 Days
Bedrooms 
2
Inside Area (SqFt) 
1,648 sqft
Total Baths 
4
Full Baths 
2
Partial Baths 
2
Lot Size 
N/A
Year Built 
2005
MLS® Number 
12765965
Status 
Active
Property Tax 
$6,713
HOA/Condo/Coop Fees 
$251 monthly
Sq Ft Source 
N/A
Friends & Family
Recent Activity
yesterdayListing updated with changes from the MLS®
3 days agoStatus changed to Active
a week agoListing first seen on site
General Features
Attached Garage 
Yes
Direction Faces 
North
Foundation 
BlockConcrete Perimeter
Garage 
Yes
Garage Spaces 
2
Number Of Stories 
2
Parking 
ConcreteGarage Door OpenerAttachedGarage
Parking Spaces 
2
Pets 
Cats OKDogs OK
Property Sub Type 
Townhouse
Sewer 
Public Sewer
SqFt Below 
456
SqFt Total 
1648
Water Source 
Public
Interior Features
Appliances 
RangeMicrowaveDishwasherRefrigeratorWasherDryer
Basement 
Sump PumpFinishedFull
Cooling 
Central Air
Electric 
Circuit Breakers
Flooring 
HardwoodCarpet
Heating 
Natural GasForced Air
Interior 
Cathedral Ceiling(s)Wet BarStorageWalk-In Closet(s)High CeilingsOpen Floorplan
Laundry Features 
Upper LevelWasher HookupGas Dryer HookupIn UnitLaundry Closet
Bedroom 2 
Dimensions - 11X11Level - Second
Bedroom 3 
Bedroom 4 
Dining Room 
Dimensions - 9X9Level - Main
Family Room 
Kitchen 
Dimensions - 12X10Level - Main
Laundry 
Dimensions - 5X6Level - Second
Living Room 
Dimensions - 16X20Level - Main
Loft 
Dimensions - 12X13Level - Second
Master Bedroom 
Dimensions - 20X12Level - Second
Recreation Room 
Dimensions - 24X19Level - Basement
Save
Ask
Tour
Hide
Share
Exterior Features
Construction Details 
Vinyl SidingBrickConcrete
Lot Features 
LandscapedLevel
Patio And Porch 
Patio
Roof 
Asphalt
Community Features
Association Fee 
$251.0
Association Fee Frequency 
Monthly
Community Features 
SidewalksStreet Lights
MLS Area 
Streamwood
School District 
Streamwood High School
Township 
Hanover
Schools
School District
Streamwood High School
Elementary School
Streamwood Elementary School
Middle School
Canton Middle School
High School
Streamwood High School
Listing Courtesy of MRED as distributed by MLS Grid of Berkshire Hathaway HomeServices Starck Real Estate


Based on information submitted to the MLS GRID as of 2026-09-30 12:16 AM UTC. All data is obtained from various sources and may not have been verified by broker or MLS GRID. Supplied Open House Information is subject to change without notice. All information should be independently reviewed and verified for accuracy. Properties may or may not be listed by the office/agent presenting the information.
Last checked: 2026-09-30 12:16 AM UTC
MRED DMCA Copyright Information Copyright © 2026 Midwest Real Estate Data LLC. All rights reserved.

Neighborhood & Commute
Source: Walkscore
Disclosure: Community information and market data powered by Constellation Data Labs. Information is deemed reliable but not guaranteed.
Save
Ask
Tour
Hide
Share