
2202 W Race Avenue 2EChicago, IL 60612
Mortgage Calculator
Monthly Payment (Est.)
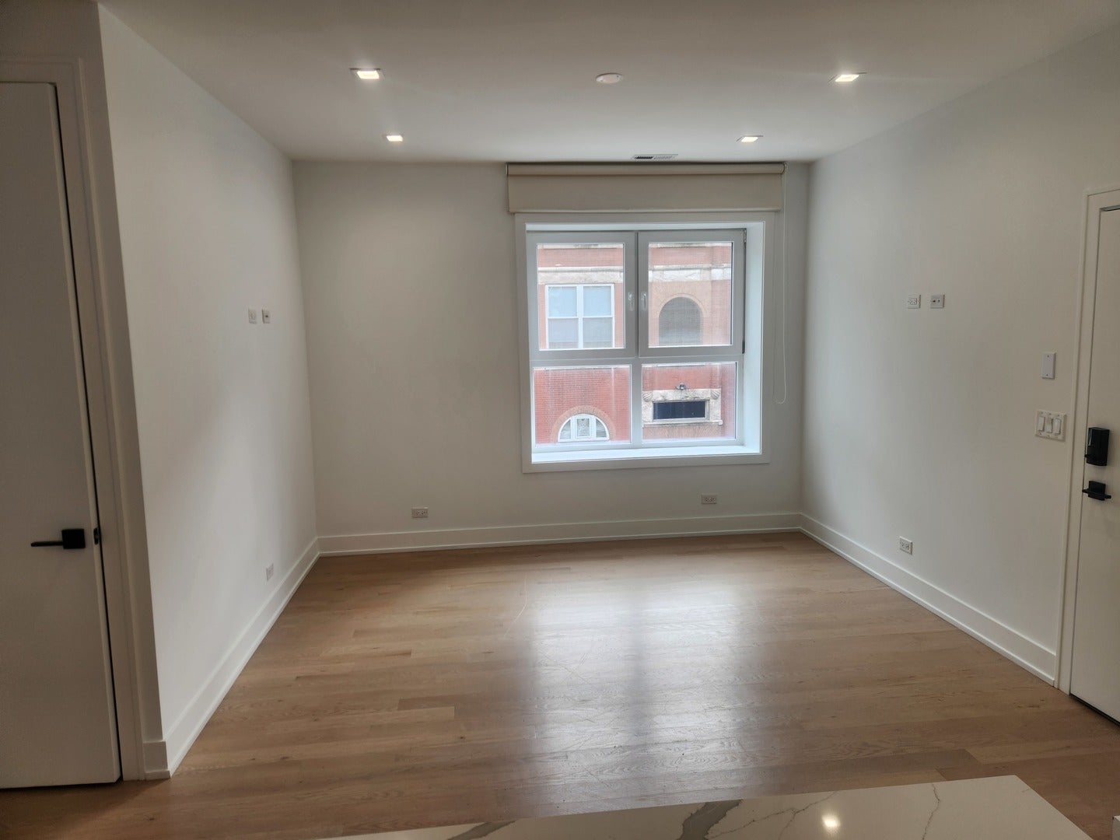
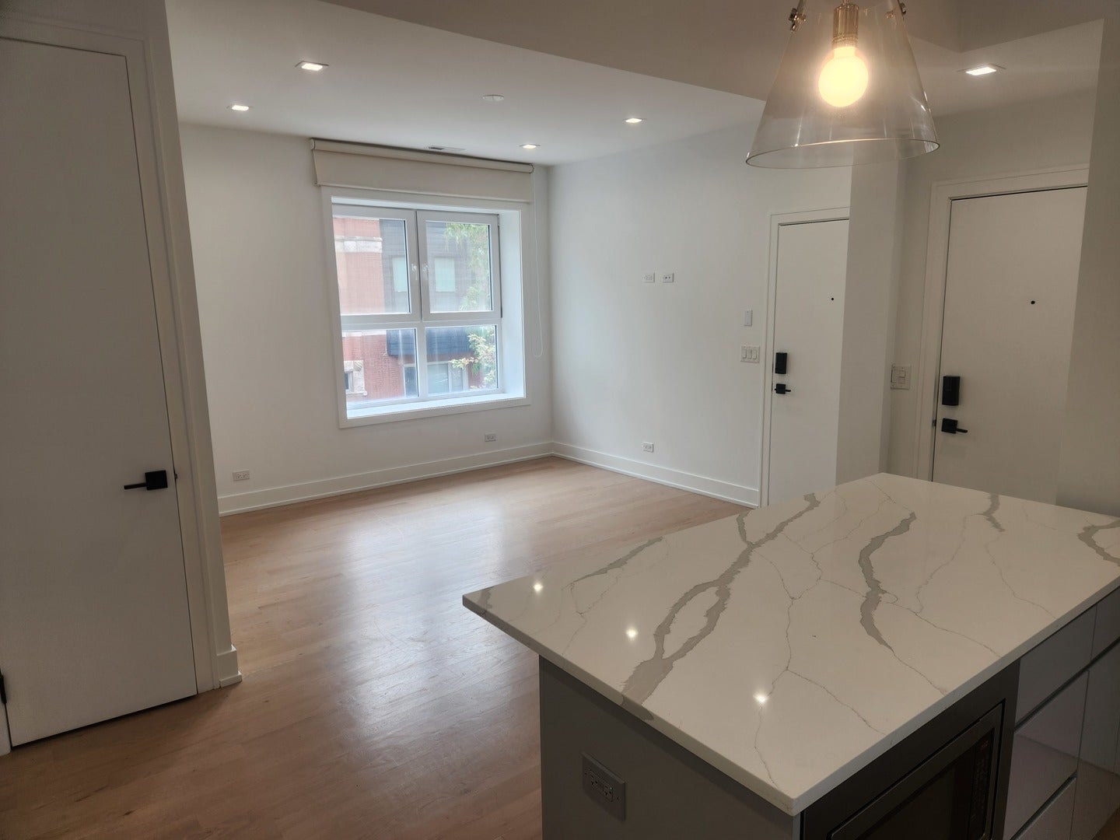
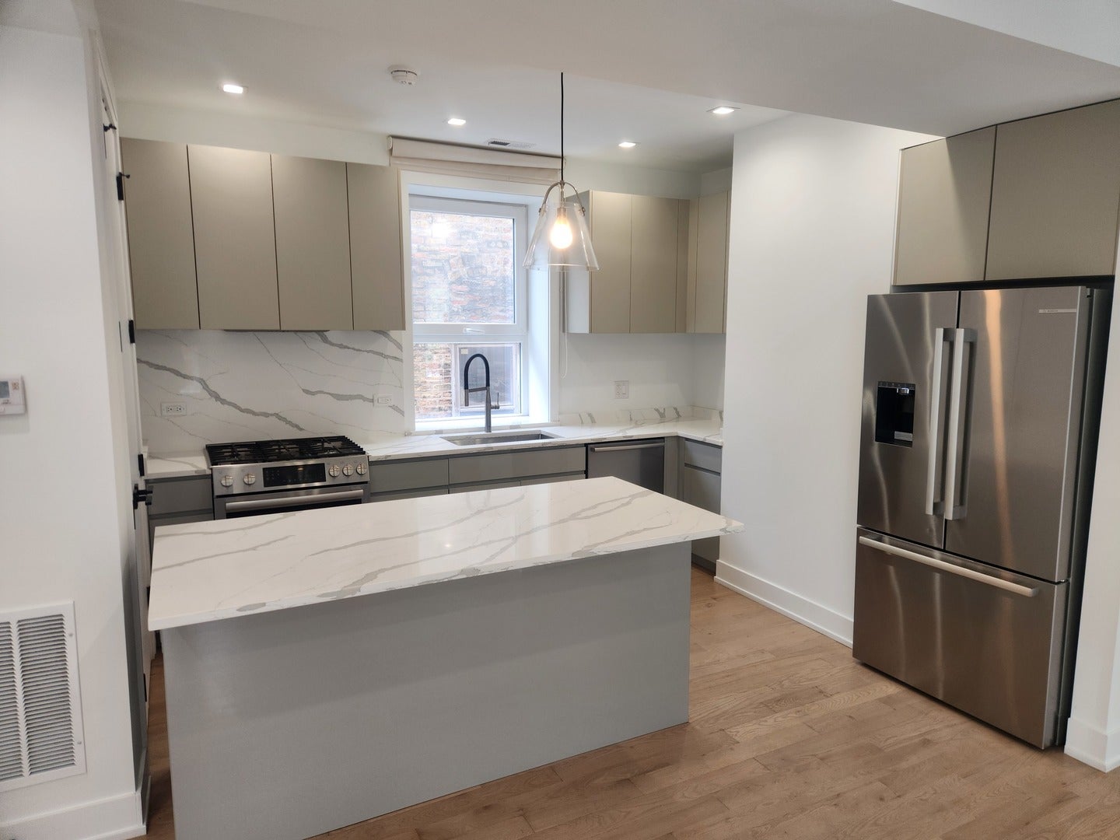
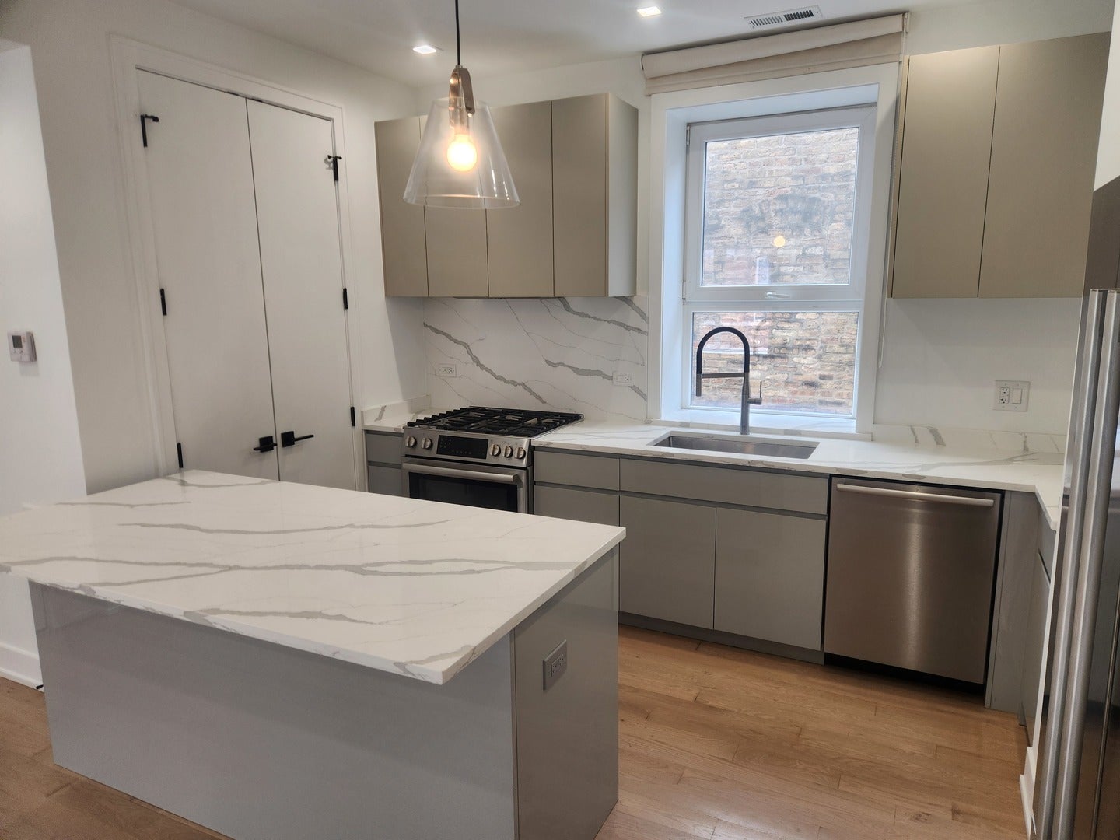
Enter an interest rate to see your estimated monthly payment.Fully Renovated 3 Bedroom 2 Bathroom Luxury Rental available in intimate 7 Unit Boutique Building in Highly Desirable Ukrainian Village Neighborhood. This rental unit is 4 years new and highly upgraded!!! Primary Bedroom with attached Primary Bathroom, and 2 other generously sized bedrooms that share a common upgraded bathroom. Bathrooms are Equipped with a Deep Soaking Tub, Walk-In Shower and Touch Lighting Vanities. All Closets are Built-Out with Custom Closet Organizers. Euro design Island Kitchen with Upgraded Appliances and finishes, deep soaking tub, hardwood floors throughout, In-Unit laundry, video intercom system, common area security camera system and security doors complete with key fob and keyless touch button entry. Double Corner Light Exposure brings in the natural light!!! 1 dedicated Exterior Parking Space available for $150 p/m. Walking distance to all the amenities of Chicago Ave. with Retail, Shopping and Nightlife while nestled on a quiet tree lined street. Minutes from the West Loop nightlife district and the United Center/Medical District and Highway Access!!! Available Now!! No Dogs!!
| 3 days ago | Listing updated with changes from the MLS® | |
| 4 days ago | Listing first seen on site |

Based on information submitted to the MLS GRID as of 2026-09-25 10:16 PM UTC. All data is obtained from various sources and may not have been verified by broker or MLS GRID. Supplied Open House Information is subject to change without notice. All information should be independently reviewed and verified for accuracy. Properties may or may not be listed by the office/agent presenting the information.
Last checked: 2026-09-25 10:16 PM UTC
MRED DMCA Copyright Information Copyright © 2026 Midwest Real Estate Data LLC. All rights reserved.
Did you know? You can invite friends and family to your search. They can join your search, rate and discuss listings with you.