
Search Homes for Sale in Chicago’s Western Suburbs
511 Aurora Avenue 217Naperville, IL 60540
Mortgage Calculator
Monthly Payment (Est.)
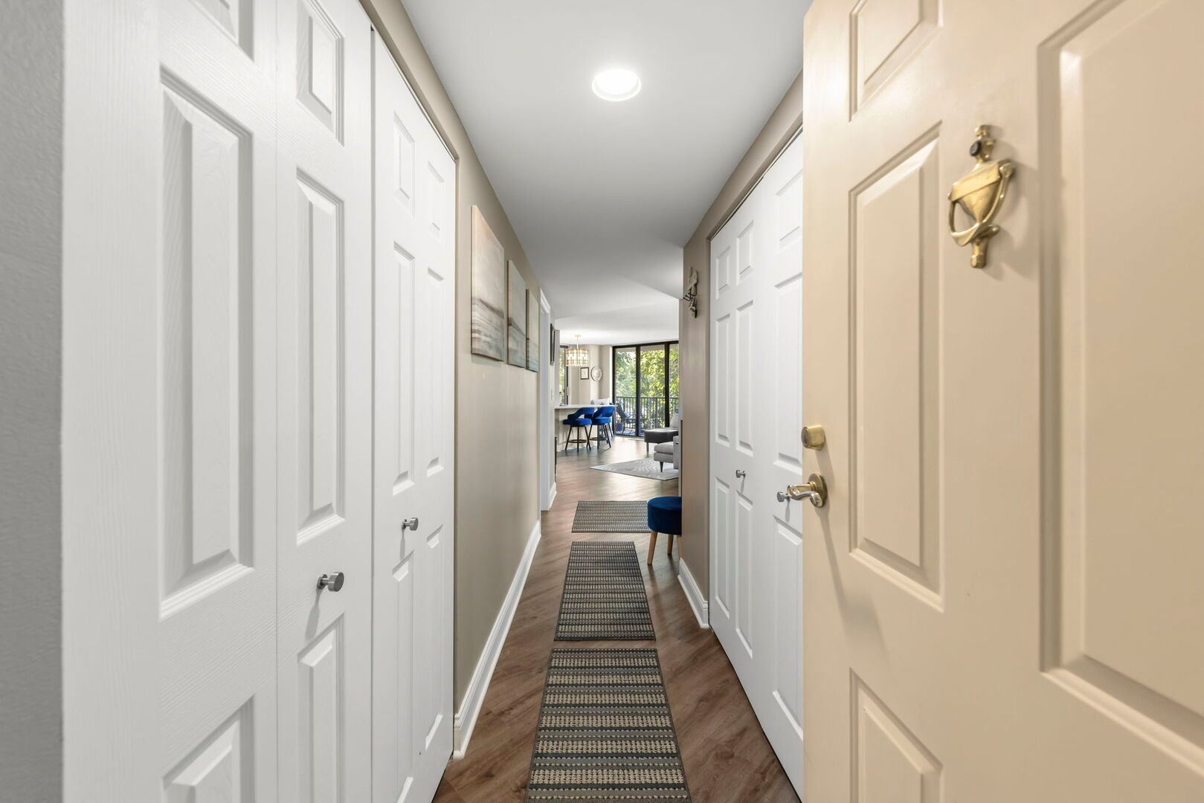
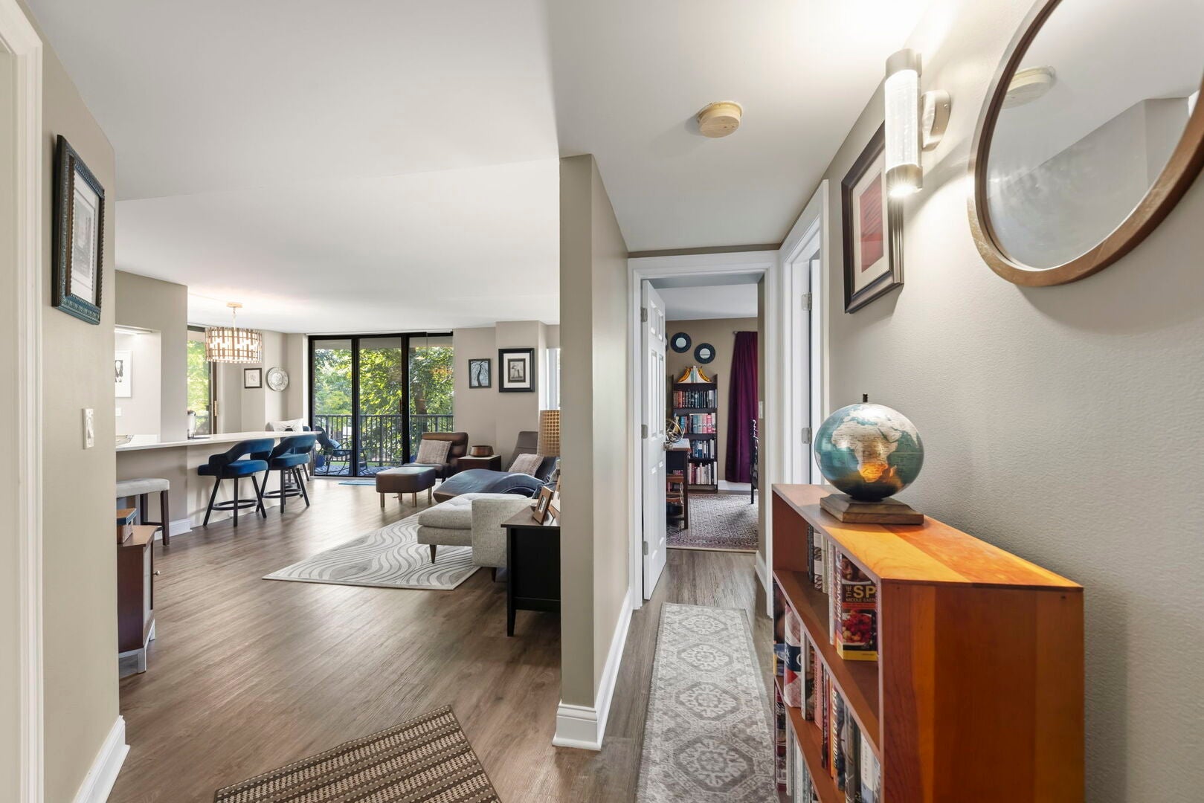
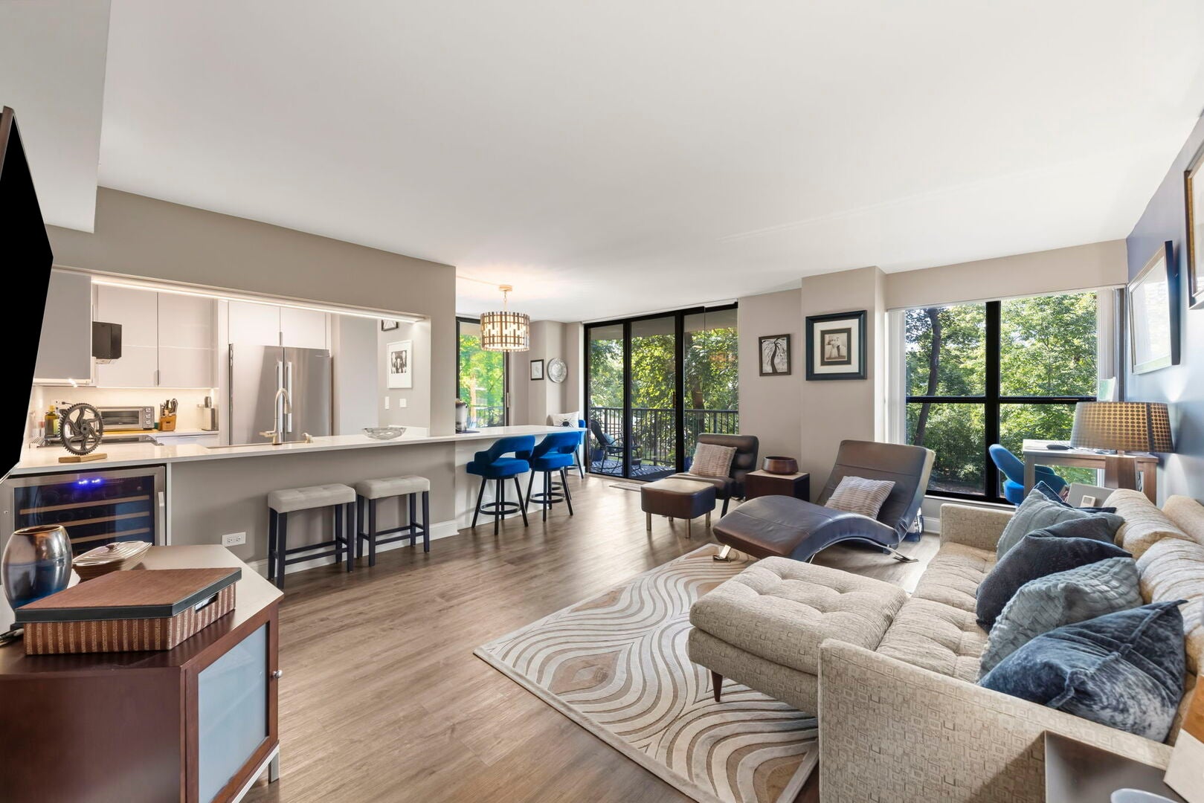
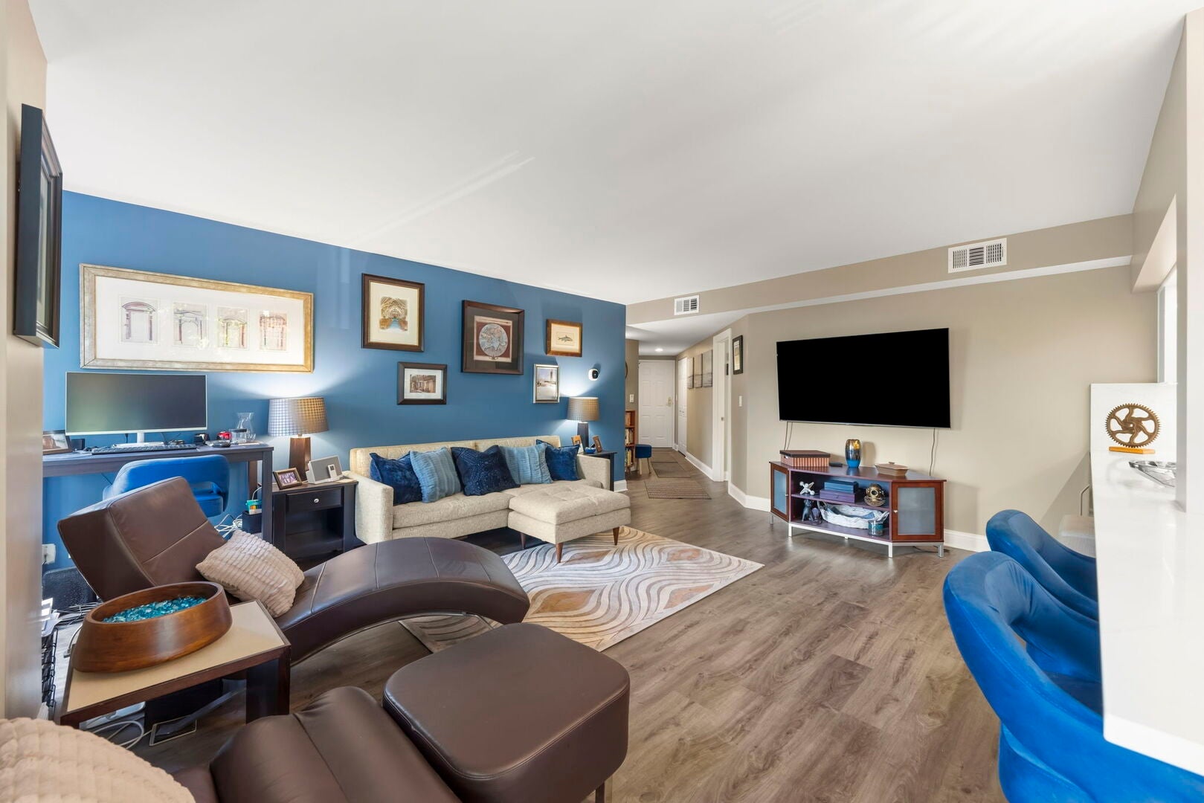
Enter an interest rate to see your estimated monthly payment.Welcome to RiverPlace, where luxury, convenience, and an unbeatable location come together! This completely remodeled condominium offers high-end finishes, thoughtful updates, and a truly move-in-ready experience. Located directly on Naperville's famous Riverwalk, this beautifully updated home combines elegant living with maintenance-free convenience. The completely remodeled kitchen is the heart of the home, featuring an open-concept floor plan created by removing a wall, along with brand-new cabinetry, quartz countertops, waterproof luxury vinyl flooring, a stainless steel farmhouse-style chef's sink, and new stainless steel appliances, all completed in (2025). The spacious and inviting layout is perfect for everyday living and entertaining. The primary bathroom has been beautifully updated with new tile flooring, a soaking tub with a stunning accent wall, and a new toilet and vanity. The second bathroom has also been completely remodeled and features a steam shower, new flooring, a new vanity, and a new toilet. Throughout the condo, all interior doors, lighting fixtures, and trim have been replaced in (2025). Both bedrooms have been freshly painted and feature new lighting, creating comfortable and inviting spaces. A additional laundry room includes a new washer and dryer, also installed in (2025). The building features radiant heat, unit furnace is new in (2025.), and an EV charging station is conveniently located in the parking lot. Step outside onto the southwest-facing balcony and enjoy your morning coffee or unwind in the evening while overlooking a peaceful, wooded courtyard. It is a wonderful private retreat while still being close to everything Naperville has to offer. RiverPlace provides an exceptional maintenance-free lifestyle, with the HOA fee including gas, electric, water, basic cable TV, internet service, garbage service, continental breakfast, fitness center access, snow removal, landscaping, interior common-area maintenance, and exterior maintenance. The fitness center features newer equipment and showers, making it easy to stay active. The location is truly hard to beat. Situated directly along Naperville's scenic Riverwalk, RiverPlace is just a short stroll from downtown shops, restaurants, entertainment, and community events. The 5th Avenue Metra train station is approximately 1.6 miles away, providing convenient access for commuters. If you are looking for a beautifully remodeled, maintenance-free condominium with exceptional finishes in one of Naperville's most desirable locations, this RiverPlace home is ready to impress. Come see everything this special property has to offer!
| 11 hours ago | Listing updated with changes from the MLS | |
| 11 hours ago | Status changed to Active | |
| 2 months ago | Listing first seen on site |

Based on information submitted to the MLS GRID as of 2026-11-09 04:33 PM UTC. All data is obtained from various sources and may not have been verified by broker or MLS GRID. Supplied Open House Information is subject to change without notice. All information should be independently reviewed and verified for accuracy. Properties may or may not be listed by the office/agent presenting the information.
Last checked: 2026-11-09 04:33 PM UTC
MRED DMCA Copyright Information Copyright © 2026 Midwest Real Estate Data LLC. All rights reserved.