
Search Homes for Sale in Chicago’s Western Suburbs
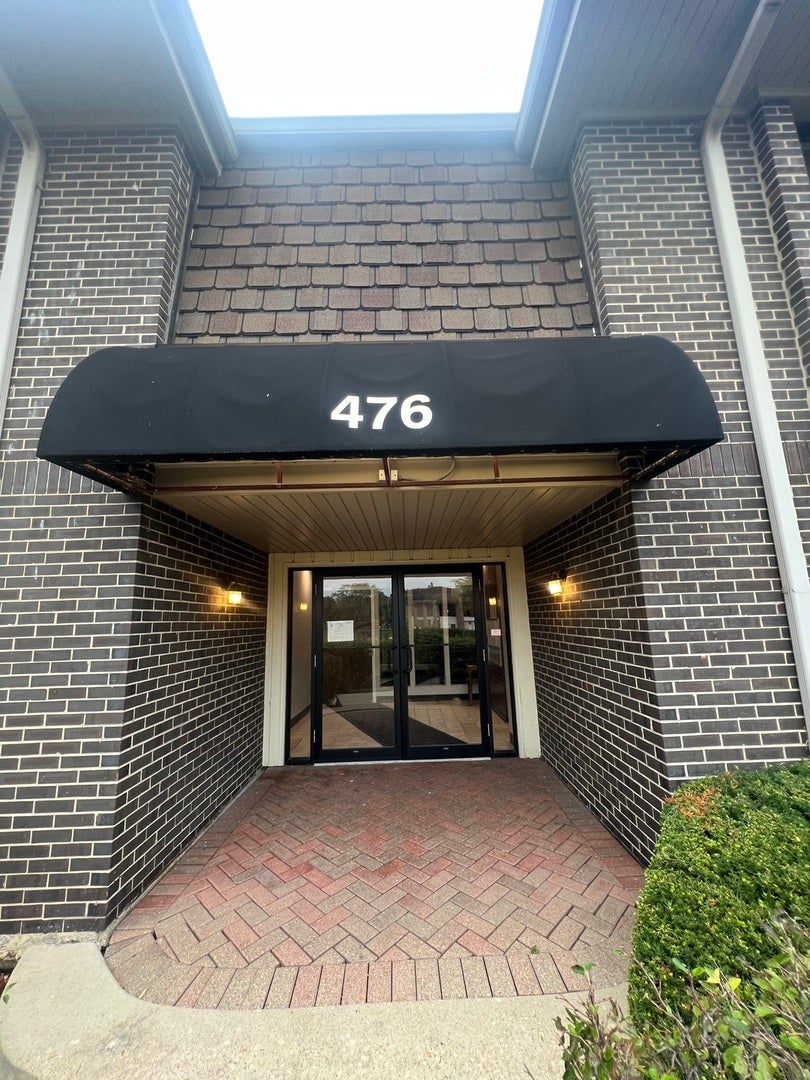
476 Raintree Court 2CGlen Ellyn, IL 60137
Mortgage Calculator
Monthly Payment (Est.)
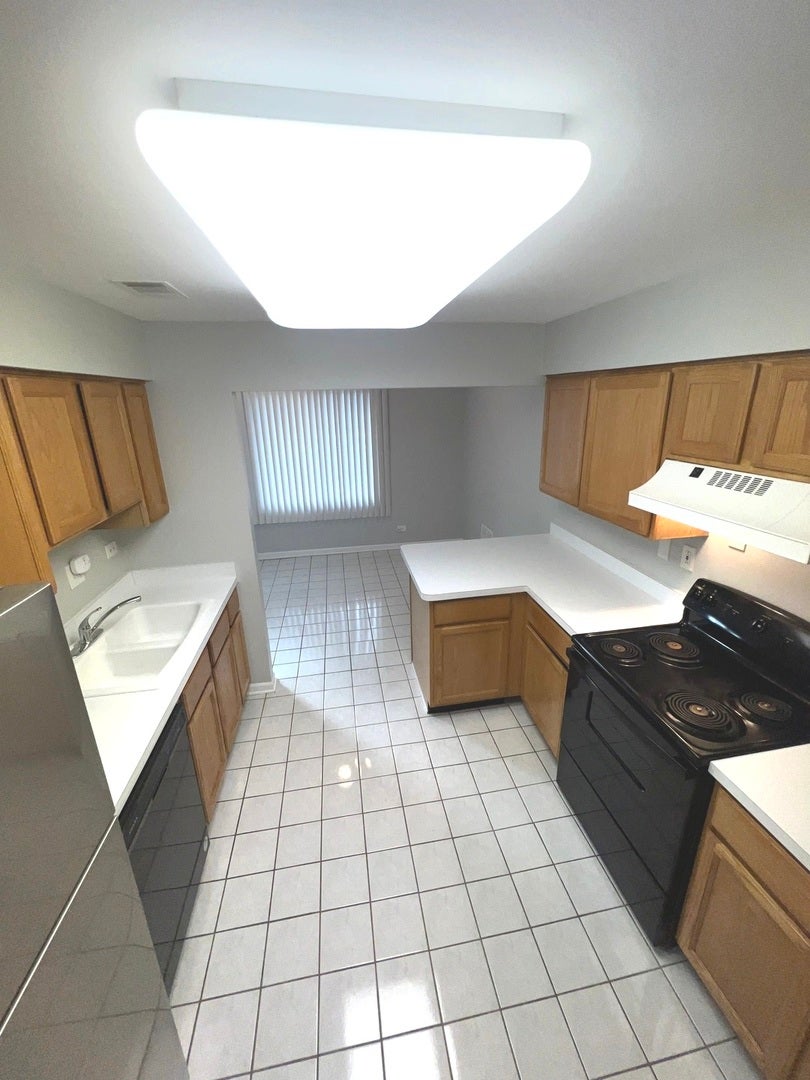
Enter an interest rate to see your estimated monthly payment.Welcome to Raintree! Located between the Village Links golf course and College of DuPage. Walk in to an open floor plan that shines in lot's of natural light through your sliding glass doors. Step out to your balcony & enjoy your morning coffee or entertain overlooking your nature/pond views. Nice kitchen with eat-in dining area opens to living room. Unit offers 2 Bedrooms, 2 Full Baths, kitchen & dining room and a spacious living room. Raintree residents also enjoy access to a wide array of amenities including a clubhouse with fitness center, 2 swimming pools, tennis/pickleball courts, beautifully landscaped grounds, all just steps away. Laundry is on the same floor. It's within School Districts 89 and 87 and near the College of DuPage, easy access to I-355 and I-88, along with plenty of nearby shopping, dining, downtown Glen Ellyn's charming shops, restaurants and the Morton Arboretum and everyday conveniences. Come see it now!
| 4 days ago | Listing updated with changes from the MLS | |
| 4 days ago | Price changed to $224,900 | |
| 4 days ago | Status changed to Active | |
| a month ago | Listing first seen on site |

Based on information submitted to the MLS GRID as of 2026-10-23 09:49 PM UTC. All data is obtained from various sources and may not have been verified by broker or MLS GRID. Supplied Open House Information is subject to change without notice. All information should be independently reviewed and verified for accuracy. Properties may or may not be listed by the office/agent presenting the information.
Last checked: 2026-10-23 09:49 PM UTC
MRED DMCA Copyright Information Copyright © 2026 Midwest Real Estate Data LLC. All rights reserved.
Did you know? You can invite friends and family to your search. They can join your search, rate and discuss listings with you.