O'Neil Property Group

Search Homes for Sale in Chicago’s Western Suburbs

Save
Ask
Tour
Hide
Share
$330,000
43 Days On Site

22 Waterbury Lane O2
Schaumburg, IL 60193

For Sale|Condominium|Active
2
Beds
2
Total Baths
2
Full Baths
1,200
SqFt
$275
/SqFt
1984
Built
Subdivision:
Lexington Lane
County:
Cook
Listing Courtesy of MRED as distributed by MLS Grid of Avian Realty
22 Waterbury Lane O222 Waterbury Lane O222 Waterbury Lane O222 Waterbury Lane O2
Save
Ask
Tour
Hide
Share

Mortgage Calculator

Monthly Payment (Est.)

Enter an interest rate to see your estimated monthly payment.
Calculator powered by Showcase IDX, a Constellation1 Company. Copyright Β©2026 Information is deemed reliable but not guaranteed.

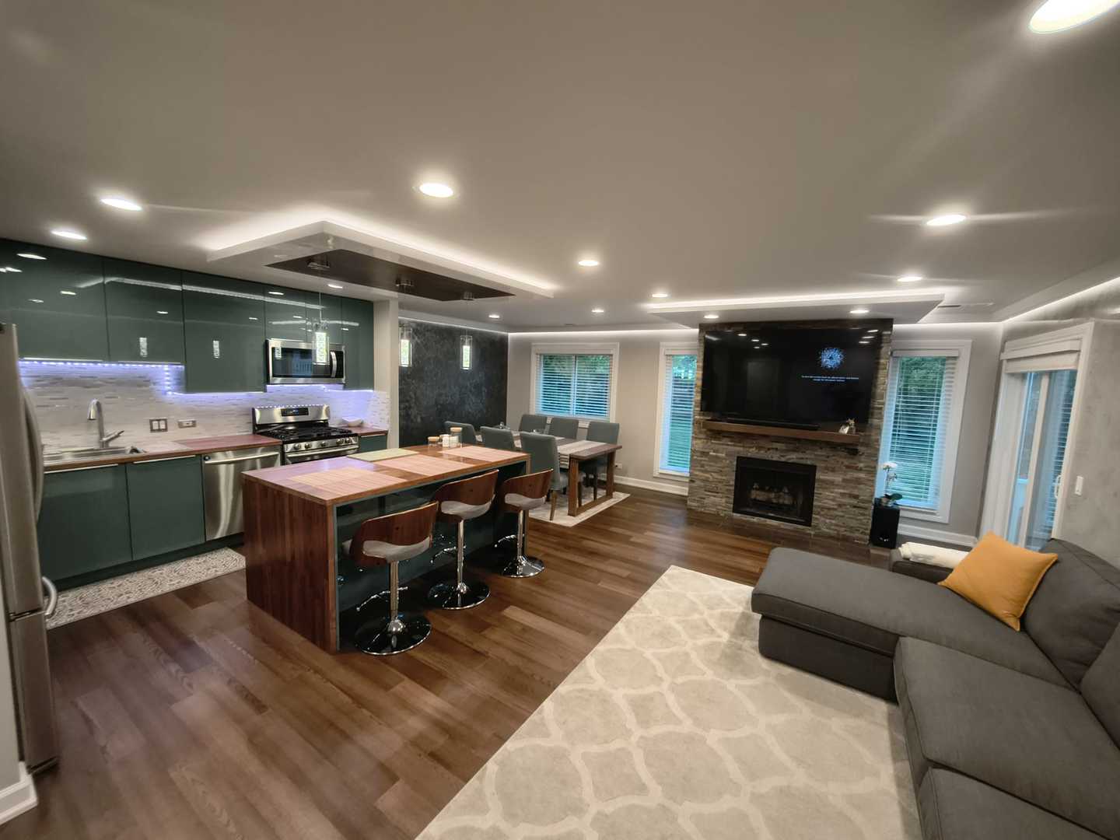
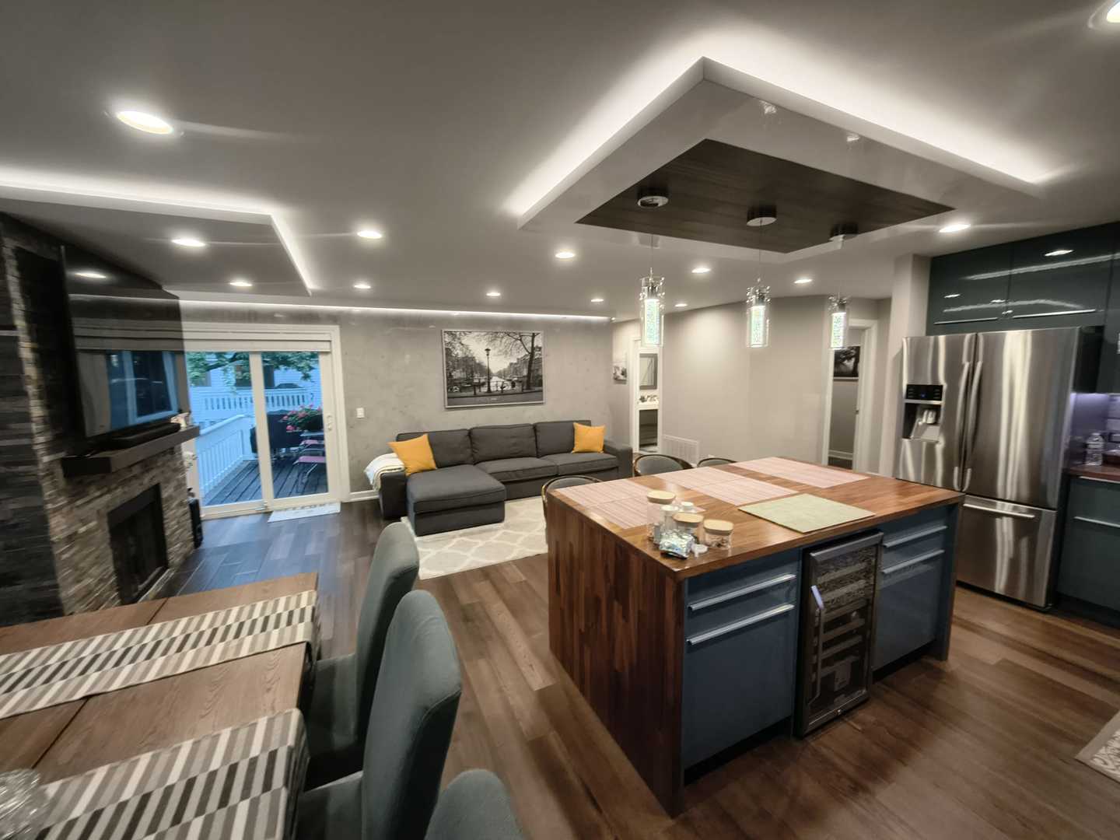
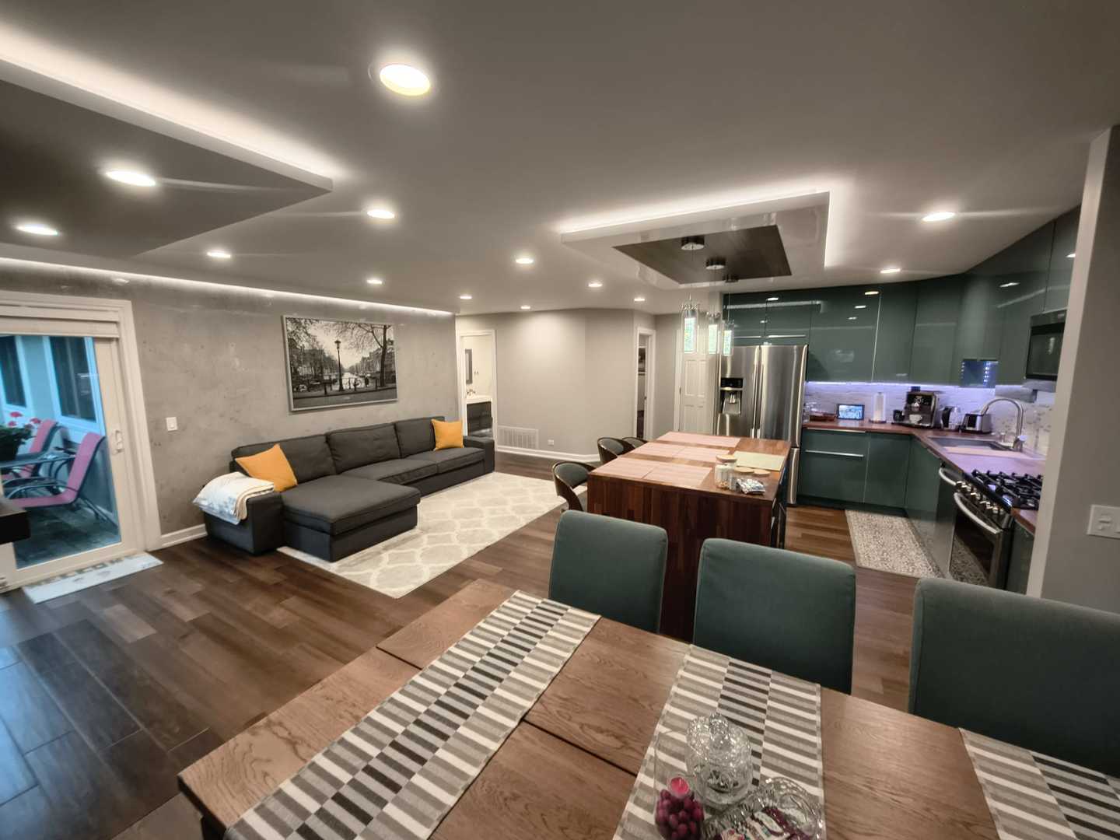
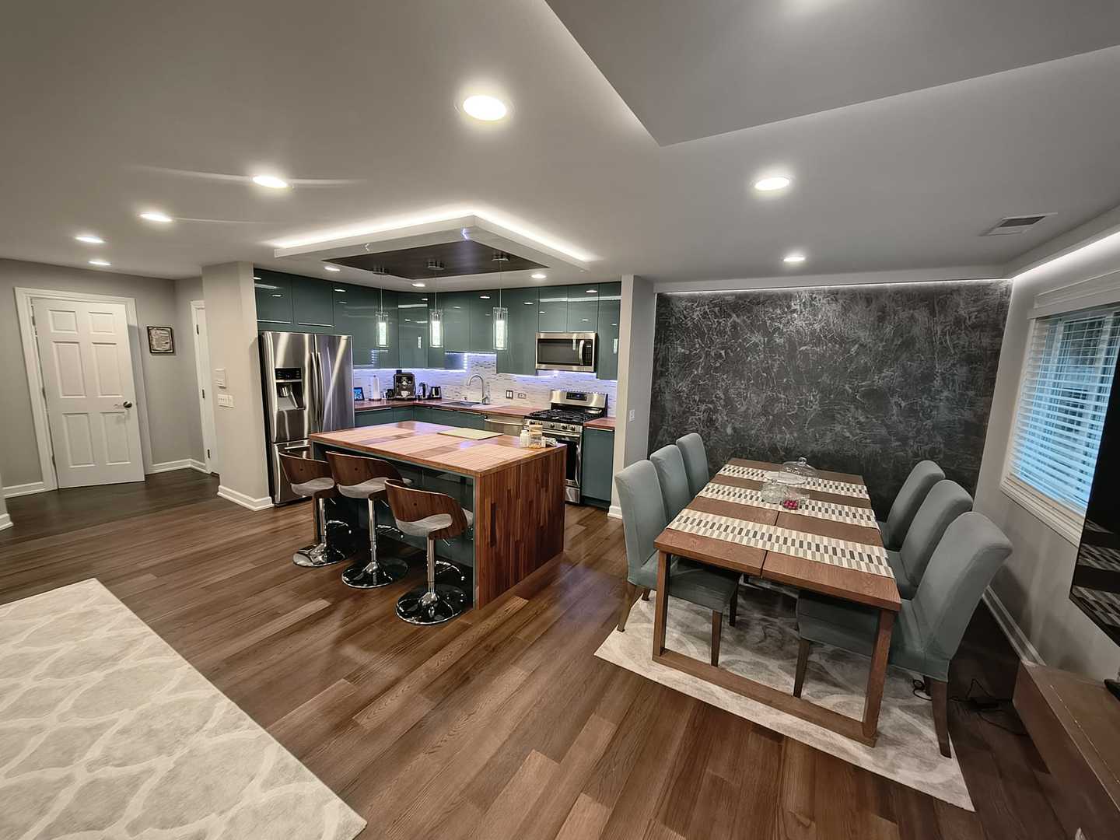
STUNNING, FULLY REMODELED & MOVE-IN READY! This exceptionally spacious second floor 2-bedroom, 2-bath condo offers approximately 1,200 sq. ft. and the largest floor plan in the subdivision! Nearly everything has been beautifully updated within the past couple years, creating a stylish home that truly stands out from the rest. Step inside and immediately notice the impressive custom details - Venetian plaster wall finishes, elegant coffered ceilings, recessed LED lighting throughout, and a gorgeous gas-starter fireplace and TV wall above it. The spacious layout offers plenty of room for comfortable everyday living and entertaining. The showpiece kitchen has been completely remodeled with high-end soft-close cabinetry, custom butcher-block countertops, stainless steel appliances, and a large island featuring a built-in beverage/wine cooler. Both full bathrooms have also been beautifully remodeled with modern finishes. Major improvements include newer windows and sliding patio door (2025), front-load washer and full-size dryer (2024), furnace & A/C (2017), and water heater (2018) - giving the next owner peace of mind for years to come. And the improvements don't stop at the front door! This beautifully maintained subdivision features meticulously cared-for grounds and a well-run association. The building roof was replaced in 2024 and the driveways were replaced in 2025 - with no special assessments! Located within a top-rated school district, this is a wonderful opportunity to own one of the largest and most extensively upgraded homes in the community. No rentals permitted.

Save
Ask
Tour
Hide
Share
Listing Snapshot
PriceΒ 
$330,000
Days On SiteΒ 
43 Days
BedroomsΒ 
2
Inside Area (SqFt)Β 
1,200 sqft
Total BathsΒ 
2
Full BathsΒ 
2
Partial BathsΒ 
N/A
Lot SizeΒ 
N/A
Year BuiltΒ 
1984
MLS NumberΒ 
12766018
StatusΒ 
Active
Property TaxΒ 
$6,660.63
HOA/Condo/Coop FeesΒ 
$413 monthly
Sq Ft SourceΒ 
N/A
Friends & Family
Recent Activity
yesterdayListing updated with changes from the MLS
yesterdayPrice changed to $330,000
yesterdayStatus changed to Active
a month agoListing first seen on site
General Features
Attached GarageΒ 
Yes
Direction FacesΒ 
West
FoundationΒ 
Concrete Perimeter
GarageΒ 
Yes
Garage SpacesΒ 
1
Number Of StoriesΒ 
2
ParkingΒ 
AsphaltGarage Door OpenerElectric Vehicle Charging Station(s)AttachedDrivewayGarage
Parking SpacesΒ 
2
PetsΒ 
Cats OKDogs OK
Property Sub TypeΒ 
Condominium
SewerΒ 
Public Sewer
Water SourceΒ 
Public
Interior Features
AppliancesΒ 
RangeMicrowaveDishwasherRefrigeratorWasherDryerDisposalStainless Steel Appliance(s)Wine Refrigerator
BasementΒ 
None
CoolingΒ 
Central Air
ElectricΒ 
Circuit Breakers
FireplaceΒ 
Yes
Fireplace FeaturesΒ 
Living RoomGas Starter
FireplacesΒ 
1
FlooringΒ 
Hardwood
HeatingΒ 
Forced Air
InteriorΒ 
Walk-In Closet(s)Entrance Foyer
Laundry FeaturesΒ 
Washer HookupGas Dryer HookupIn Unit
Window FeaturesΒ 
ScreensDrapes
Balcony/Porch/LanaiΒ 
Dimensions - 14X7Level - Main
Bedroom 2Β 
Dimensions - 11X13Level - Main
Bedroom 3Β 
Bedroom 4Β 
Dining RoomΒ 
Dimensions - 10X10Level - Main
Family RoomΒ 
FoyerΒ 
Dimensions - 6X5Level - Main
KitchenΒ 
Dimensions - 12X10Level - MainDescription - Eating Area-Table Space
LaundryΒ 
Dimensions - 9X7Level - Main
Living RoomΒ 
Dimensions - 25X13Level - Main
Master BedroomΒ 
Dimensions - 20X12Level - Main
Walk In ClosetΒ 
Dimensions - 5X6Level - Main
Save
Ask
Tour
Hide
Share
Exterior Features
Construction DetailsΒ 
Vinyl SidingBrick
ExteriorΒ 
Balcony
RoofΒ 
Asphalt
Windows/DoorsΒ 
ScreensDrapes
Community Features
Association AmenitiesΒ 
ParkParty RoomPoolClubhouse
Association FeeΒ 
$413.0
Association Fee FrequencyΒ 
Monthly
MLS AreaΒ 
Schaumburg
School DistrictΒ 
J B Conant High School
TownshipΒ 
Schaumburg
Schools
School District
J B Conant High School
Elementary School
Michael Collins Elementary Schoo
Middle School
Robert Frost Junior High School
High School
J B Conant High School
Listing Courtesy of MRED as distributed by MLS Grid of Avian Realty


Based on information submitted to the MLS GRID as of 2026-11-05 01:09 AM UTC. All data is obtained from various sources and may not have been verified by broker or MLS GRID. Supplied Open House Information is subject to change without notice. All information should be independently reviewed and verified for accuracy. Properties may or may not be listed by the office/agent presenting the information.
Last checked: 2026-11-05 01:09 AM UTC
MRED DMCA Copyright Information Copyright Β© 2026 Midwest Real Estate Data LLC. All rights reserved.

Neighborhood & Commute
Source: Walkscore
Disclosure: Community information and market data powered by Constellation Data Labs. Information is deemed reliable but not guaranteed.
Save
Ask
Tour
Hide
Share