O'Neil Property Group

Search Homes for Sale in Chicago’s Western Suburbs

Save
Ask
Tour
Hide
Share
$309,900
21 Days On Site

1149 Heron Circle
Joliet, IL 60431

For Sale|Townhouse|Active
3
Beds
3
Total Baths
2
Full Baths
1
Partial Bath
1,990
SqFt
$156
/SqFt
2006
Built
Subdivision:
Sable Ridge
County:
Kendall
Listing Courtesy of MRED as distributed by MLS Grid of Century 21 Circle
1149 Heron Circle1149 Heron Circle1149 Heron Circle1149 Heron Circle
Save
Ask
Tour
Hide
Share

Mortgage Calculator

Monthly Payment (Est.)

Enter an interest rate to see your estimated monthly payment.
Calculator powered by Showcase IDX, a Constellation1 Company. Copyright ©2026 Information is deemed reliable but not guaranteed.

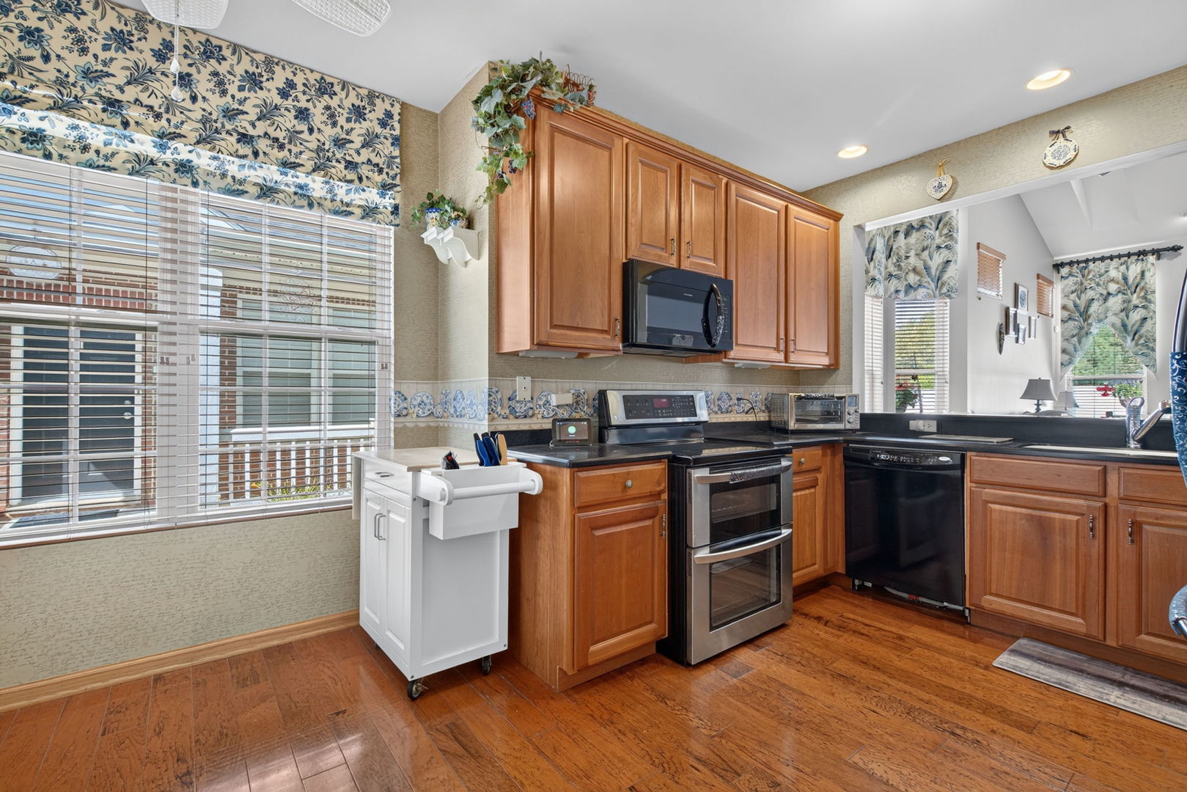
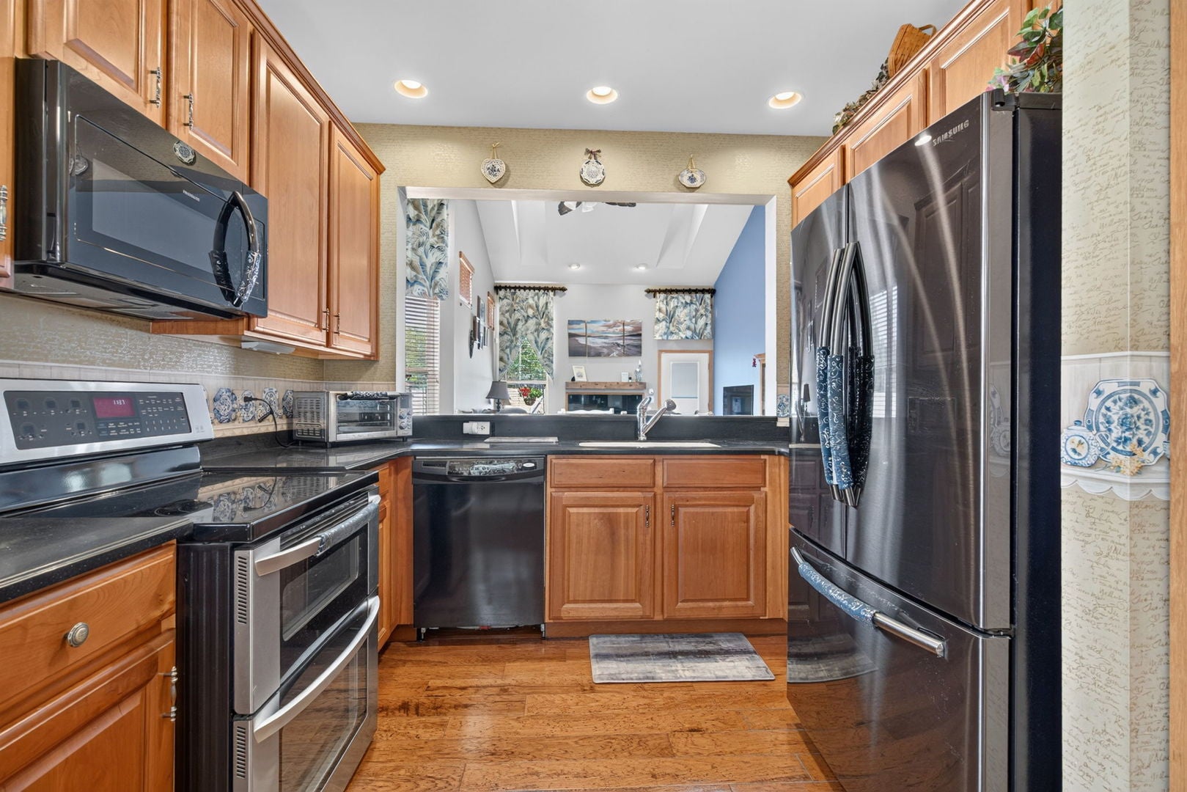
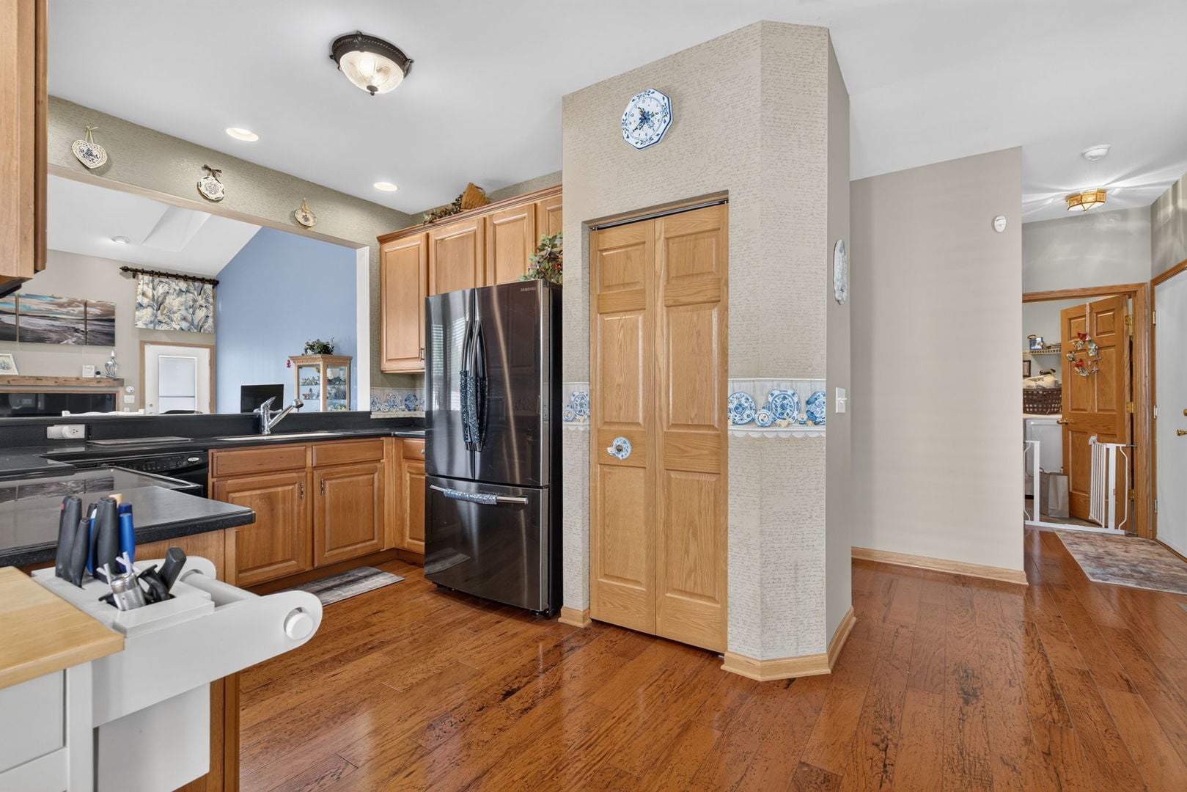
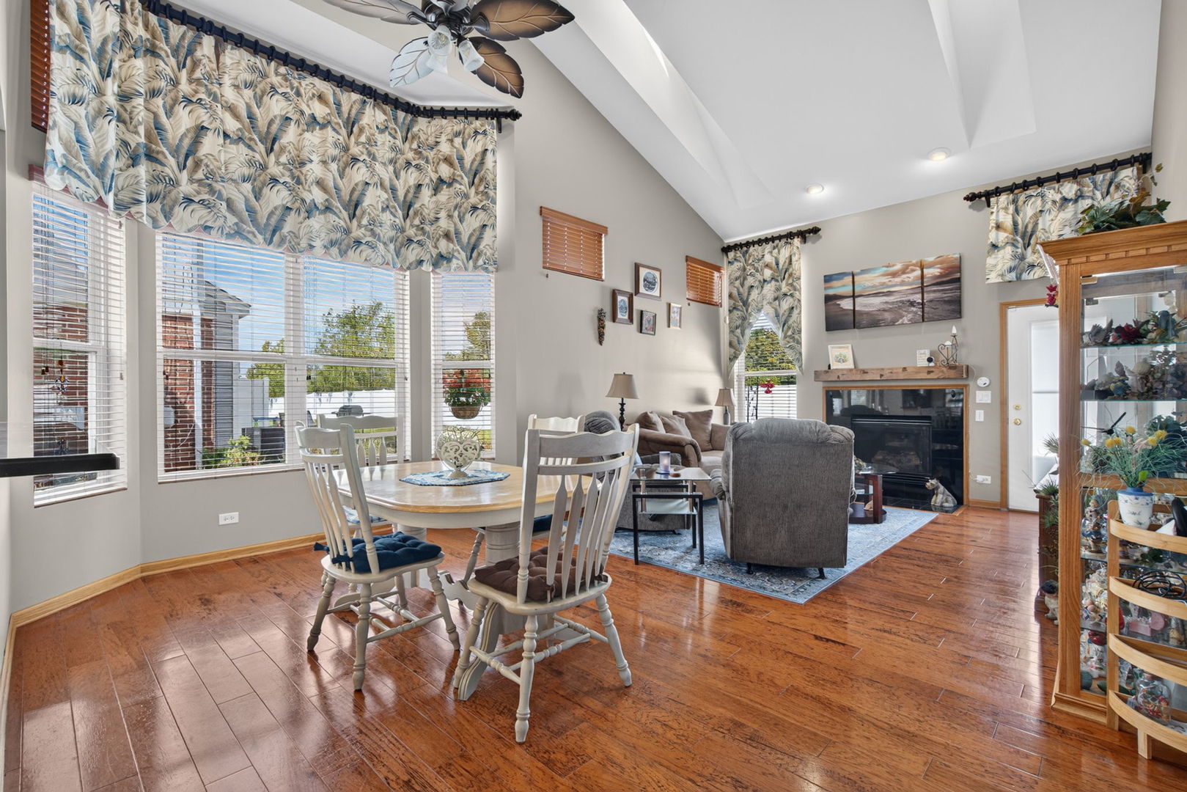
FORMER DUPLEX MODEL IN SABLE RIDGE! This beautifully maintained home offers an impressive two-story vaulted Great Room featuring skylights and a fireplace, creating a bright and welcoming gathering space. The eat-in kitchen features Corian countertops, 42" maple cabinetry with crown molding, and plenty of workspace. Beautiful hardwood flooring extends throughout the majority of the first floor, complemented by 6-panel solid doors. The main-floor primary suite features a vaulted ceiling, dual closets including a walk-in, and a private luxury bath with a soaking tub, separate shower, and dual-sink vanity. Upstairs, the open loft overlooks the Great Room and provides additional flexible living space, while two generously sized bedrooms share a full bath. A bonus storage room off the upstairs bath provides the perfect spot for holiday decorations, storage bins, and more. Enjoy the convenience of all appliances staying, including two refrigerators, stove, microwave, dishwasher, washer, and dryer. The stove is electric, there is a gas hookup available behind the range if desired. Additional features include a whole-house fan, insulated garage door, new garage door opener, and a spacious two-car garage. Step outside to your private patio and small yard, perfect for relaxing or entertaining. Recent updates include roof assessment PAID, furnace, humidifier and water heater (2024), A/C (2021), and carpet (2019). Sable Ridge offers an abundance of amenities, including a clubhouse, outdoor pool, beach volleyball, basketball and tennis courts, bike trails, fitness room, and playground. A fantastic opportunity to enjoy a spacious, well-maintained home in a community filled with recreation and convenience!

Save
Ask
Tour
Hide
Share
Listing Snapshot
Price 
$309,900
Days On Site 
21 Days
Bedrooms 
3
Inside Area (SqFt) 
1,990 sqft
Total Baths 
3
Full Baths 
2
Partial Baths 
1
Lot Size 
N/A
Year Built 
2006
MLS® Number 
12766085
Status 
Active
Property Tax 
$7,186.18
HOA/Condo/Coop Fees 
$275 monthly
Sq Ft Source 
Assessor
Friends & Family
Recent Activity
3 days agoListing updated with changes from the MLS®
3 days agoStatus changed to Active
a week agoPrice changed to $309,900
3 weeks agoListing first seen on site
General Features
Attached Garage 
Yes
Foundation 
Concrete Perimeter
Garage 
Yes
Garage Spaces 
2
Number Of Stories 
2
Parking 
AsphaltGarage Door OpenerAttachedGarage
Parking Spaces 
2
Pets 
Cats OKDogs OK
Property Sub Type 
Townhouse
Sewer 
Public Sewer
Water Source 
Shared Well
Interior Features
Appliances 
RangeMicrowaveDishwasherRefrigeratorWasherDryerDisposal
Basement 
None
Cooling 
Ceiling Fan(s)Whole House FanCentral Air
Electric 
200+ Amp Service
Fireplace 
Yes
Fireplace Features 
Family RoomWood Burning
Fireplaces 
1
Flooring 
Hardwood
Heating 
Natural GasForced Air
Interior 
Cathedral Ceiling(s)
Laundry Features 
Washer Hookup
Window Features 
ScreensSkylight(s)
Bedroom 2 
Dimensions - 20X12Level - Second
Bedroom 3 
Dimensions - 12X11Level - Second
Bedroom 4 
Dining Room 
Dimensions - 16X10Level - Main
Family Room 
Dimensions - 14X12Level - Main
Kitchen 
Dimensions - 16X12Level - MainDescription - Eating Area-Table Space,Pantry-Closet
Laundry 
Dimensions - 9X8Level - Main
Living Room 
Loft 
Dimensions - 10X14Level - Second
Master Bedroom 
Dimensions - 20X15Level - Main
Save
Ask
Tour
Hide
Share
Exterior Features
Construction Details 
Vinyl SidingBrick
Lot Features 
Landscaped
Patio And Porch 
Patio
Roof 
Asphalt
Windows/Doors 
ScreensSkylight(s)
Community Features
Association Amenities 
ParkPoolTennis Court(s)
Association Fee 
$275.0
Association Fee Frequency 
Monthly
MLS Area 
Joliet
School District 
Minooka Community High School
Township 
Seward
Schools
School District
Minooka Community High School
Elementary School
Minooka Elementary School
Middle School
Minooka Junior High School
High School
Minooka Community High School
Listing Courtesy of MRED as distributed by MLS Grid of Century 21 Circle


Based on information submitted to the MLS GRID as of 2026-10-14 01:20 PM UTC. All data is obtained from various sources and may not have been verified by broker or MLS GRID. Supplied Open House Information is subject to change without notice. All information should be independently reviewed and verified for accuracy. Properties may or may not be listed by the office/agent presenting the information.
Last checked: 2026-10-14 01:20 PM UTC
MRED DMCA Copyright Information Copyright © 2026 Midwest Real Estate Data LLC. All rights reserved.

Neighborhood & Commute
Source: Walkscore
Disclosure: Community information and market data powered by Constellation Data Labs. Information is deemed reliable but not guaranteed.
Save
Ask
Tour
Hide
Share