
Search Homes for Sale in Chicago’s Western Suburbs
362 Biscayne LaneYorkville, IL 60560
Mortgage Calculator
Monthly Payment (Est.)
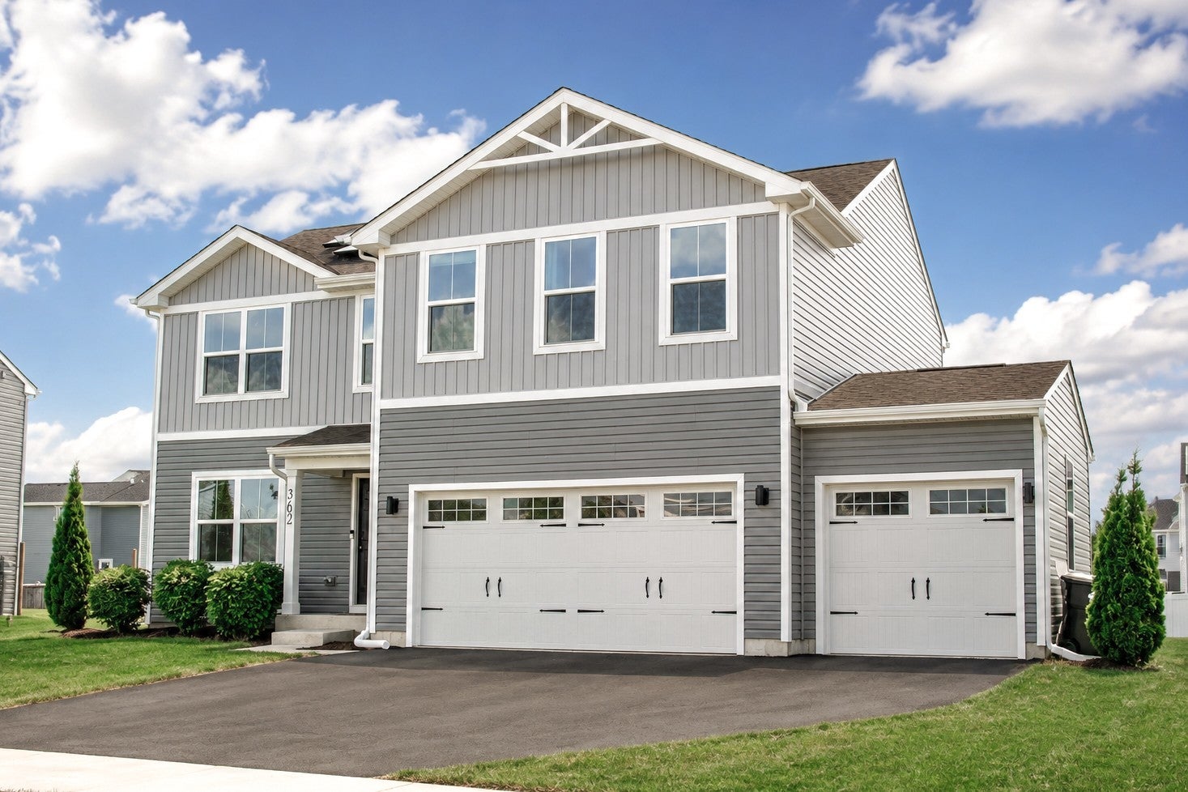
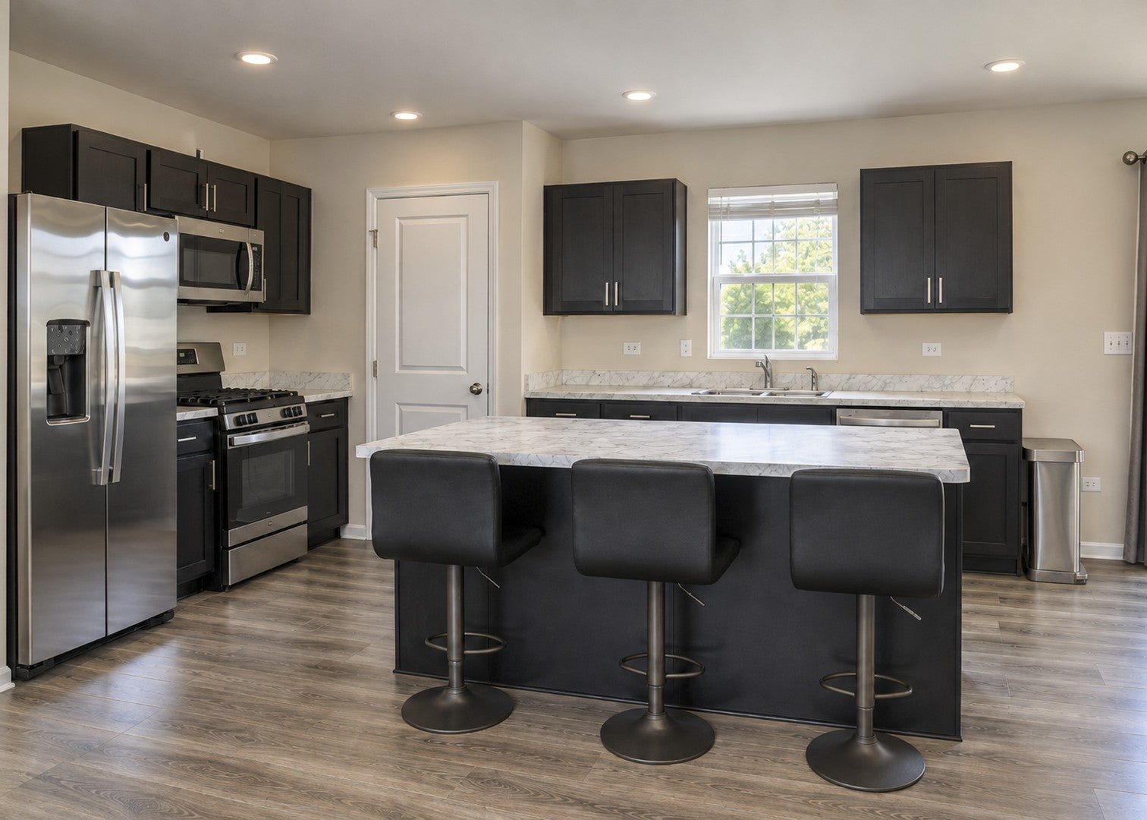
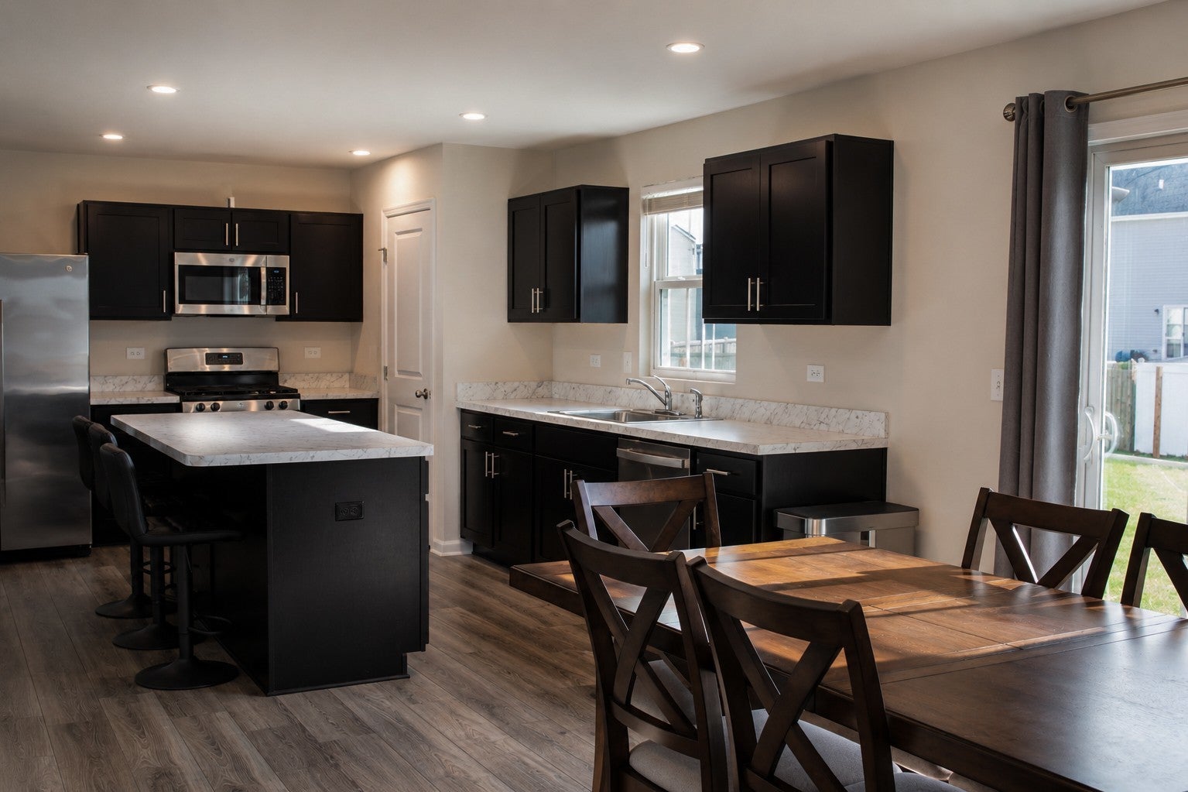
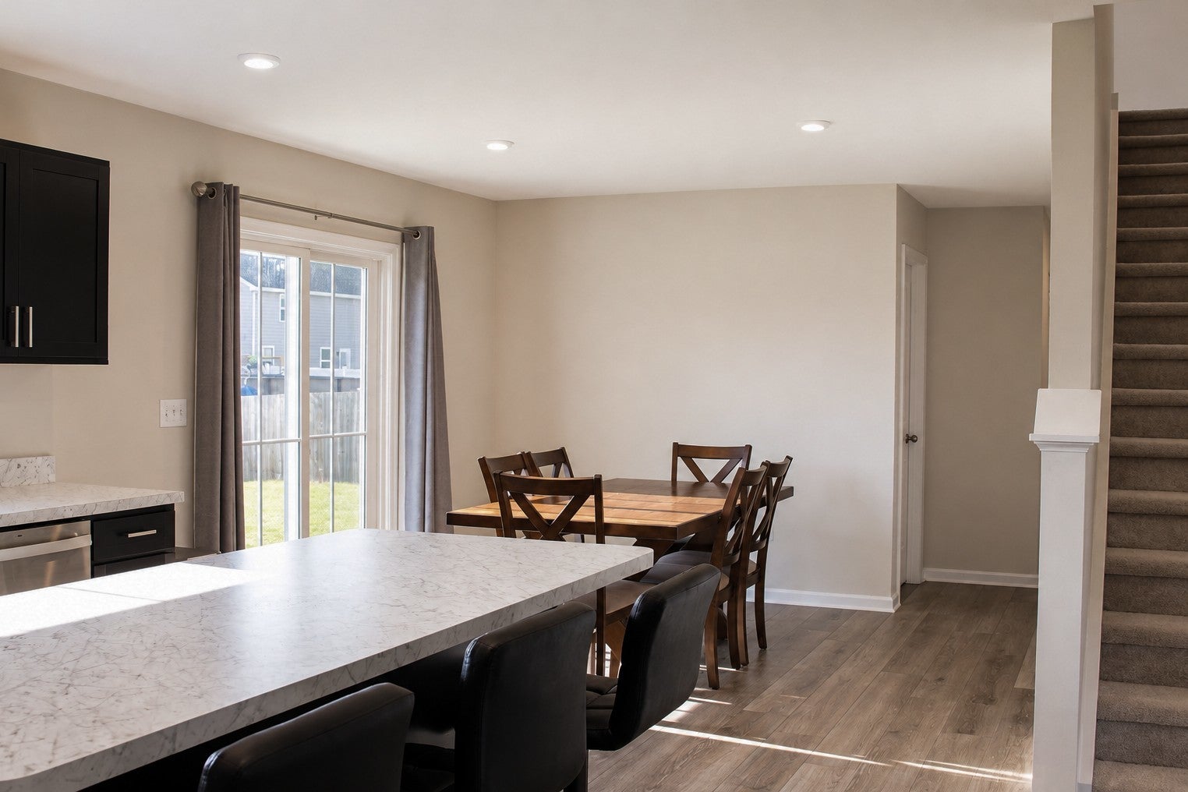
Enter an interest rate to see your estimated monthly payment.Welcome to 362 Biscayne Lane - where modern comfort, thoughtful upgrades, and room to grow come together in the heart of Bristol Bay! Built in 2024 and truly move-in ready, this beautifully maintained 4-bedroom, 2.5-bath home offers approximately 2,203 square feet of thoughtfully designed living space with a modern, open-concept layout. From the moment you step inside, you'll be welcomed by a bright and inviting atmosphere, complemented by updated luxury vinyl flooring throughout the first floor, recessed lighting, and a seamless flow between the main living areas. Adding peace of mind for the next homeowner, the property also includes a remaining structural warranty by Ryan Homes. At the heart of the home is a spacious kitchen featuring stainless steel appliances, a large island, generous pantry, and modern finishes-perfect for everything from quiet mornings to entertaining friends and family. The first-floor flex room provides the versatility today's buyers are looking for and makes an ideal home office, study, or additional living space. Upstairs, a spacious loft offers even more room to relax, work, or play. The generously sized primary suite is designed to be your private retreat, featuring two walk-in closets and a private bathroom with a walk-in shower and dual vanity bathroom sinks. Two of the three additional bedrooms also feature walk-in closets, while the second-floor laundry and abundant storage throughout the home make everyday living easy and organized. The full unfinished basement provides an exciting opportunity to create the space you've always wanted-or simply enjoy exceptional storage. A 3-car garage adds valuable parking and storage, while the centrally located Tesla Wall Connector V2 with J1772 adapter offers convenient Level 2 EV charging for Tesla and non-Tesla EVs. One of the home's most notable features is its 12 kWh solar energy system, featuring 30 panels installed in 2024 and equipped with Enphase microinverters. The system produces an average of approximately 14.5 MWh of energy annually and is designed to significantly reduce electricity costs while providing long-term value to the home. Historically, the homeowners' electric bills consist primarily of delivery and standard customer charges of approximately $20 because of the solar system. The solar system is subject to a purchase agreement with a locked-in monthly payment of $172, with no annual increase to the solar payment. Enjoy the benefits and have greater control of energy costs as electricity rates continue to rise. Outside, you'll enjoy a spacious 0.26-acre lot that offers a blank canvas to create the outdoor space you've always envisioned. The yard is nearly fully fenced, providing added privacy and a comfortable setting to enjoy your outdoor space.There is also some front-yard landscaping, outdoor lighting, and a sliding glass door opening to the backyard. Additional conveniences include an Ecobee Smart Thermostat with two temperature sensors, energy-efficient windows, a Ring Doorbell, and Ring Floodlight camera in the backyard. Located in the quiet Bristol Bay subdivision with NO HOA, this home offers convenient access to Bristol Bay Regional Park, shopping, restaurants, and Raging Waves. You'll have the benefits of a peaceful neighborhood while remaining close to the places you need and enjoy. Newer construction. Thoughtful upgrades. Energy-conscious living. A larger lot. A 3-car garage. Plenty of space to make your own. 362 Biscayne Lane isn't just move-in ready-it's ready for what's next. Come take a look and imagine yourself here.
| 3 weeks ago | Listing updated with changes from the MLS | |
| 3 weeks ago | Status changed to Active | |
| 4 weeks ago | Listing first seen on site |

Based on information submitted to the MLS GRID as of 2026-10-21 11:08 AM UTC. All data is obtained from various sources and may not have been verified by broker or MLS GRID. Supplied Open House Information is subject to change without notice. All information should be independently reviewed and verified for accuracy. Properties may or may not be listed by the office/agent presenting the information.
Last checked: 2026-10-21 11:08 AM UTC
MRED DMCA Copyright Information Copyright © 2026 Midwest Real Estate Data LLC. All rights reserved.
Did you know? You can invite friends and family to your search. They can join your search, rate and discuss listings with you.