O'Neil Property Group

Search Homes for Sale in Chicago’s Western Suburbs

Save
Ask
Tour
Hide
Share
$1,148,000
41 Days On Site

2508 Stonehenge Drive
Aurora, IL 60502

For Sale|Single Family Residence|Active
4
Beds
5
Total Baths
4
Full Baths
1
Partial Bath
3,755
SqFt
$306
/SqFt
1999
Built
Subdivision:
Stonebrook
County:
DuPage
Listing Courtesy of MRED as distributed by MLS Grid of eXp Realty
2508 Stonehenge Drive2508 Stonehenge Drive2508 Stonehenge Drive2508 Stonehenge Drive
Save
Ask
Tour
Hide
Share

Mortgage Calculator

Monthly Payment (Est.)

Enter an interest rate to see your estimated monthly payment.
Calculator powered by Showcase IDX, a Constellation1 Company. Copyright Β©2026 Information is deemed reliable but not guaranteed.

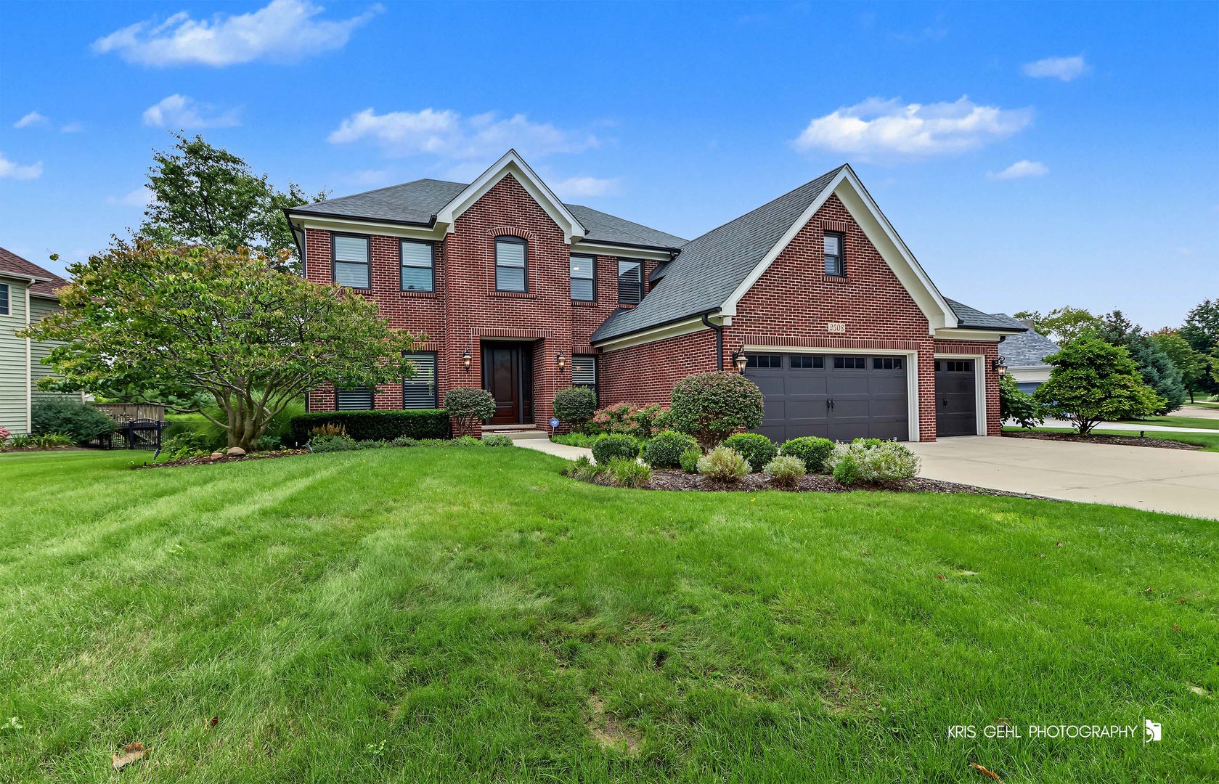
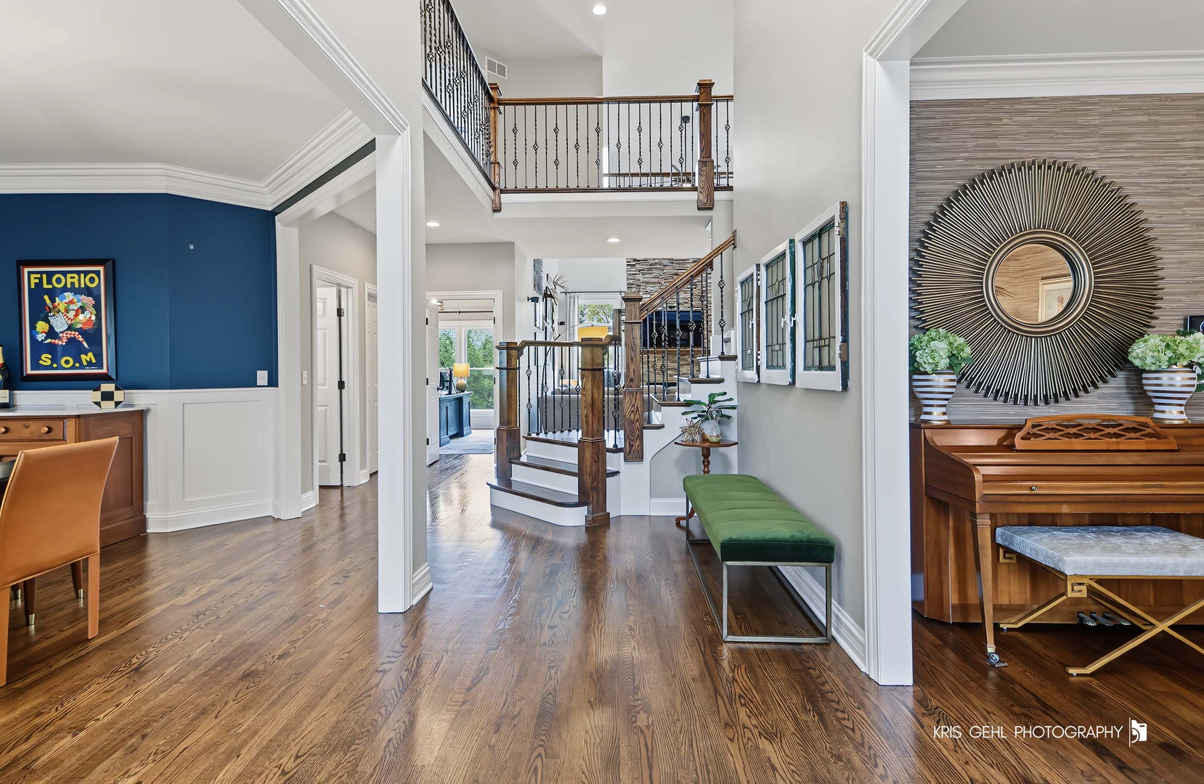
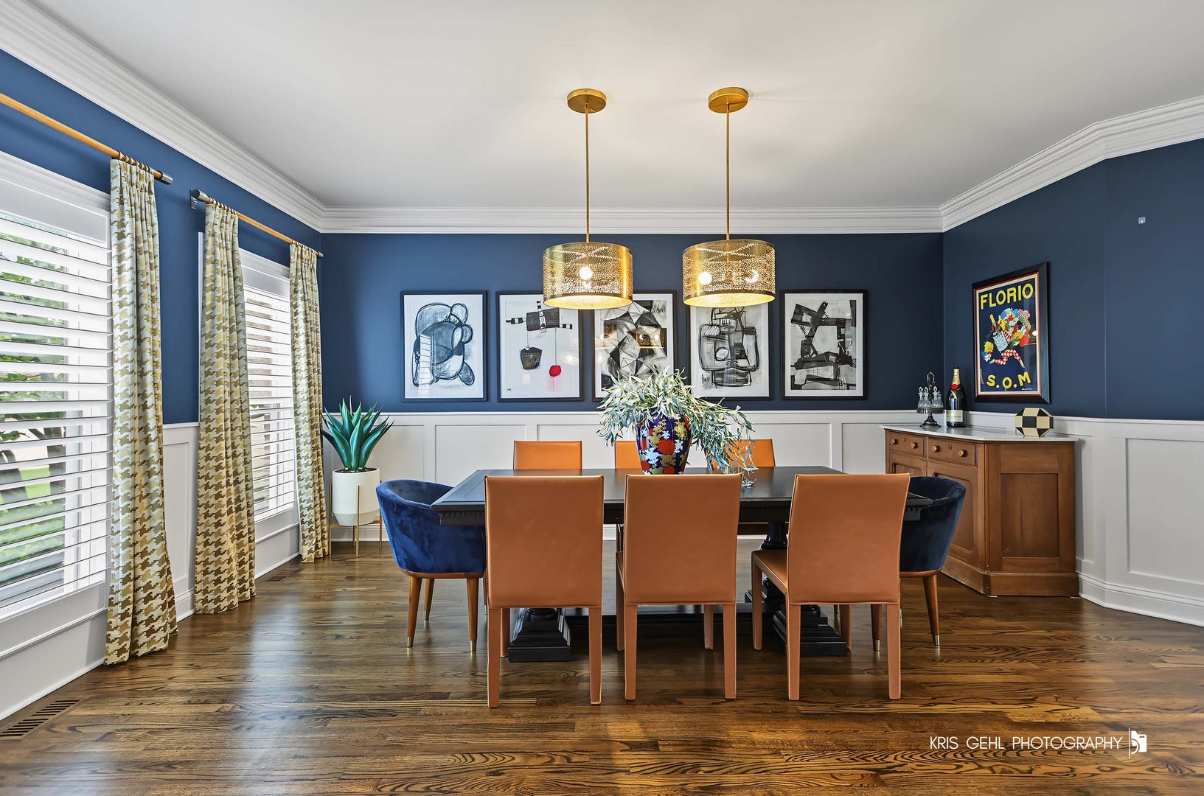
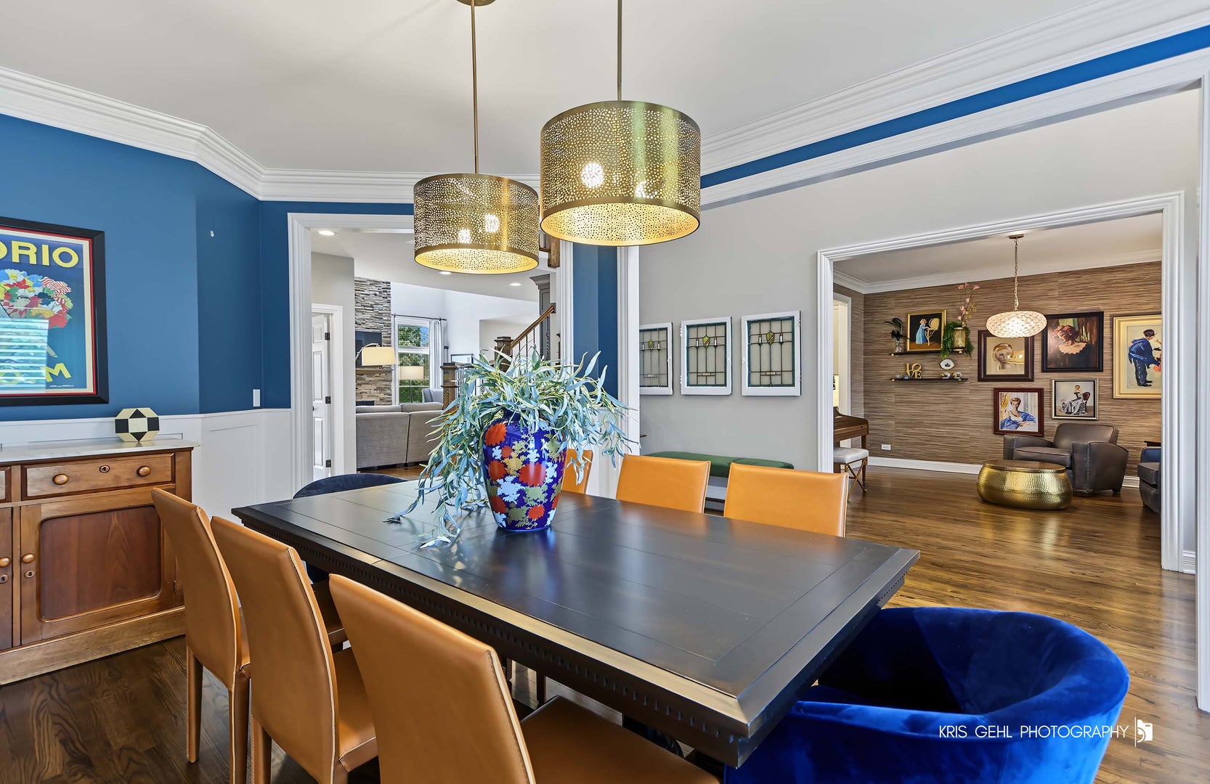
Beautifully updated 4-bedroom, 4.5-bath home in Stonebrook offering more than 5,000 square feet of finished living space. Set on a professionally landscaped lot backing to a beautiful pond, this home combines generous living spaces, extensive improvements and exceptional indoor/outdoor entertaining. The main level features hardwood flooring throughout, a dedicated office, formal dining room, formal living room, spacious great room, casual dining area and a completely remodeled kitchen with high-end Thermador appliances. Hardwood flooring continues throughout the second floor. The impressive primary suite features dual vanities, a stand-alone massage tub and an exceptionally large custom closet. All 4.5 bathrooms have been remodeled which includes a guest en suite. The finished lower level was designed for entertaining, with a full wet bar featuring a wine refrigerator, beverage refrigerator, microwave and dishwasher, plus a billiards area, TV/lounge area, full bath and plenty of additional space for storage. Outdoor living is equally impressive. The open patio features a built-in bar, built-in grill and natural-gas fire pit overlooking the pond and professionally landscaped yard. Landscape accent lighting, an irrigation system and a security camera system add convenience inside and out. Extensive improvements throughout the property include the roof, windows and exterior doors, garage doors, front entry door, driveway, sidewalk and front porch, along with epoxy flooring in the 3-car garage. The home was painted in 2023 and has been thoughtfully updated throughout, offering the character and space of an established home without the extensive renovation projects often associated with one. Conveniently located near area elementary, middle and high schools, with easy access to I-88 and the Route 59 Metra station, and just 0.5 miles from Stonebridge Country Club. A rare opportunity to enjoy substantial space, beautiful pond views, extensive updates and outstanding entertaining areas in one of Aurora's established neighborhoods. Listing agent is a licensed Illinois real estate broker and has an ownership interest in the property.

Save
Ask
Tour
Hide
Share
Listing Snapshot
PriceΒ 
$1,148,000
Days On SiteΒ 
41 Days
BedroomsΒ 
4
Inside Area (SqFt)Β 
3,755 sqft
Total BathsΒ 
5
Full BathsΒ 
4
Partial BathsΒ 
1
Lot SizeΒ 
0.3 Acres
Year BuiltΒ 
1999
MLS NumberΒ 
12766117
StatusΒ 
Active
Property TaxΒ 
$19,399.9
HOA/Condo/Coop FeesΒ 
$62.5 monthly
Sq Ft SourceΒ 
N/A
Friends & Family
Recent Activity
2 weeks agoListing updated with changes from the MLS
2 weeks agoStatus changed to Active
3 weeks agoPrice changed to $1,148,000
a month agoListing first seen on site
General Features
AcresΒ 
0.3
Attached GarageΒ 
Yes
FoundationΒ 
Concrete Perimeter
GarageΒ 
Yes
Garage SpacesΒ 
3
Green Energy EfficientΒ 
Water Heater
ParkingΒ 
ConcreteGarage Door OpenerAttachedGarage
Parking SpacesΒ 
3
Property Sub TypeΒ 
Single Family Residence
SecurityΒ 
Security System
SewerΒ 
Public Sewer
SqFt BelowΒ 
1315
SqFt TotalΒ 
3755
StyleΒ 
Traditional
UtilitiesΒ 
Cable Available
Water SourceΒ 
Public
Interior Features
AppliancesΒ 
Water SoftenerDouble OvenMicrowaveDishwasherBar FridgeWasherDryerDisposalStainless Steel Appliance(s)Wine RefrigeratorRange HoodWater Softener OwnedOtherGas CooktopElectric OvenHumidifier
BasementΒ 
Sump PumpFinishedStorage SpaceFull
CoolingΒ 
Ceiling Fan(s)Central AirZoned
ElectricΒ 
Circuit Breakers
FireplaceΒ 
Yes
Fireplace FeaturesΒ 
Family RoomGas Log
FireplacesΒ 
1
FlooringΒ 
HardwoodLaminate
InteriorΒ 
Walk-In Closet(s)Entrance FoyerCathedral Ceiling(s)Wet BarBuilt-in FeaturesHigh CeilingsOpen FloorplanPantry
Laundry FeaturesΒ 
Main LevelGas Dryer HookupIn UnitLaundry ClosetSink
Window FeaturesΒ 
ScreensSkylight(s)Window TreatmentsDrapes
Bedroom 2Β 
Dimensions - 12X12
Bedroom 3Β 
Dimensions - 12X11
Bedroom 4Β 
Dimensions - 14X12
Breakfast RoomΒ 
Dimensions - 13X11
Dining RoomΒ 
Dimensions - 17X12
Family RoomΒ 
Dimensions - 16X15
FoyerΒ 
Dimensions - 29X19
Game RoomΒ 
Dimensions - 37X14
KitchenΒ 
Dimensions - 22X22Description - Eating Area-Breakfast Bar,Eating Area-Table Space,Island,Pantry-Butler,Pantry-Walk-in,Custom Cabinetry,Pantry,SolidSurfaceCounter,Updated Kitchen
LaundryΒ 
Dimensions - 12X9
Living RoomΒ 
Master BedroomΒ 
Dimensions - 18X15
Media RoomΒ 
Dimensions - 25X13
OfficeΒ 
Dimensions - 14X11
Recreation RoomΒ 
Dimensions - 25X13
Sitting RoomΒ 
Dimensions - 12X12
StorageΒ 
Dimensions - 22X7
Utility Room-Lower LevelΒ 
Dimensions - 28X16
Walk In ClosetΒ 
Dimensions - 15X11
Save
Ask
Tour
Hide
Share
Exterior Features
Construction DetailsΒ 
BrickCedar
ExteriorΒ 
BarbecueOutdoor GrillFire PitLighting
Lot FeaturesΒ 
LandscapedViews
Patio And PorchΒ 
Patio
RoofΒ 
Asphalt
ViewΒ 
Water
WaterfrontΒ 
Yes
Waterfront FeaturesΒ 
PondWaterfront
WaterviewΒ 
Water
Windows/DoorsΒ 
ScreensSkylight(s)Window TreatmentsDrapes
Community Features
Accessibility FeaturesΒ 
Therapeutic Whirlpool
Association FeeΒ 
$750.0
Association Fee FrequencyΒ 
Annually
Community FeaturesΒ 
CurbsSidewalksStreet Lights
MLS AreaΒ 
Aurora / Eola
School DistrictΒ 
Metea Valley High School
TownshipΒ 
Naperville
Schools
School District
Metea Valley High School
Elementary School
Brooks Elementary School
Middle School
Granger Middle School
High School
Metea Valley High School
Listing Courtesy of MRED as distributed by MLS Grid of eXp Realty


Based on information submitted to the MLS GRID as of 2026-11-03 10:58 AM UTC. All data is obtained from various sources and may not have been verified by broker or MLS GRID. Supplied Open House Information is subject to change without notice. All information should be independently reviewed and verified for accuracy. Properties may or may not be listed by the office/agent presenting the information.
Last checked: 2026-11-03 10:58 AM UTC
MRED DMCA Copyright Information Copyright Β© 2026 Midwest Real Estate Data LLC. All rights reserved.

Neighborhood & Commute
Source: Walkscore
Disclosure: Community information and market data powered by Constellation Data Labs. Information is deemed reliable but not guaranteed.
Save
Ask
Tour
Hide
Share