
Search Homes for Sale in Chicago’s Western Suburbs
2907 Pioneer Oaks DriveRingwood, IL 60072
Mortgage Calculator
Monthly Payment (Est.)
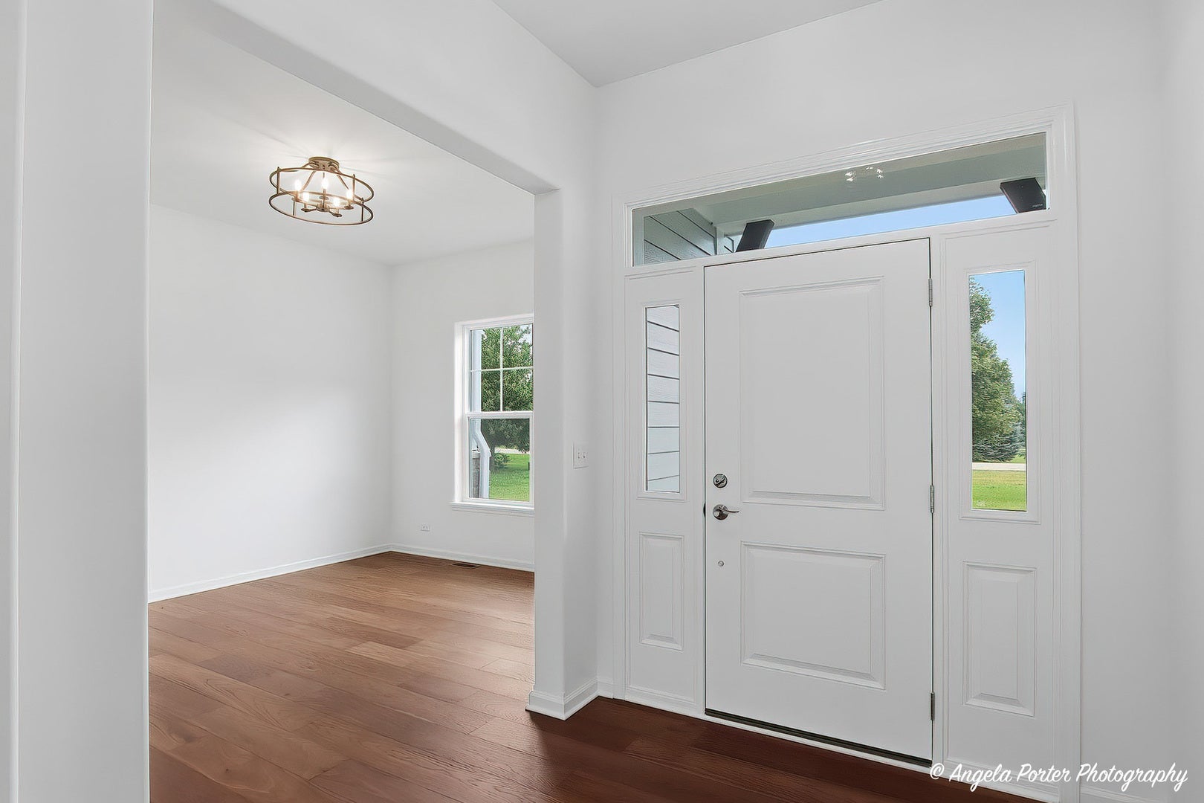
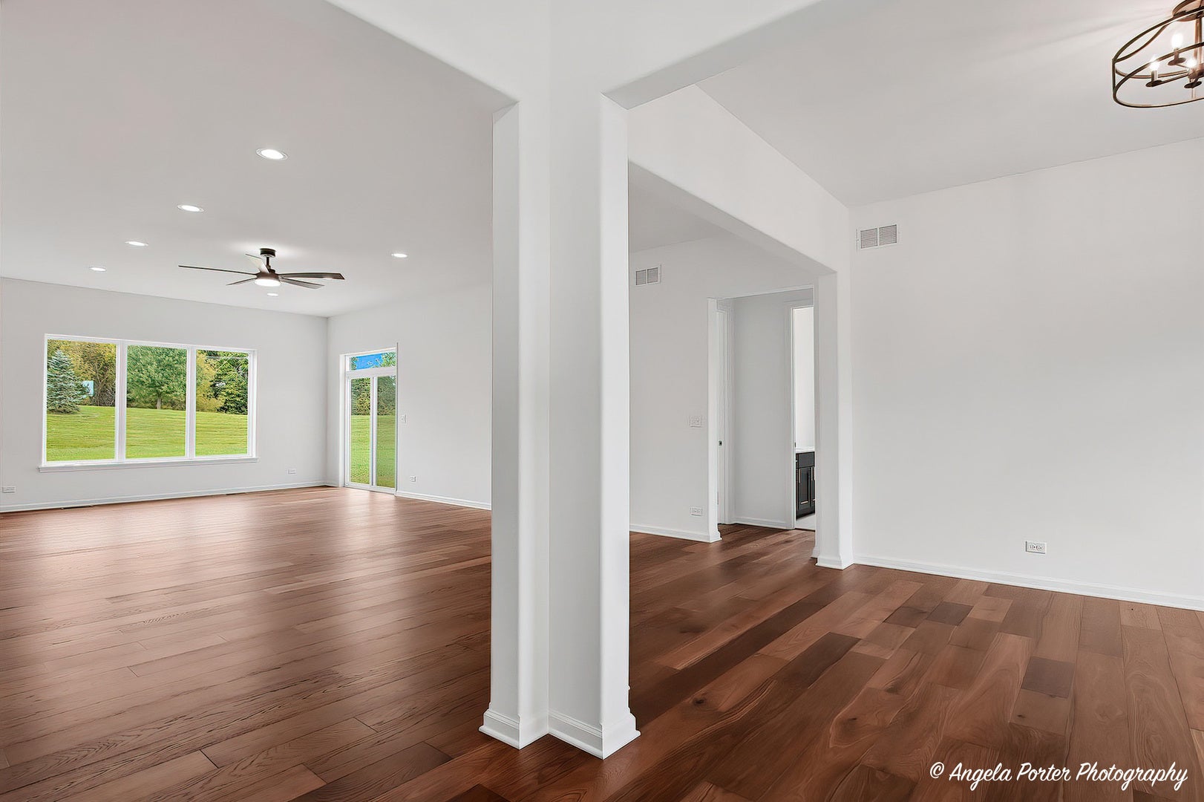
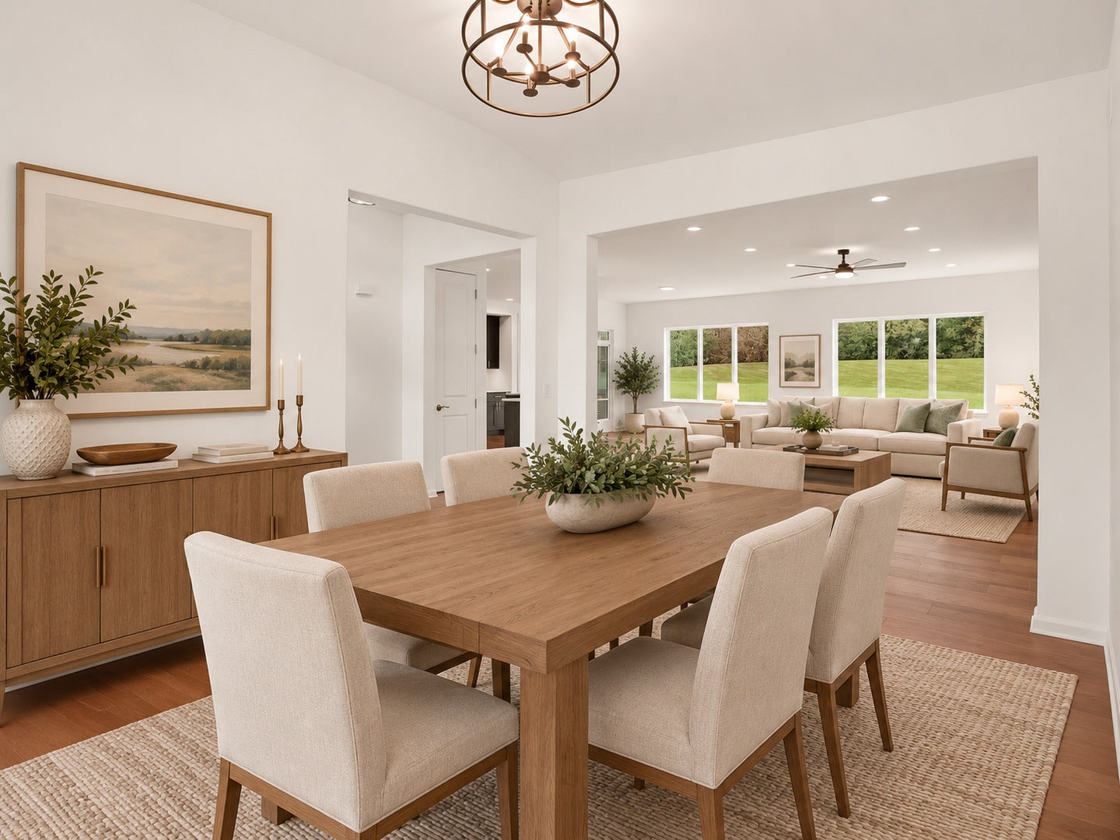
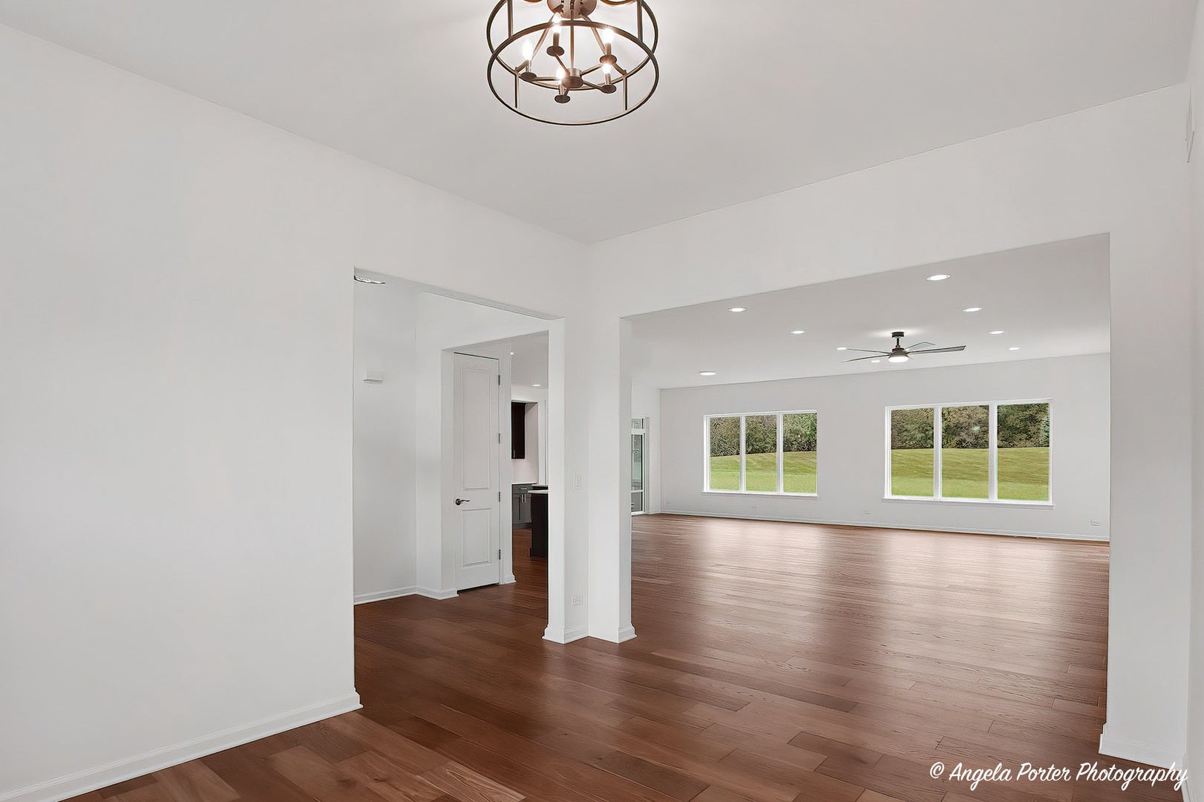
Enter an interest rate to see your estimated monthly payment.Ten-foot ceilings are one of those things you feel before you think to look up. Open the front door and the light spreads instead of pooling, sound settles instead of bouncing, and a house you expected to be nice turns out to be something else entirely. That impression holds, because this is not the ranch the model center will show you. The great room was pushed nine feet deeper than the plan calls for - a structural change made before the foundation was poured, which is the only point at which it can be made. It brought the rear wall flush with the breakfast nook and opened the whole back of the house to two sets of triple picture windows and a full-glass slider, all of it facing west. What that buys is a main living space running better than thirty feet end to end under ten-foot ceilings, wide-plank European oak the entire way, and nothing standing in the middle of it. It is the one thing about this house that could never have been added later. The kitchen anchors that same open run at 21 by 15 - espresso cabinetry against white quartz, an angled island finished in cabinetry rather than drywall, glass pendants, under-cabinet lighting, and a walk-in pantry around the corner. The breakfast nook sits in the windows beside it. Out front, facing east, a covered porch runs nearly eighteen feet, and a flex room off the foyer takes the front view: dining room if you entertain, office if you'd rather watch the morning come up the street. Then there's the part photographs cannot explain. This home sits on two lots, not one. Two and a quarter acres, deeded together and conveying as one, better than double the standard homesite in this neighborhood. Step out the slider onto the patio and look to the side: no siding, no window facing back at you, just open ground that belongs to this house. In a subdivision still being built out, elbow room was never on the option list. Off the back, a three-season room - insulated, windowed on two walls, floored in Trex and pointed west, which is the whole reason you'll end up out there from April through October without quite deciding to. The bedrooms sit in their own wing, past the great room and behind a door. The primary takes the corner with a six-by-twelve walk-in closet plus a second closet, a double vanity in Calacatta Miraggio Gold, polished tile, and a separate tub and shower. Two more bedrooms, both better than twelve by fourteen, share a full bath at the far end. Laundry is on this floor, with a sink. The outside is doing real work too: stone across the front, board-and-batten above it, decorative gable brackets, a center dormer, charcoal-gray metal accent roofs over the windows, and a deep green front door. These are the details that make a house read as built rather than assembled. Underneath is a 66-by-44 basement - 2,385 square feet - with bath plumbing already roughed in, an egress window, and a 42-inch stairway wide enough to carry a sofa down without turning it sideways. Three-car side-load garage, 21 by 32, wired for EV, off an asphalt turnaround. Tankless water heater, whole-house humidifier, air cleaner. The kitchen is run for both gas and a 240-volt, 50-amp circuit at the range, so induction or gas is simply your preference. Brand new, never lived in, and finished. Everything the builder sells, already built - and a second lot besides.
| 5 hours ago | Listing updated with changes from the MLS | |
| 5 hours ago | Price changed to $819,900 | |
| 5 hours ago | Status changed to Active | |
| a month ago | Listing first seen on site |

Based on information submitted to the MLS GRID as of 2026-11-03 08:48 PM UTC. All data is obtained from various sources and may not have been verified by broker or MLS GRID. Supplied Open House Information is subject to change without notice. All information should be independently reviewed and verified for accuracy. Properties may or may not be listed by the office/agent presenting the information.
Last checked: 2026-11-03 08:48 PM UTC
MRED DMCA Copyright Information Copyright © 2026 Midwest Real Estate Data LLC. All rights reserved.