
605 N VERMILION StreetAllerton, IL 61810
Mortgage Calculator
Monthly Payment (Est.)
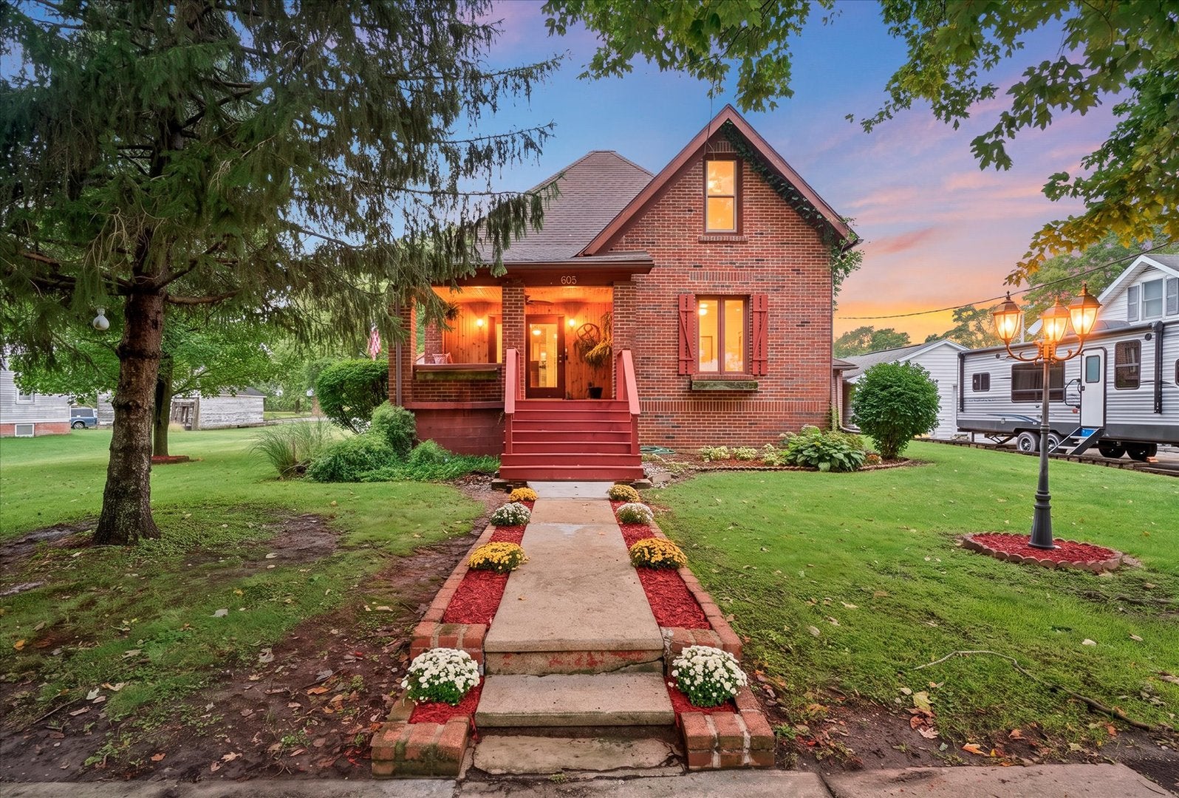
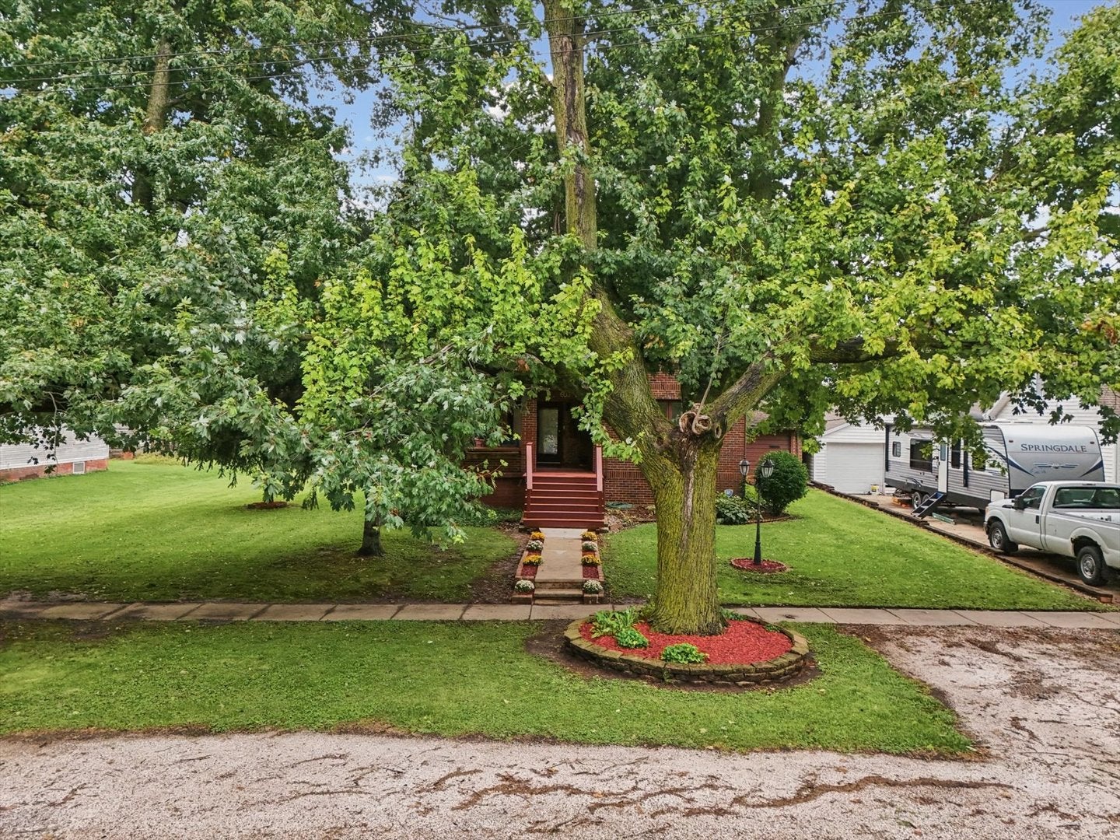
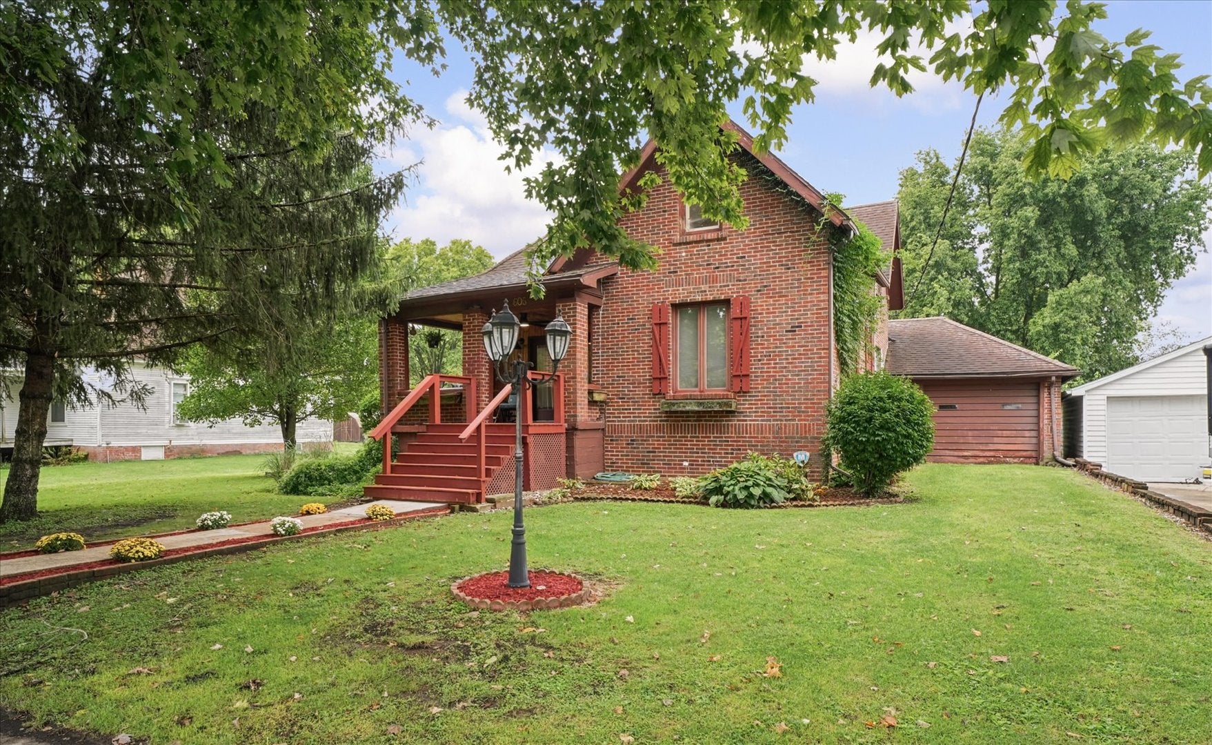
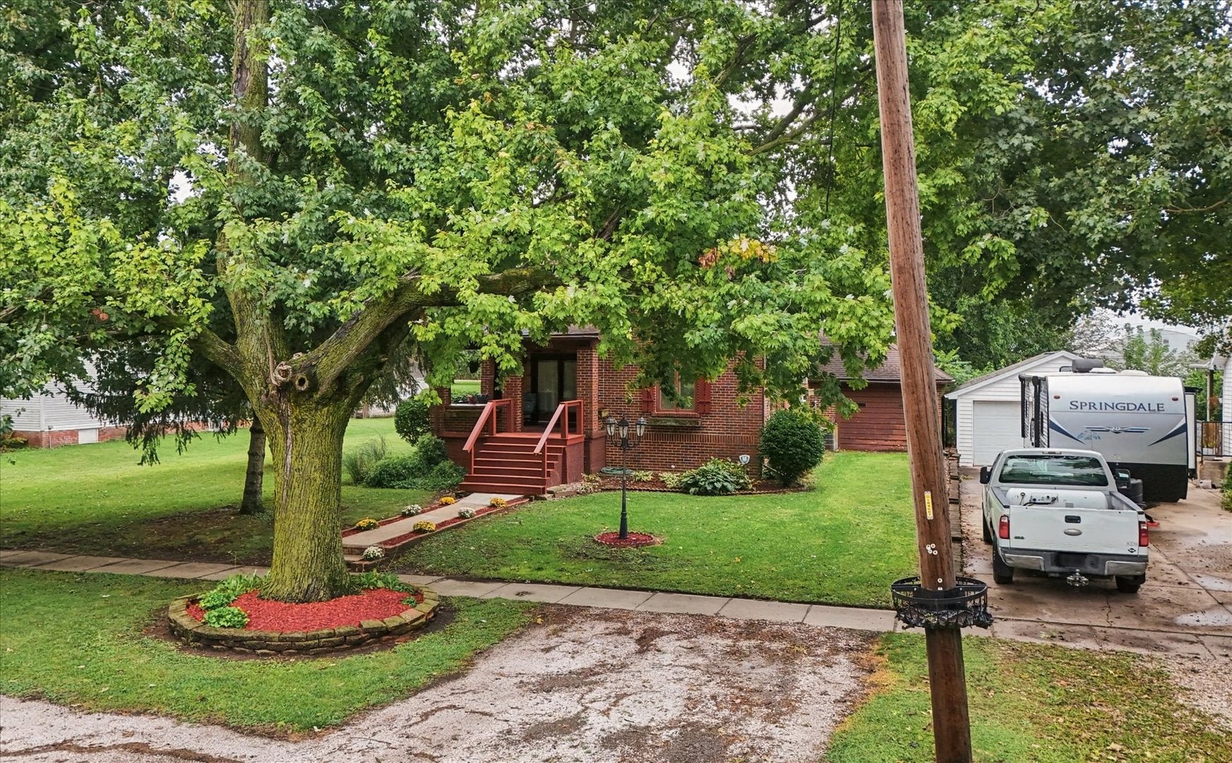
Enter an interest rate to see your estimated monthly payment.This charming three-bedroom, two-bath home is full of character, thoughtful updates, and outdoor spaces you'll want to enjoy all season long. Original hardwood floors add warmth throughout, while two gas fireplaces, one in the downstairs living room and another in an upstairs bedroom, make the home feel especially cozy. The kitchen was refreshed in 2021 with painted cabinets, new countertops, appliances, and a large island, creating plenty of room to gather. The downstairs bathroom received a new vanity, toilet, and flooring in 2023, along with a new water heater, while the entire upstairs was remodeled in 2025 with new flooring, lighting, and a completely updated bathroom. An unfinished basement provides plenty of additional storage, and an attached one-car garage, accessible from the exterior only, offers even more flexible space for parking or storage. Outside is where this property really shines. Start with the covered front porch overlooking the park directly across the street, then head out back to a spacious lot designed for enjoying the outdoors. A back deck leads to a heated 24-foot above-ground pool with a new liner installed in 2026, plus a koi pond, fenced-in dog run, and plenty of yard space. The impressive 31x29 outbuilding was built in 2018 and features 100-amp electrical service, an epoxy floor, and space for two vehicles. Additional improvements include exterior tuckpointing where needed in 2020 and new front steps in 2026. With so much character, usable outdoor space, and major updates already completed, this home is ready for its next owners. Don't wait! Call today to schedule a private showing.
| 3 days ago | Listing updated with changes from the MLS® | |
| 4 days ago | Listing first seen on site |

Based on information submitted to the MLS GRID as of 2026-09-26 11:27 PM UTC. All data is obtained from various sources and may not have been verified by broker or MLS GRID. Supplied Open House Information is subject to change without notice. All information should be independently reviewed and verified for accuracy. Properties may or may not be listed by the office/agent presenting the information.
Last checked: 2026-09-26 11:27 PM UTC
MRED DMCA Copyright Information Copyright © 2026 Midwest Real Estate Data LLC. All rights reserved.
Did you know? You can invite friends and family to your search. They can join your search, rate and discuss listings with you.