
Search Homes for Sale in Chicago’s Western Suburbs
910 25th StreetMoline, IL 61265
Mortgage Calculator
Monthly Payment (Est.)
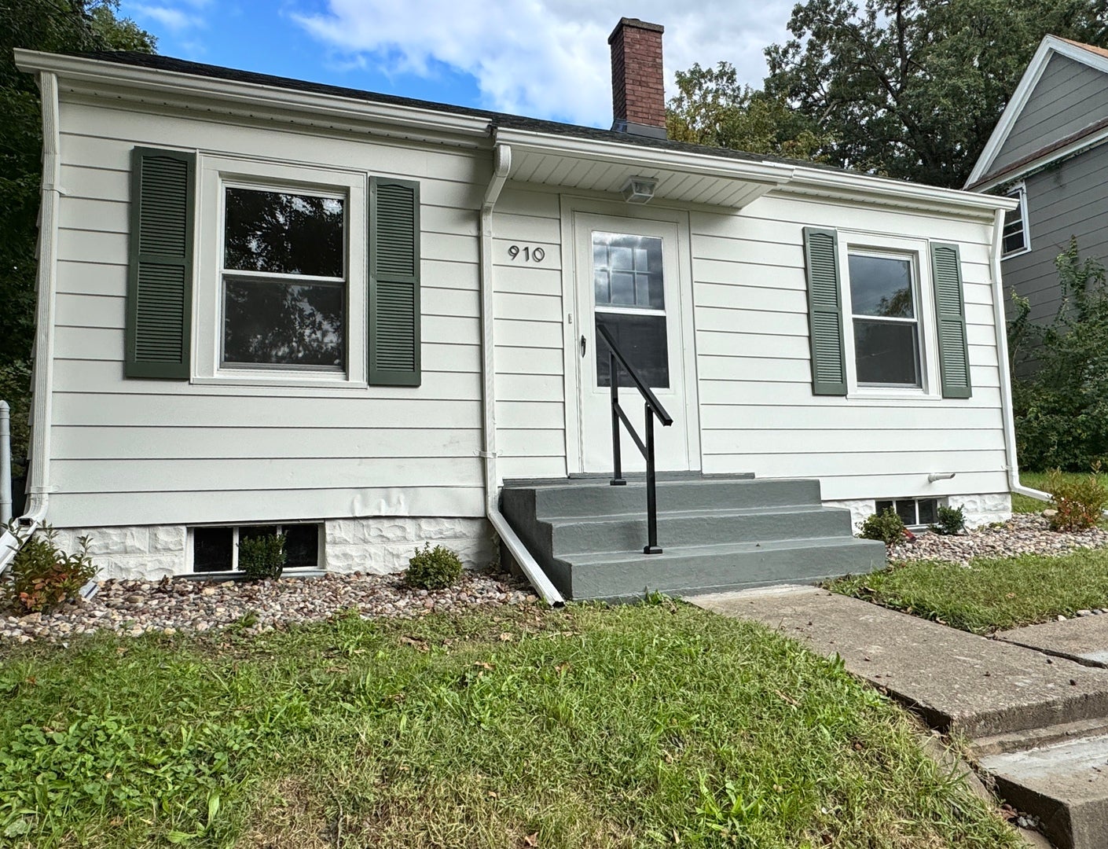
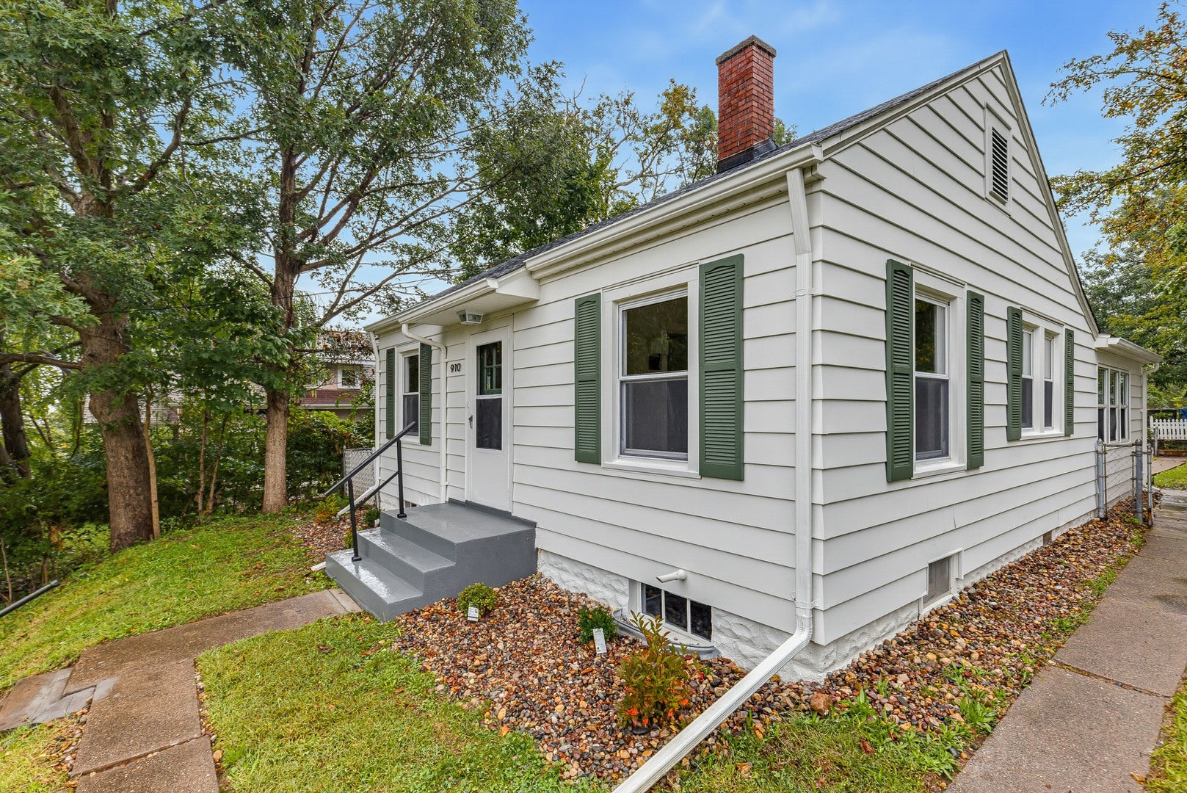
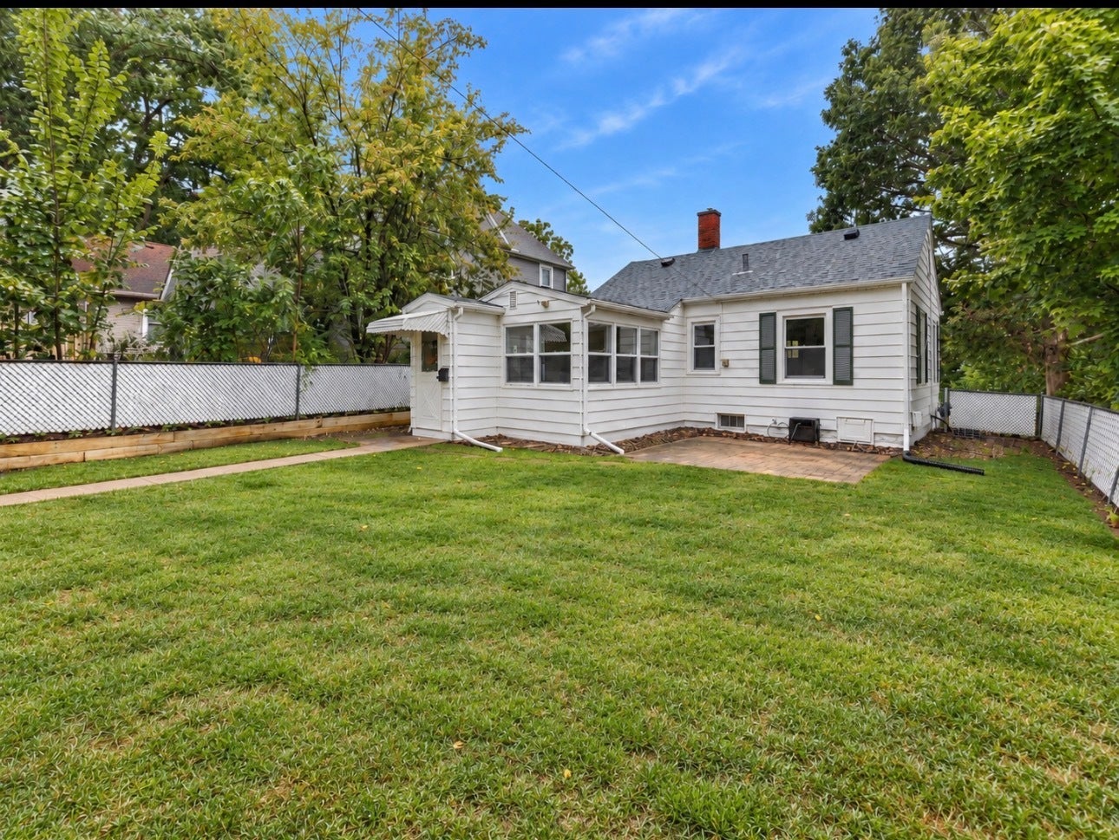
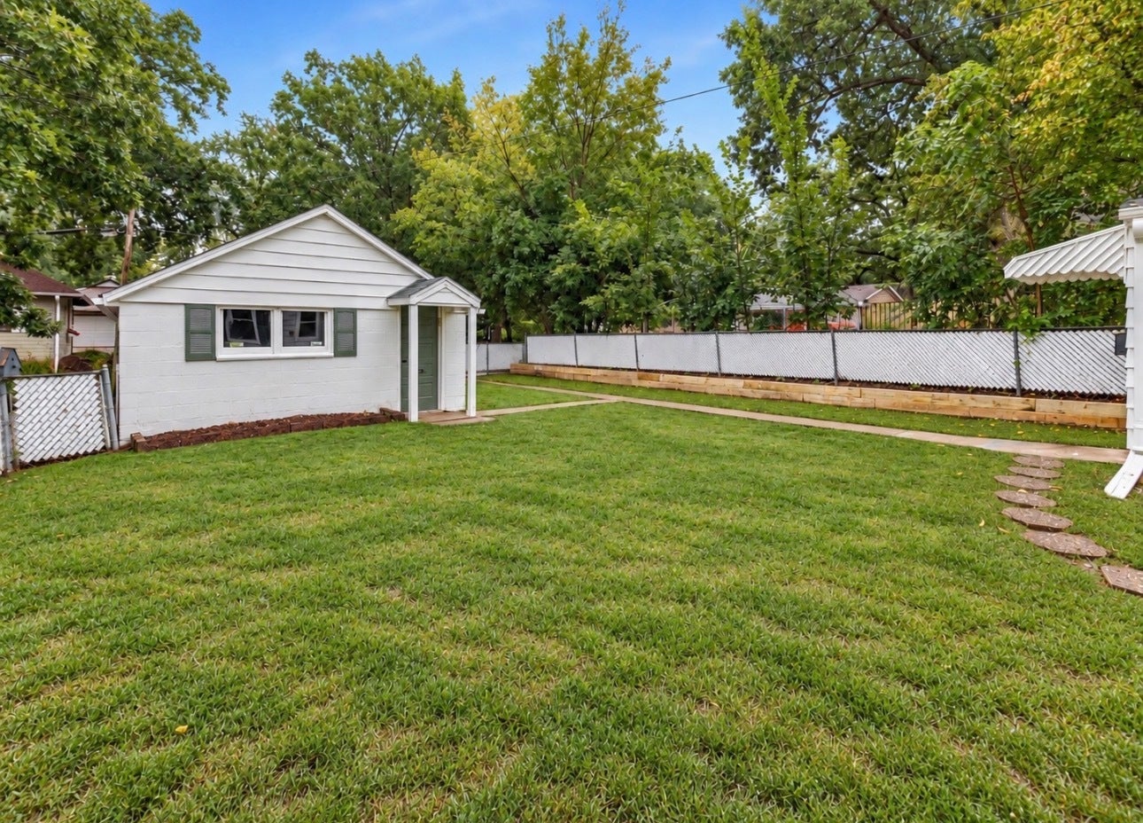
Enter an interest rate to see your estimated monthly payment.Quality craftsmanship and thoughtful attention to detail set this fully refreshed bungalow apart! Welcome home to 910 25th Street, an inviting, move-in ready two bedroom, one bath home in Moline. The freshly painted exterior and new landscaping give it great curb appeal from the moment you arrive. Inside, you will find new paint, new lighting, and new durable, waterproof flooring with the look of natural oak throughout. The sunny living room offers access to both bedrooms and flows into an updated kitchen with a charming cottage feel, featuring two-tone cabinetry and a custom tile backsplash. Just off the kitchen, a bright sunroom with walls of windows makes a wonderful dining space, perfect for leisurely meals or morning coffee. The updated bathroom carries the same cottage charm with modern fixtures and a crisp white tub and shower combination. Outside, enjoy a fenced yard with a brick paver patio, raised garden beds, and an oversized one car garage with an additional gravel parking pad off the alley. The clean, bright basement offers laundry and plenty of storage. Whether you are looking for a starter home, a low-maintenance place to call your own, or a turnkey investment opportunity, this one checks all the boxes, and it's an outstanding value for the price. The photos don't do it justice, so come see it for yourself and schedule your showing today!
| 2 weeks ago | Listing updated with changes from the MLS® | |
| 2 weeks ago | Status changed to Pending | |
| 2 weeks ago | Listing first seen on site |

Based on information submitted to the MLS GRID as of 2026-10-16 09:14 AM UTC. All data is obtained from various sources and may not have been verified by broker or MLS GRID. Supplied Open House Information is subject to change without notice. All information should be independently reviewed and verified for accuracy. Properties may or may not be listed by the office/agent presenting the information.
Last checked: 2026-10-16 09:14 AM UTC
MRED DMCA Copyright Information Copyright © 2026 Midwest Real Estate Data LLC. All rights reserved.
Did you know? You can invite friends and family to your search. They can join your search, rate and discuss listings with you.