
2627 Vintage DriveAlpharetta, GA 30009
Mortgage Calculator
Monthly Payment (Est.)
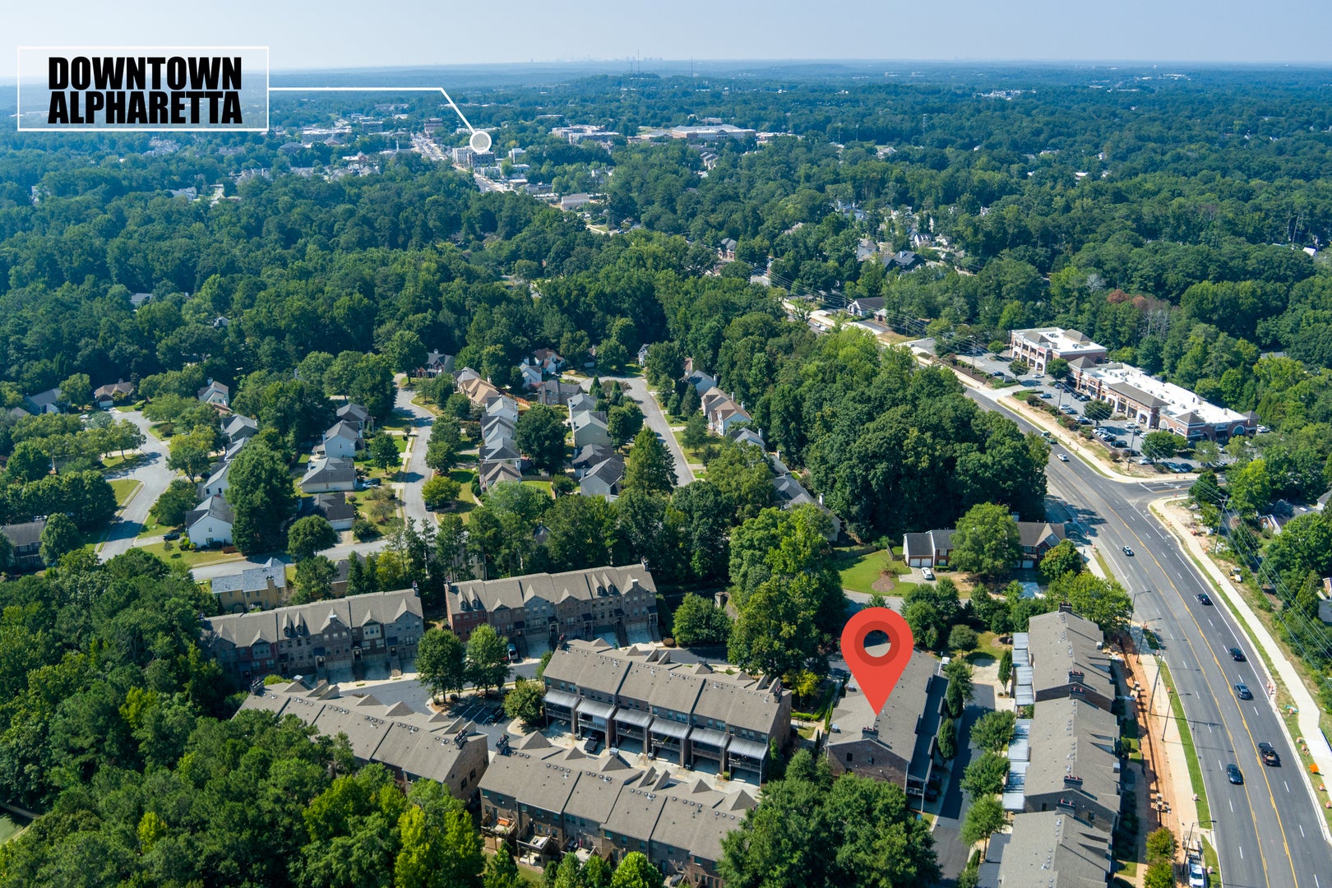
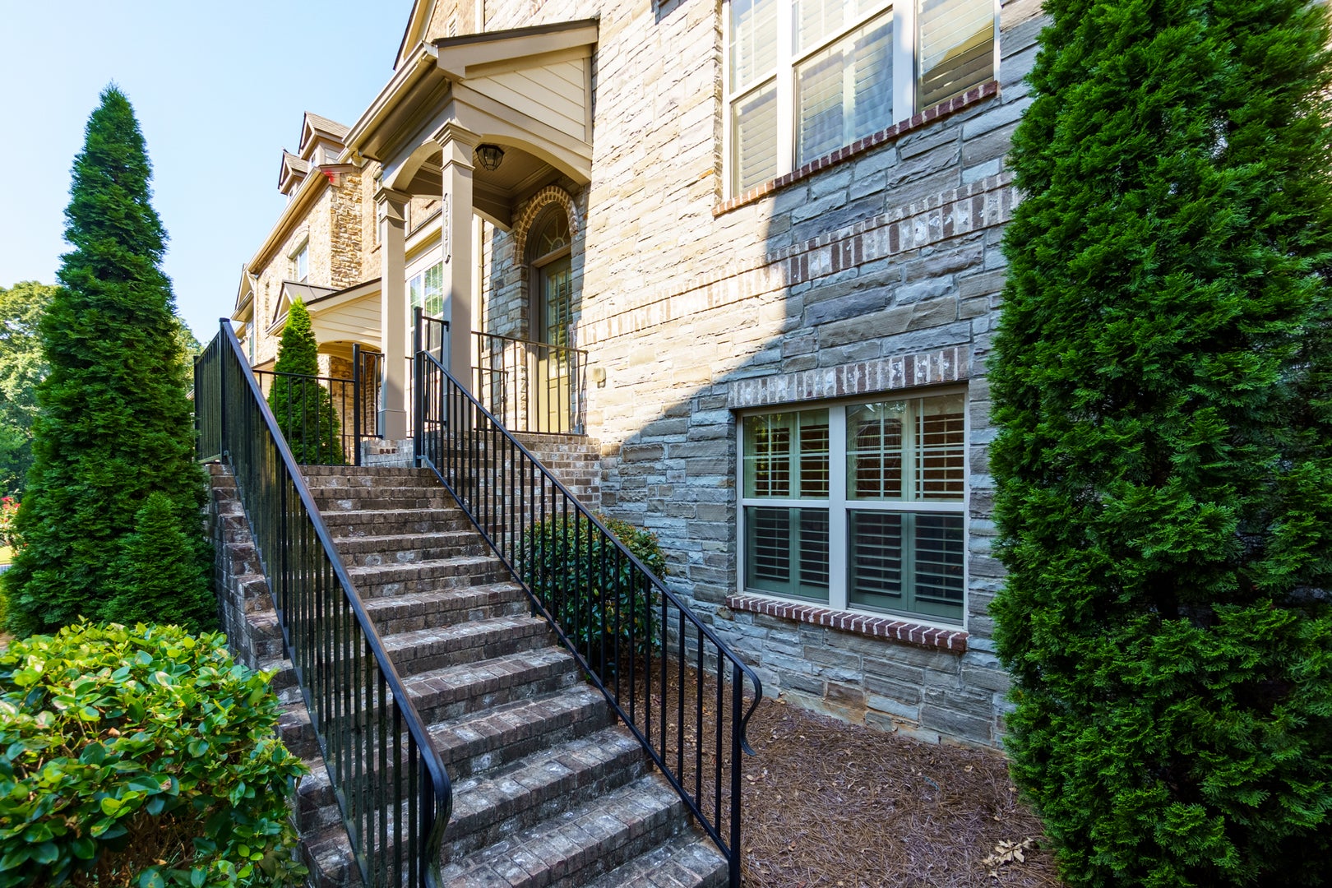
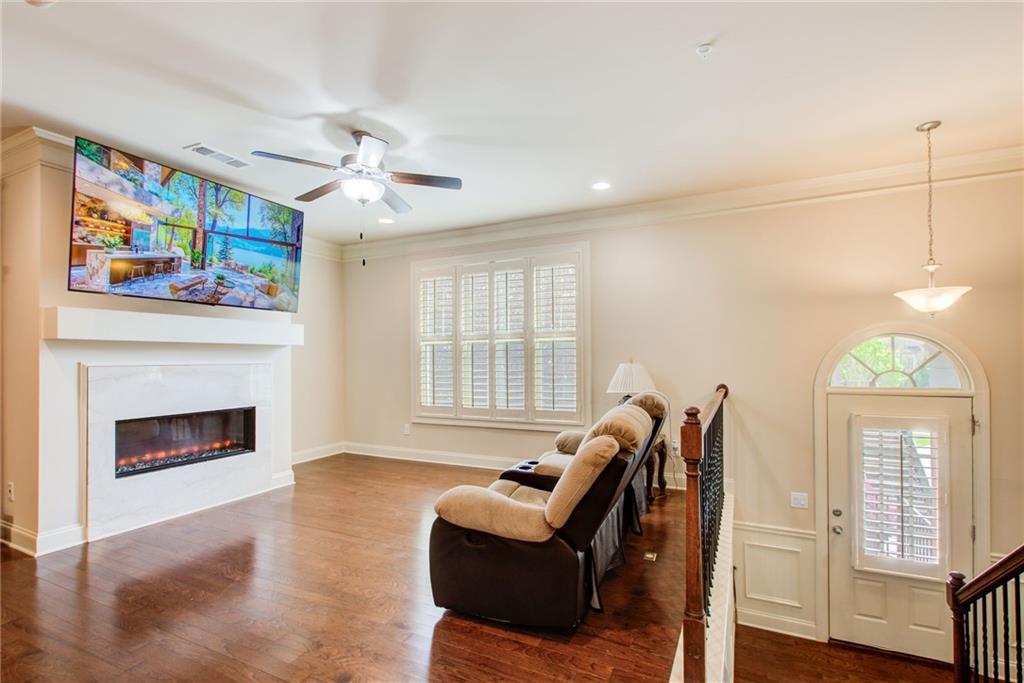
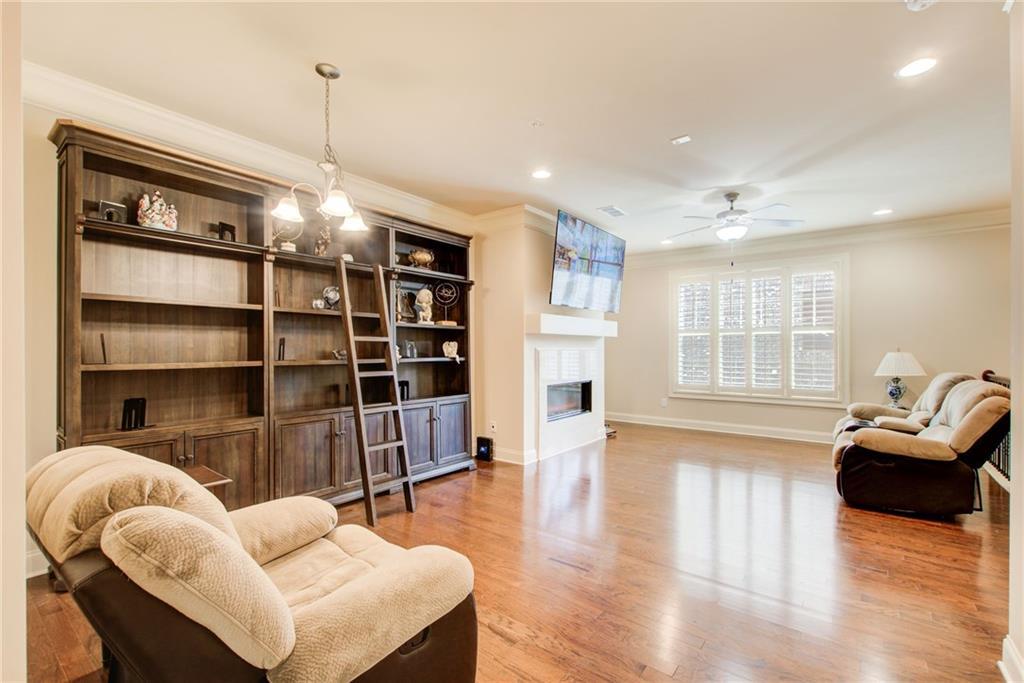
Enter an interest rate to see your estimated monthly payment.Welcome to THE ALPHARETTA LIFESTYLE-where LUXURY, LOCATION, AND CONVENIENCE COME TOGETHER WITHOUT THE MILLION-DOLLAR PRICE TAG. Tucked inside the gated Sonoma community in coveted Alpharetta 30009, this all-brick luxury townhome puts you minutes from the restaurants, boutiques and vibrant Town Green of Downtown Alpharetta, the upscale shopping, dining and entertainment of Avalon, the Alpha Loop, Big Creek Greenway, Ameris Bank Amphitheatre and convenient access to GA-400. Whether your ideal weekend means dinner and cocktails downtown, shopping at Avalon, catching a concert or spending the morning on the trails, this is a location designed around the way you want to live. Offering approximately 2,527 square feet across three levels, this beautifully appointed 4-bedroom, 3.5-bath residence delivers the space and presence of a single-family home with the ease of low-maintenance townhome living. A gracious foyer and striking staircase with decorative iron balusters create an impressive first impression. Hardwood floors, recessed lighting and refined architectural details continue throughout the main living areas, where an open-concept design makes everyday living and entertaining equally effortless. The fireside living room flows naturally into the dining and kitchen spaces, creating a warm and sophisticated gathering place. At the heart of the home, the chef-inspired kitchen features an oversized island, granite countertops, stainless steel appliances, gas cooking, abundant cabinetry and a spacious walk-in pantry. It's a kitchen designed not simply for cooking, but for gathering. The spacious primary suite offers a private retreat with a vaulted ceiling, dual walk-in closets and a spa-inspired en suite bath featuring double vanities, stone countertops, an oversized glass-enclosed shower and relaxing garden tub. Three additional bedrooms provide flexibility for guests, a home office, fitness space or additional living needs. Outdoor living is equally inviting. Step onto the extended covered rear deck for morning coffee, an evening glass of wine or weekend entertaining! The gated Sonoma setting offers the ease of low-maintenance living, while the dedicated dog run adds an especially convenient feature for pet owners-making everyday life just a little easier without sacrificing outdoor space or privacy. THIS IS MORE THAN AN ALPHARETTA ADDRESS-it's an opportunity to live close to the experiences that make Alpharetta one of North Atlanta's most sought-after destinations, with the space, finishes and gated setting of a luxury home at a price point increasingly difficult to find in 30009!
| 3 days ago | Listing updated with changes from the MLS® | |
| 3 days ago | Listing first seen on site |

Based on information submitted to the MLS GRID as of 2026-09-26 12:00 AM UTC. All data is obtained from various sources and may not have been verified by broker or MLS GRID. Supplied Open House Information is subject to change without notice. All information should be independently reviewed and verified for accuracy. Properties may or may not be listed by the office/agent presenting the information.
Last checked: 2026-09-26 12:00 AM UTC
MRED DMCA Copyright Information Copyright © 2026 Midwest Real Estate Data LLC. All rights reserved.