O'Neil Property Group
Save
Ask
Tour
Hide
Share
$449,900
12 Days On Site

2N356 Euclid Avenue
Glen Ellyn, IL 60137

For Sale|Single Family Residence|Active
4
Beds
2
Total Baths
2
Full Baths
1,690
SqFt
$266
/SqFt
1961
Built
County:
DuPage
Listing Courtesy of MRED as distributed by MLS Grid of Baird & Warner
2N356 Euclid Avenue2N356 Euclid Avenue2N356 Euclid Avenue2N356 Euclid Avenue
Save
Ask
Tour
Hide
Share

Mortgage Calculator

Monthly Payment (Est.)

Enter an interest rate to see your estimated monthly payment.
Calculator powered by Showcase IDX, a Constellation1 Company. Copyright ©2026 Information is deemed reliable but not guaranteed.

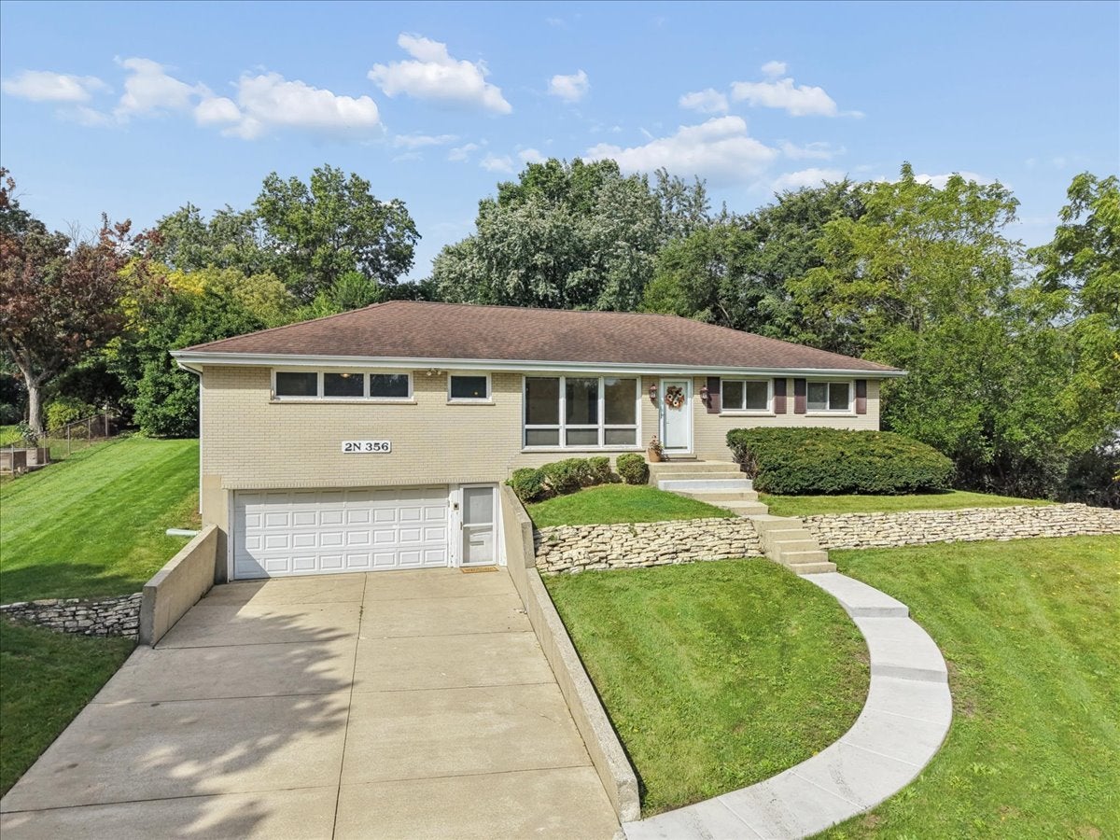
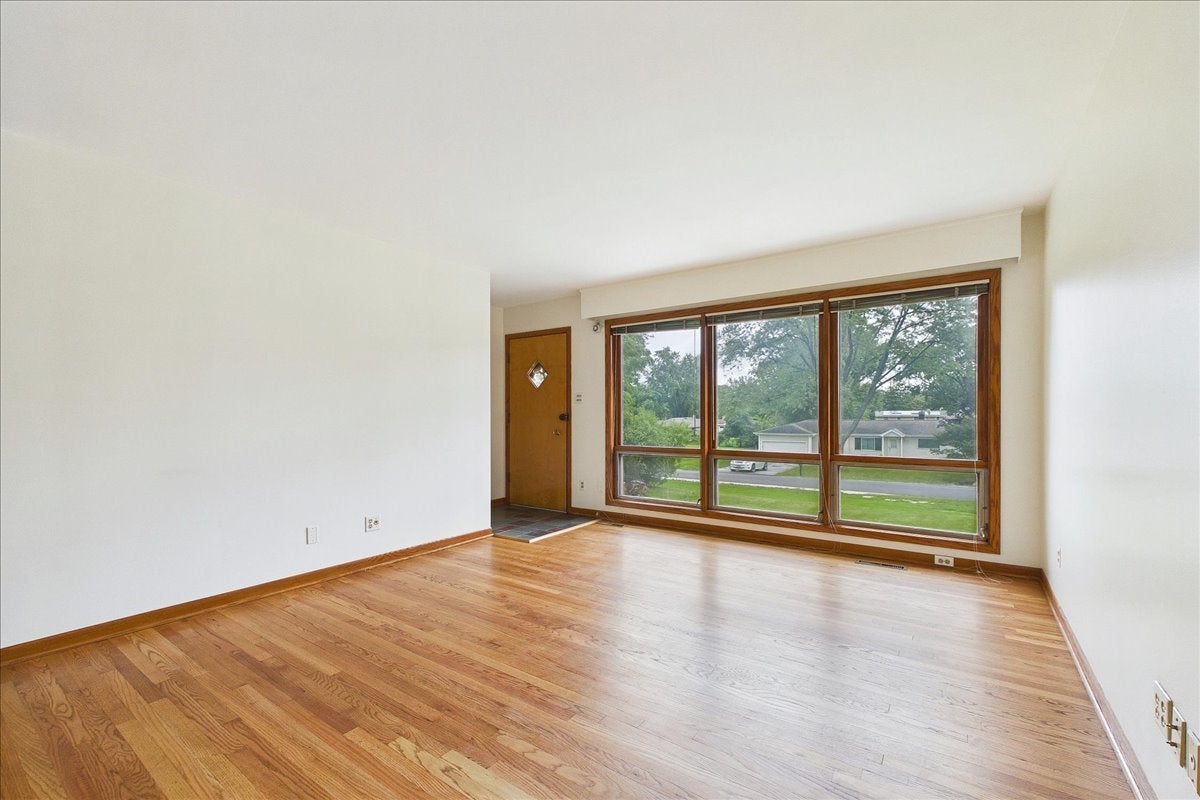
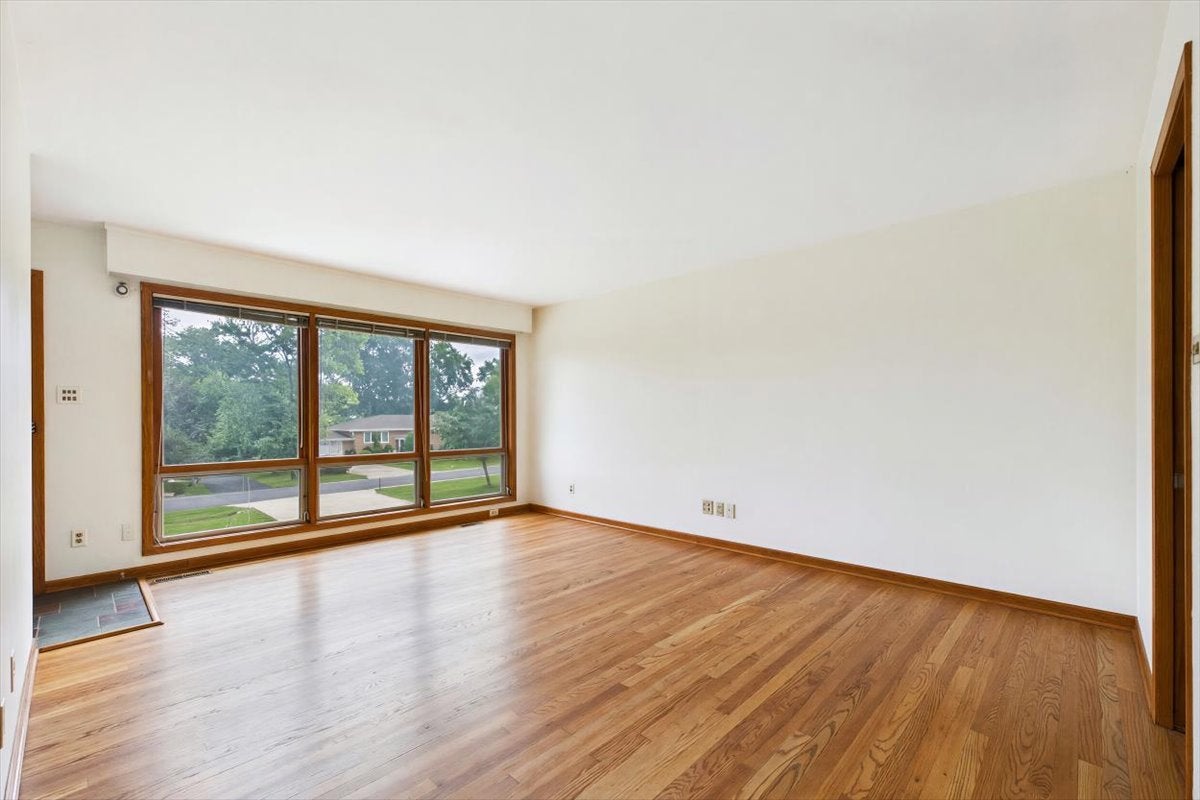
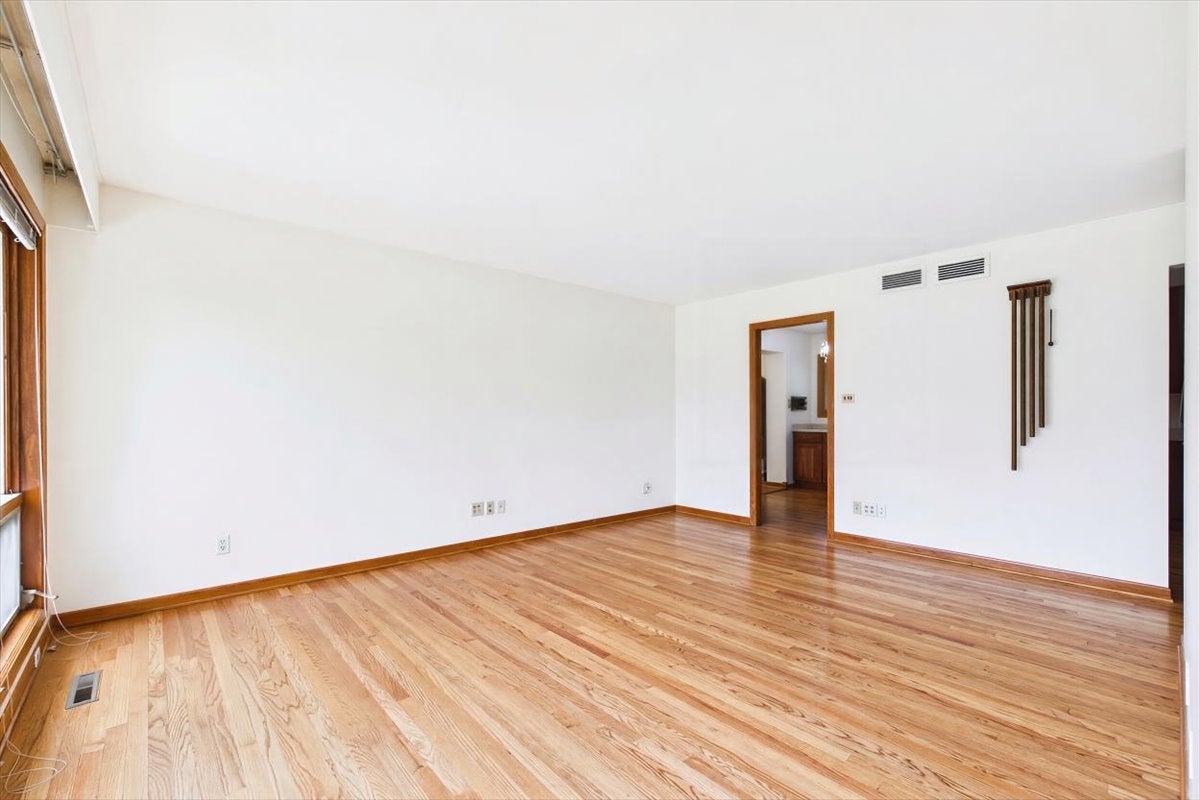
Offered for sale for the very first time, this beautifully maintained expanded ranch has been lovingly cared for and thoughtfully updated over the years. With 4 bedrooms, 2 full baths and nearly a half acre lot, there is plenty of room to grow, gather and make it your own. Refinished hardwood floors run throughout the main level, adding warmth and timeless appeal. The spacious kitchen features semi-custom cherry cabinetry and Corian countertops, remodeled in 2006, along with kitchen windows updated at the same time. The primary suite offers the convenience of an ensuite bath, while three additional bedrooms provide flexibility for family. The full finished basement expands the living space even further with a separate office and room for recreation and hobbies. This is a home where you can move right in, enjoy the updates that have already been thoughtfully completed and bring your own vision to select cosmetic improvements over time. Major mechanical updates provide a solid foundation for the next owner, including refrigerator (21), HVAC (19), water heater (17), whole house generator (12), electrical and holding tank (10) and roof (08). Set in Glen Ellyn Countryside, you're tucked away on a generous lot while remaining close to the parks, schools, Metra and amenities that make downtown Glen Ellyn so desirable. After being in the same hands since day one, this special home is ready to welcome its next generation.

Save
Ask
Tour
Hide
Share
Listing Snapshot
Price 
$449,900
Days On Site 
12 Days
Bedrooms 
4
Inside Area (SqFt) 
1,690 sqft
Total Baths 
2
Full Baths 
2
Partial Baths 
N/A
Lot Size 
0.43 Acres
Year Built 
1961
MLS® Number 
12766157
Status 
Active
Property Tax 
$7,670
HOA/Condo/Coop Fees 
N/A
Sq Ft Source 
Estimated
Friends & Family
Recent Activity
2 days agoListing updated with changes from the MLS®
2 days agoStatus changed to Active
2 weeks agoListing first seen on site
General Features
Acres 
0.43
Attached Garage 
Yes
Foundation 
Concrete Perimeter
Garage 
Yes
Garage Spaces 
2.5
Parking 
ConcreteGarage Door OpenerAttachedGarage
Parking Spaces 
2.5
Property Sub Type 
Single Family Residence
Sewer 
Septic Tank
SqFt Below 
680
SqFt Total 
1690
Style 
Ranch
Water Source 
Well
Interior Features
Appliances 
Water SoftenerRangeMicrowaveDishwasherRefrigeratorWasherDryer
Basement 
Sump PumpFinishedFull
Cooling 
Ceiling Fan(s)Central Air
Flooring 
Hardwood
Heating 
Natural GasForced Air
Laundry Features 
Gas Dryer HookupSink
Bedroom 2 
Dimensions - 10X10Level - Main
Bedroom 3 
Dimensions - 10X13Level - Main
Bedroom 4 
Dimensions - 9X13Level - Main
Dining Room 
Dimensions - 21X13Level - Main
Family Room 
Kitchen 
Dimensions - 16X12Level - MainDescription - Galley
Laundry 
Dimensions - 8X13Level - Basement
Living Room 
Dimensions - 17X17Level - Main
Master Bedroom 
Dimensions - 13X15Level - Main
Office 
Dimensions - 7X9Level - Basement
Recreation Room 
Dimensions - 33X15Level - Basement
Save
Ask
Tour
Hide
Share
Exterior Features
Construction Details 
Brick Veneer
Other Structures 
Shed(s)
Patio And Porch 
Patio
Roof 
Asphalt
Community Features
MLS Area 
Glen Ellyn
School District 
Glenbard East High School
Township 
Bloomingdale
Schools
School District
Glenbard East High School
Elementary School
Charles G Reskin Elementary Scho
Middle School
Marquardt Middle School
High School
Glenbard East High School
Listing Courtesy of MRED as distributed by MLS Grid of Baird & Warner


Based on information submitted to the MLS GRID as of 2026-10-09 10:00 AM UTC. All data is obtained from various sources and may not have been verified by broker or MLS GRID. Supplied Open House Information is subject to change without notice. All information should be independently reviewed and verified for accuracy. Properties may or may not be listed by the office/agent presenting the information.
Last checked: 2026-10-09 10:00 AM UTC
MRED DMCA Copyright Information Copyright © 2026 Midwest Real Estate Data LLC. All rights reserved.

Neighborhood & Commute
Source: Walkscore
Disclosure: Community information and market data powered by Constellation Data Labs. Information is deemed reliable but not guaranteed.
Save
Ask
Tour
Hide
Share