
Search Homes for Sale in Chicago’s Western Suburbs
Save
Ask
Tour
Hide
$455,000
29 Days On Site
2126 Greenstone TrailCarrollton, TX 75010
For Sale|Single Family Residence|Active
4
Beds
2
Total Baths
2
Full Baths
2,193
SqFt
$207
/SqFt
1986
Built
Subdivision:
Harvest Run Ph 3
County:
Denton
Listing Courtesy of MRED as distributed by MLS Grid of Compass RE Texas, LLC
Save
Ask
Tour
Hide
Mortgage Calculator
Monthly Payment (Est.)
Enter an interest rate to see your estimated monthly payment.Calculator powered by Showcase IDX, a Constellation1 Company. Copyright ©2026 Information is deemed reliable but not guaranteed.
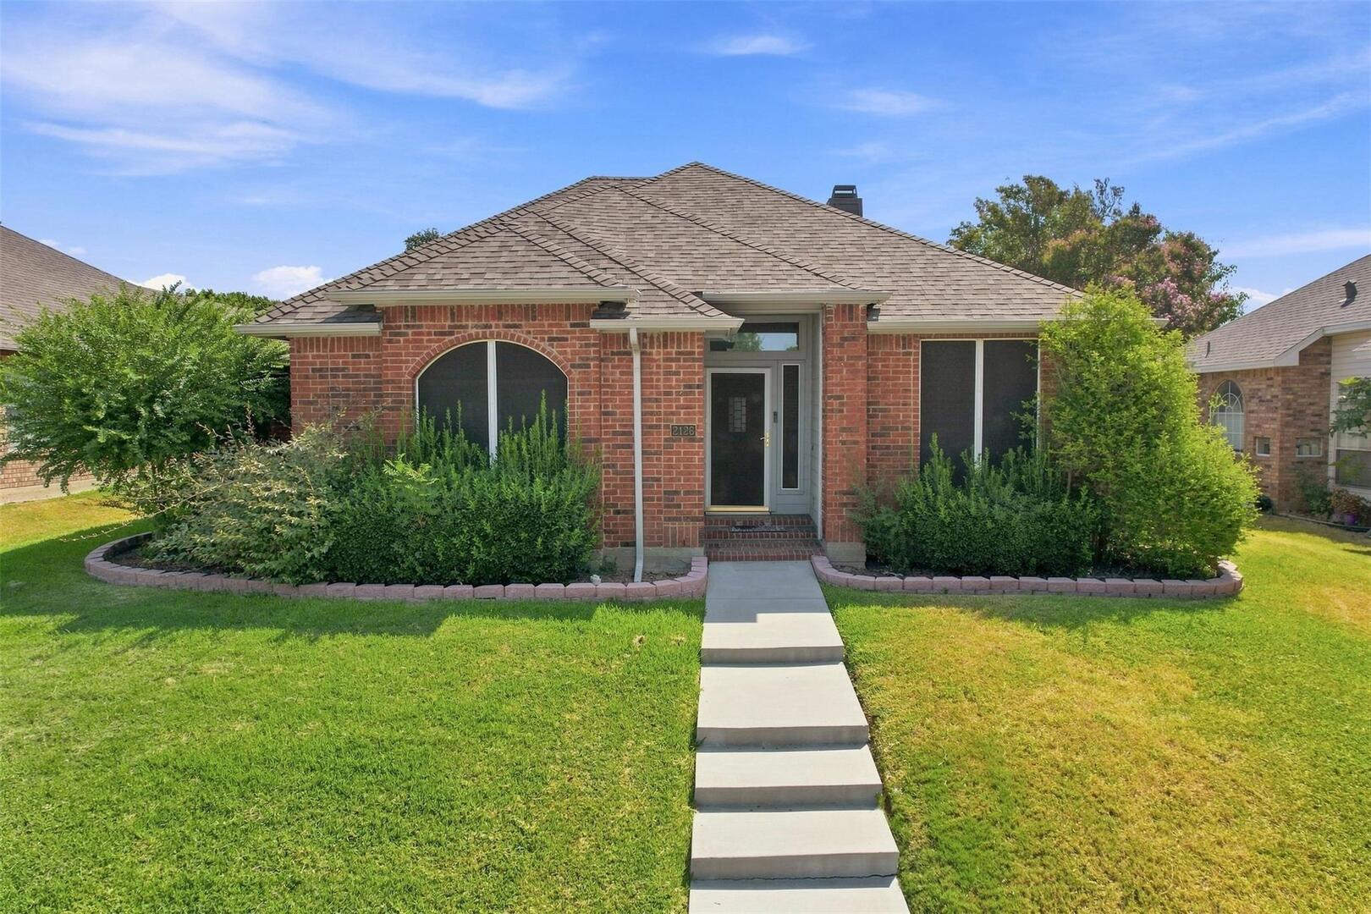
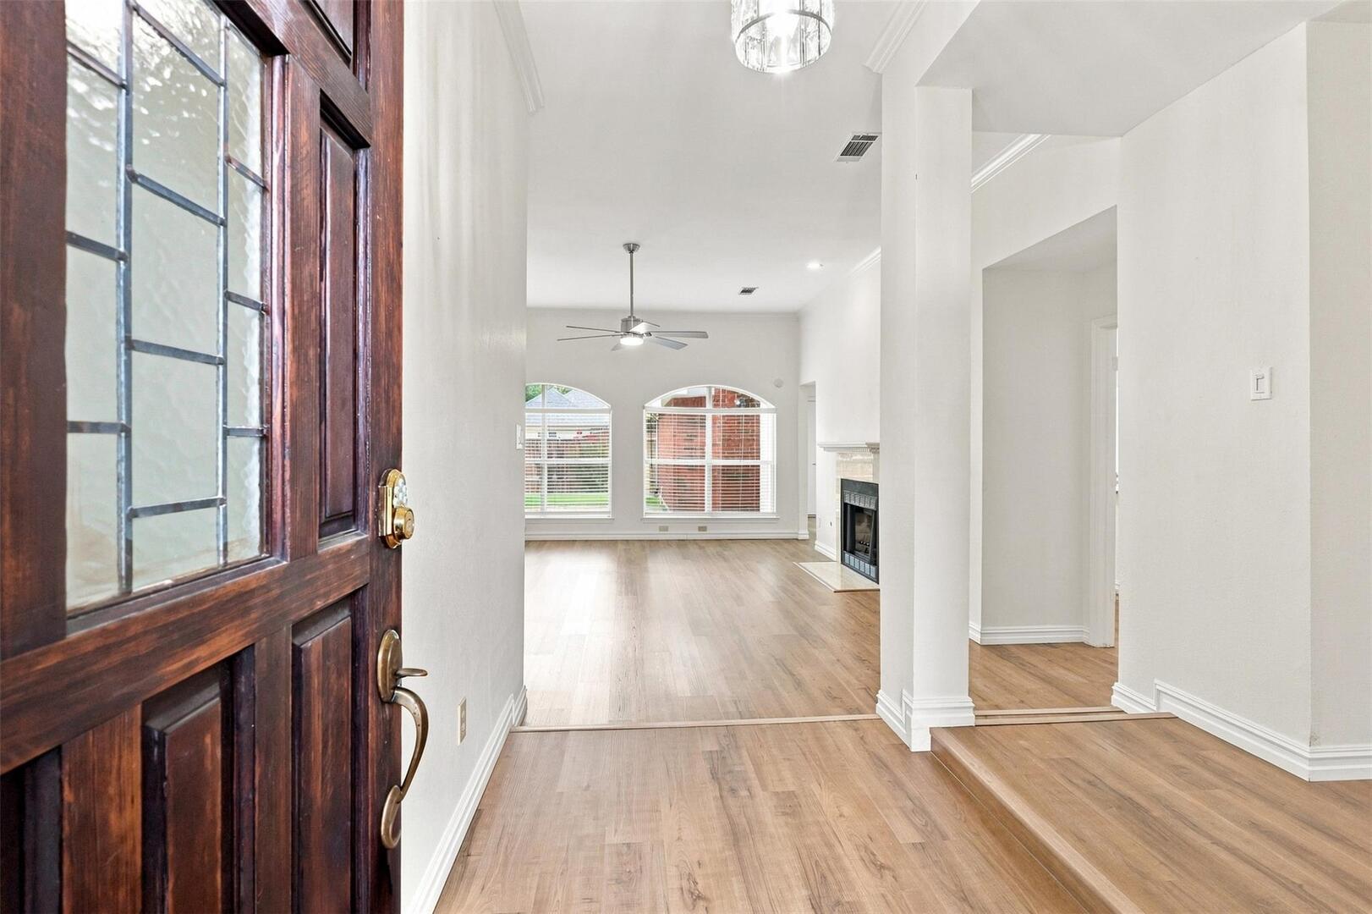
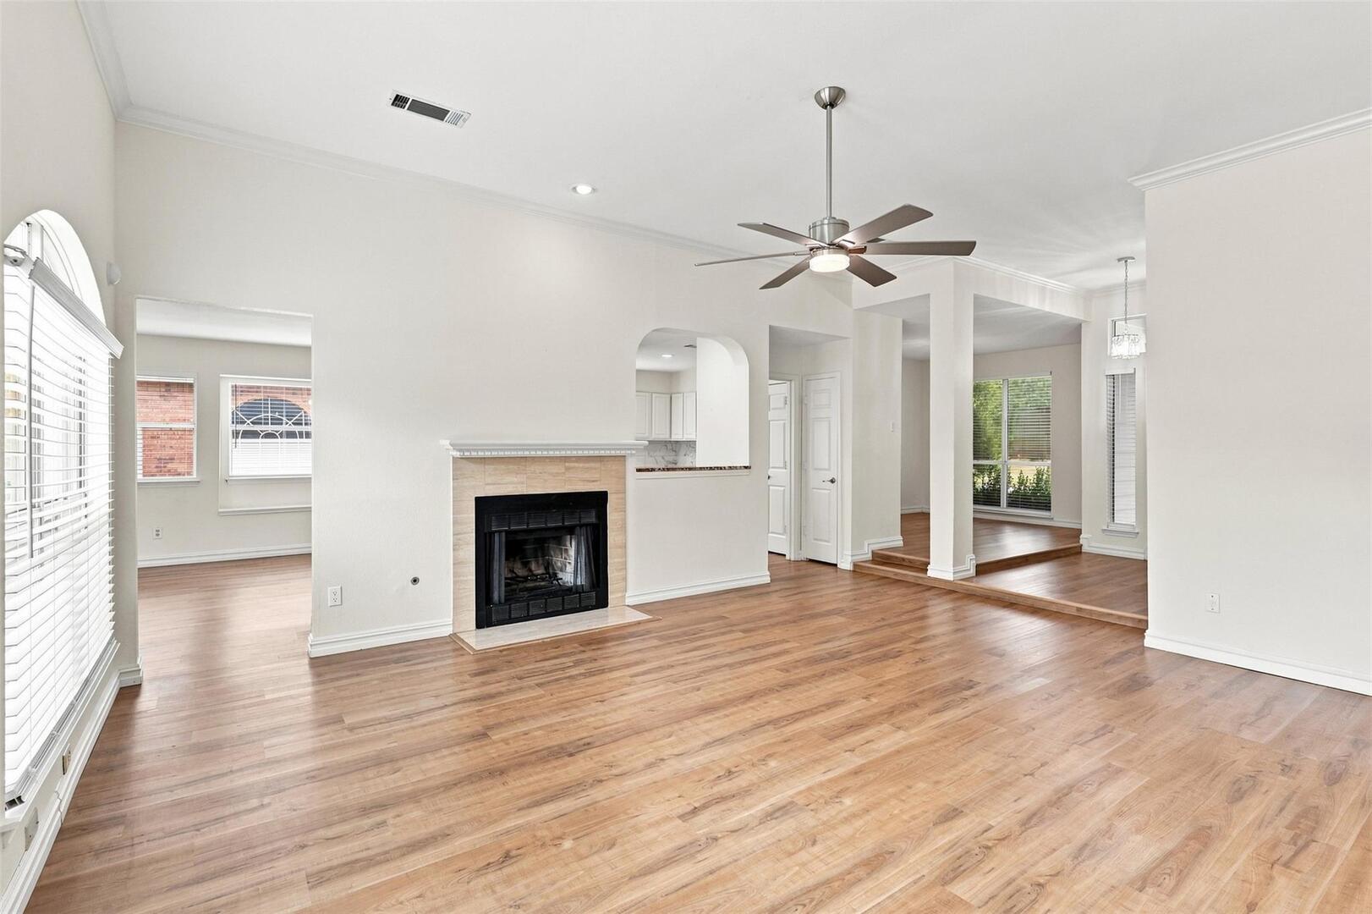
A beautifully updated home in Lewisville ISD with a location that puts so much within easy reach! Over the past five years, the home has been thoughtfully updated with a remodeled kitchen, updated primary ensuite, a newer fence, and sprinkler system. Just across the street, enjoy a neighborhood park and walking trails, while nearby favorites like Grandscape, Nebraska Furniture Mart, Stonebriar Centre, Legacy West, The Star, and plenty of shopping, dining, and entertainment are just a short drive away. With great updates, outdoor amenities, and easy access to some of North Dallas' favorite destinations, this home has so much to offer!
Save
Ask
Tour
Hide
Listing Snapshot
Price
$455,000
Days On Site
29 Days
Bedrooms
4
Inside Area (SqFt)
2,193 sqft
Total Baths
2
Full Baths
2
Partial Baths
N/A
Lot Size
N/A
Year Built
1986
MLS Number
12766163
Status
Active
Property Tax
$2,300
HOA/Condo/Coop Fees
N/A
Sq Ft Source
Estimated
Friends & Family
Recent Activity
| 3 weeks ago | Listing updated with changes from the MLS | |
| 3 weeks ago | Status changed to Active | |
| 4 weeks ago | Listing first seen on site |
General Features
Attached Garage
Yes
Garage
Yes
Garage Spaces
2
Parking
ConcreteAttachedGarage
Parking Spaces
2
Property Sub Type
Single Family Residence
Sewer
Public Sewer
Style
Traditional
Water Source
Public
Interior Features
Basement
None
Cooling
Central Air
Fireplace
Yes
Fireplace Features
Living Room
Fireplaces
1
Heating
Electric
Interior
Walk-In Closet(s)Open FloorplanGranite CountersPantry
Laundry Features
Main LevelLaundry Closet
Window Features
Drapes
Bedroom 2
Dimensions - 1X1Level - Main
Bedroom 3
Dimensions - 1X1Level - Main
Bedroom 4
Dimensions - 1X1Level - Main
Dining Room
Dimensions - 1X1Level - Main
Family Room
Dimensions - 1X1Level - Main
Kitchen
Dimensions - 1X1Level - Main
Laundry
Dimensions - 1X1Level - Main
Living Room
Dimensions - 1X1Level - Main
Master Bedroom
Dimensions - 1X1Level - Main
Save
Ask
Tour
Hide
Exterior Features
Construction Details
Brick
Fencing
FencedWood
Lot Features
Landscaped
Patio And Porch
PatioPorch
Windows/Doors
Drapes
Community Features
MLS Area
Out of Area South
Township
NA
Listing Courtesy of MRED as distributed by MLS Grid of Compass RE Texas, LLC

Based on information submitted to the MLS GRID as of 2026-10-21 06:44 PM UTC. All data is obtained from various sources and may not have been verified by broker or MLS GRID. Supplied Open House Information is subject to change without notice. All information should be independently reviewed and verified for accuracy. Properties may or may not be listed by the office/agent presenting the information.
Last checked: 2026-10-21 06:44 PM UTC
MRED DMCA Copyright Information Copyright © 2026 Midwest Real Estate Data LLC. All rights reserved.
Based on information submitted to the MLS GRID as of 2026-10-21 06:44 PM UTC. All data is obtained from various sources and may not have been verified by broker or MLS GRID. Supplied Open House Information is subject to change without notice. All information should be independently reviewed and verified for accuracy. Properties may or may not be listed by the office/agent presenting the information.
Last checked: 2026-10-21 06:44 PM UTC
MRED DMCA Copyright Information Copyright © 2026 Midwest Real Estate Data LLC. All rights reserved.
Neighborhood & Commute
Source: Walkscore
Disclosure: Community information and market data powered by Constellation Data Labs. Information is deemed reliable but not guaranteed.
Save
Ask
Tour
Hide