
721 James DriveRichardson, TX 75080
Mortgage Calculator
Monthly Payment (Est.)
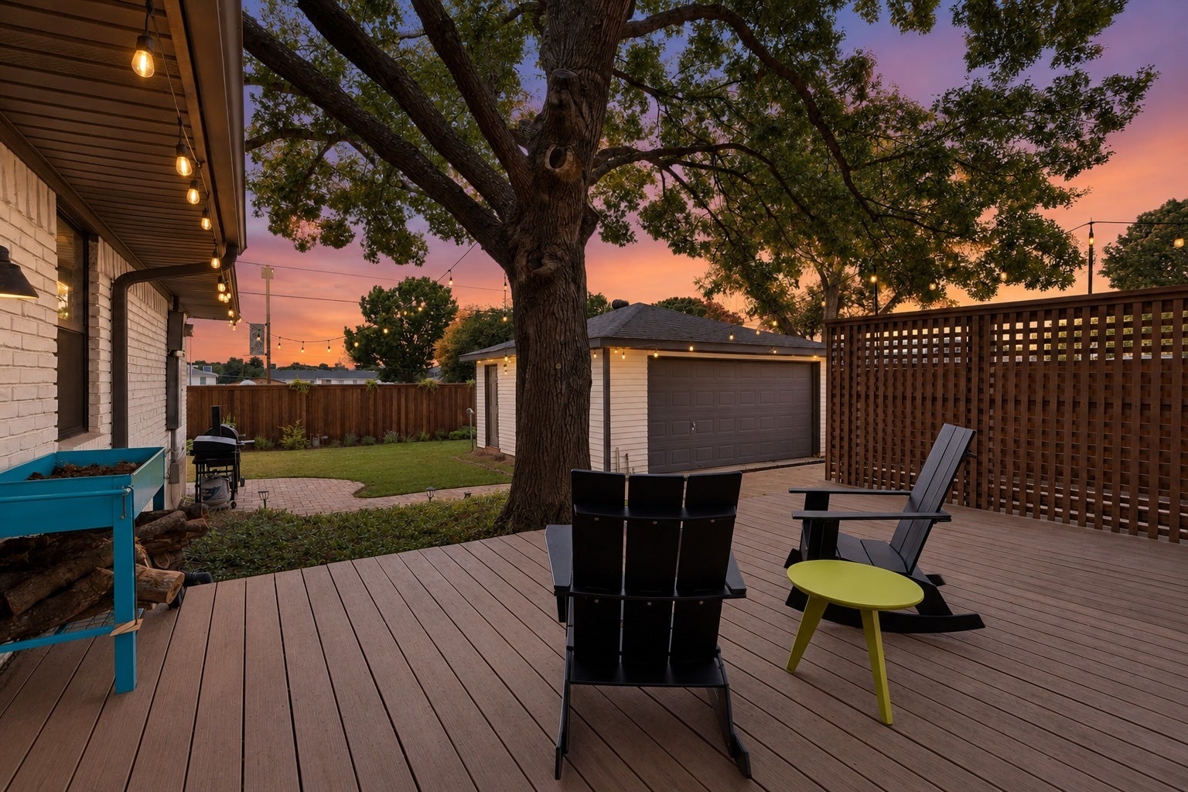
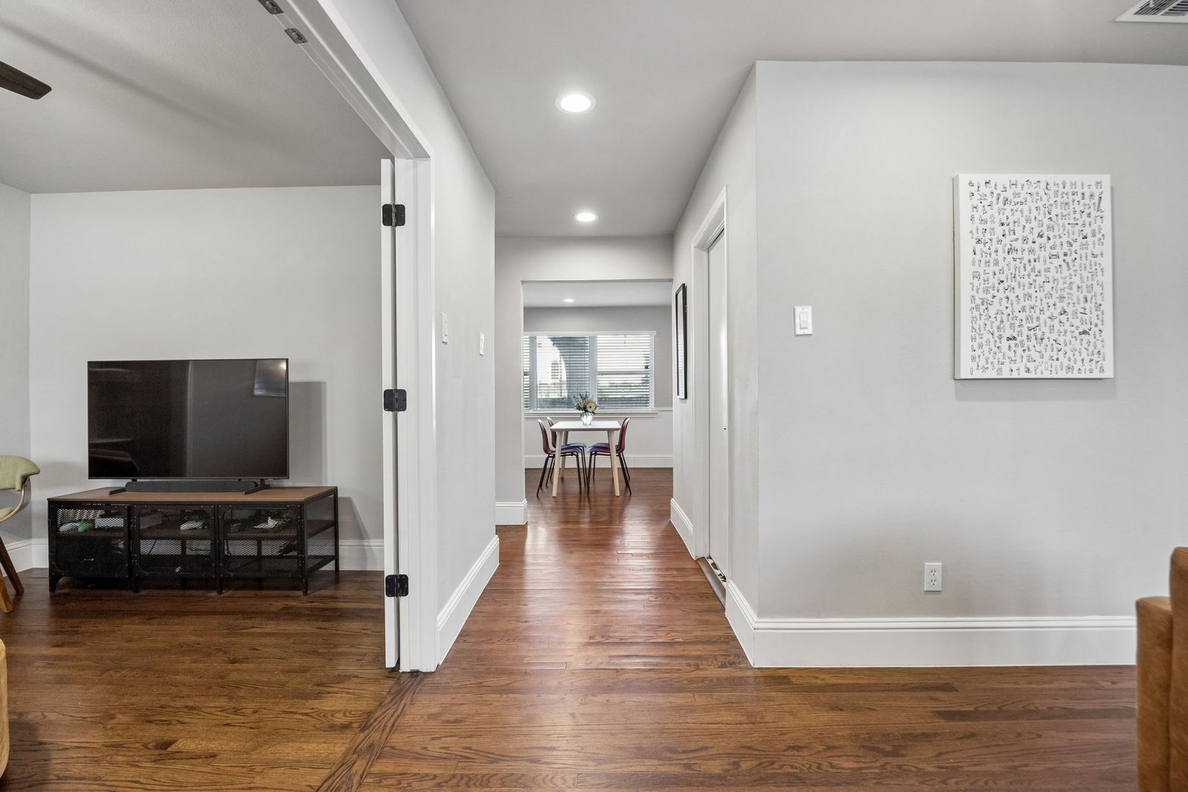
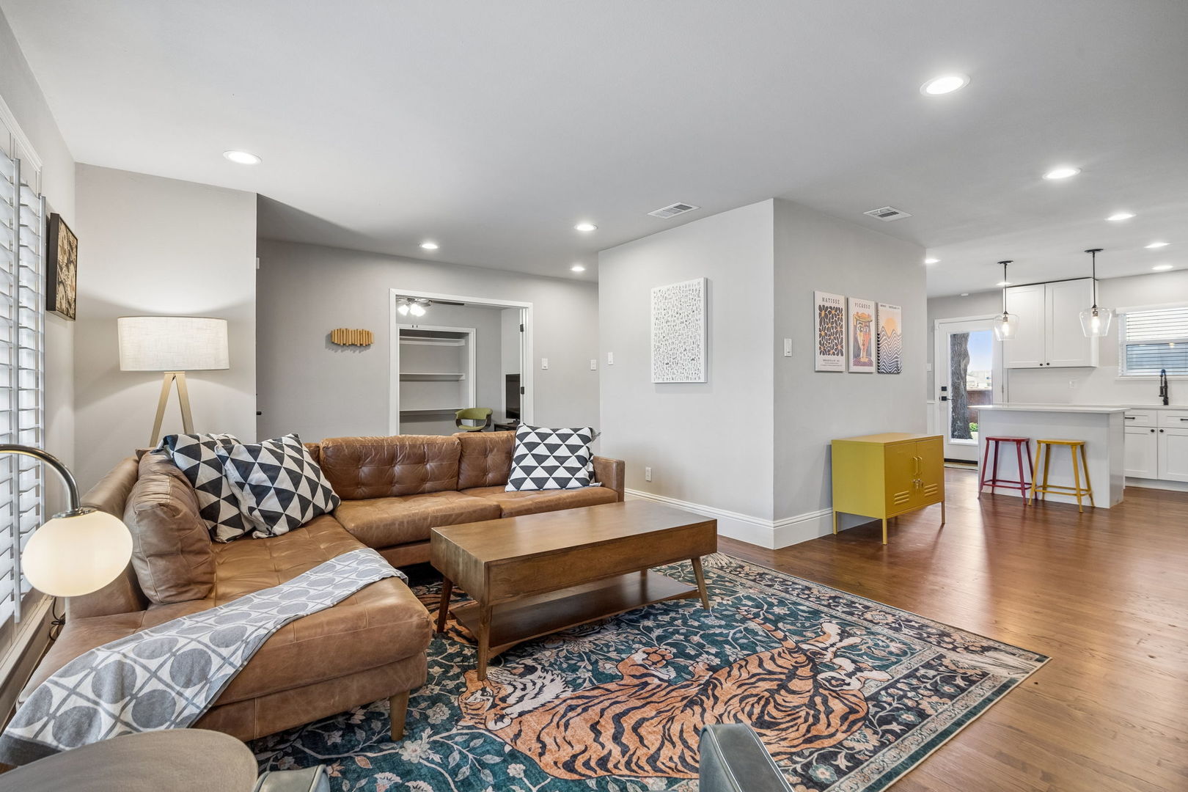
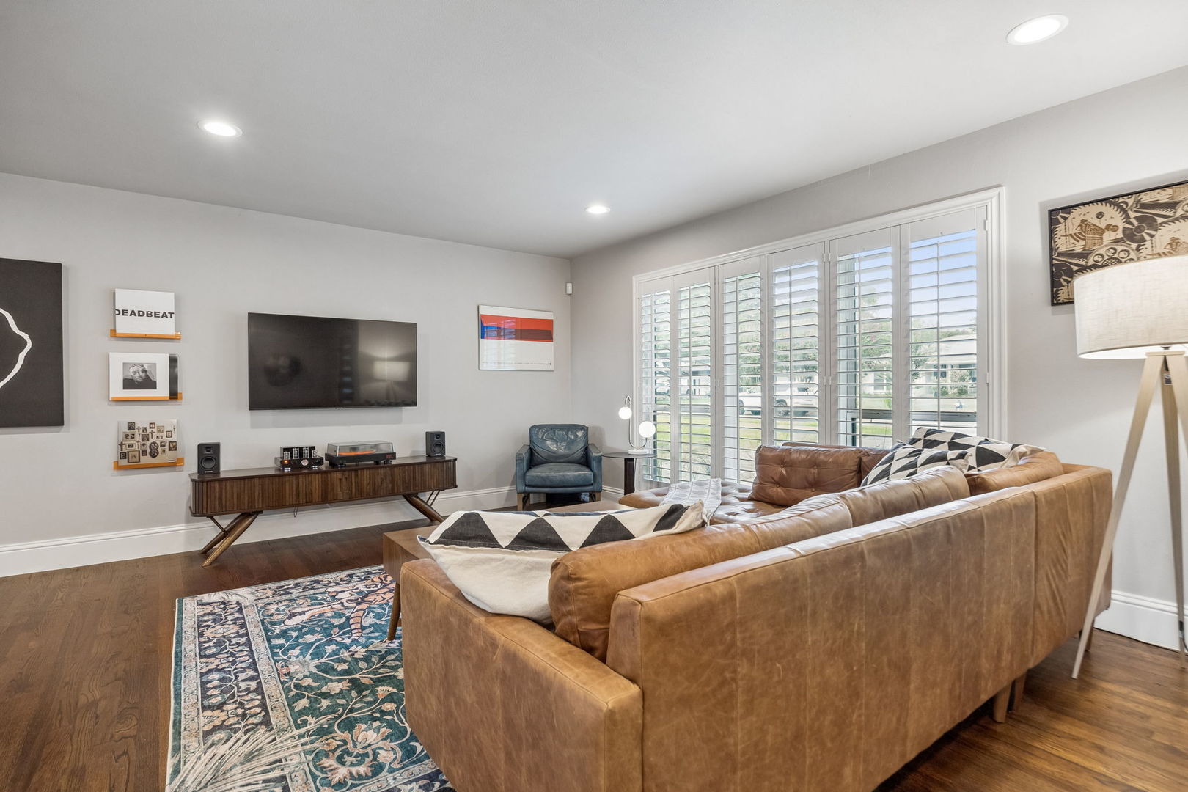
Enter an interest rate to see your estimated monthly payment.A West Richardson gem that feels like home from the moment you walk in! Beautifully updated while maintaining its original charm, this 4-bedroom, 3-bath home with a dedicated office/flex space welcomes you with refinished original hardwood floors, charming built-ins, and a warm, functional layout. The inviting living room flows into the kitchen, where a large island opens to an oversized dining area perfect for gathering with family and friends. The primary suite offers a private bath with dual vanities and a walk-in closet, while the additional bedrooms feature beautiful original hardwoods and updated baths with a cohesive, modern feel. The versatile office provides even more flexibility and could easily serve as a fifth bedroom, playroom, or den. Out back, a large deck creates the perfect spot for entertaining or relaxing, while the fenced yard, detached two-car garage, and electric privacy gate add both function and privacy. Thoughtful updates include windows, sewer lines, and fencing. All of this in a fantastic West Richardson location within walking distance to the brand-new Truck Yard Richardson, plus minutes from shopping, dining, and everyday conveniences! Room dimensions not available. Seller and listing agent make no guarantee on room dimesions.
| 16 hours ago | Listing updated with changes from the MLS® | |
| 16 hours ago | Status changed to Active | |
| 6 days ago | Listing first seen on site |

Based on information submitted to the MLS GRID as of 2026-09-28 08:58 PM UTC. All data is obtained from various sources and may not have been verified by broker or MLS GRID. Supplied Open House Information is subject to change without notice. All information should be independently reviewed and verified for accuracy. Properties may or may not be listed by the office/agent presenting the information.
Last checked: 2026-09-28 08:58 PM UTC
MRED DMCA Copyright Information Copyright © 2026 Midwest Real Estate Data LLC. All rights reserved.