
Search Homes for Sale in Chicago’s Western Suburbs
2736 Pangborn RoadDecatur, GA 30033
Mortgage Calculator
Monthly Payment (Est.)
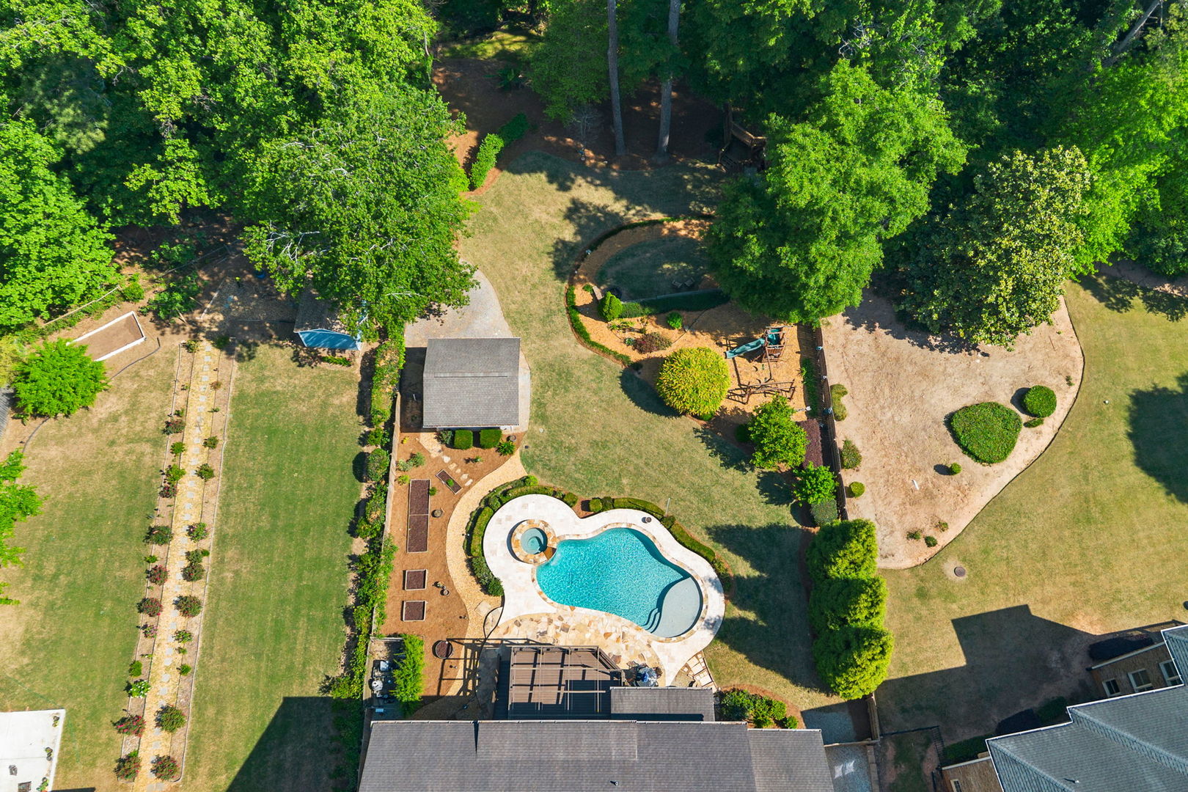
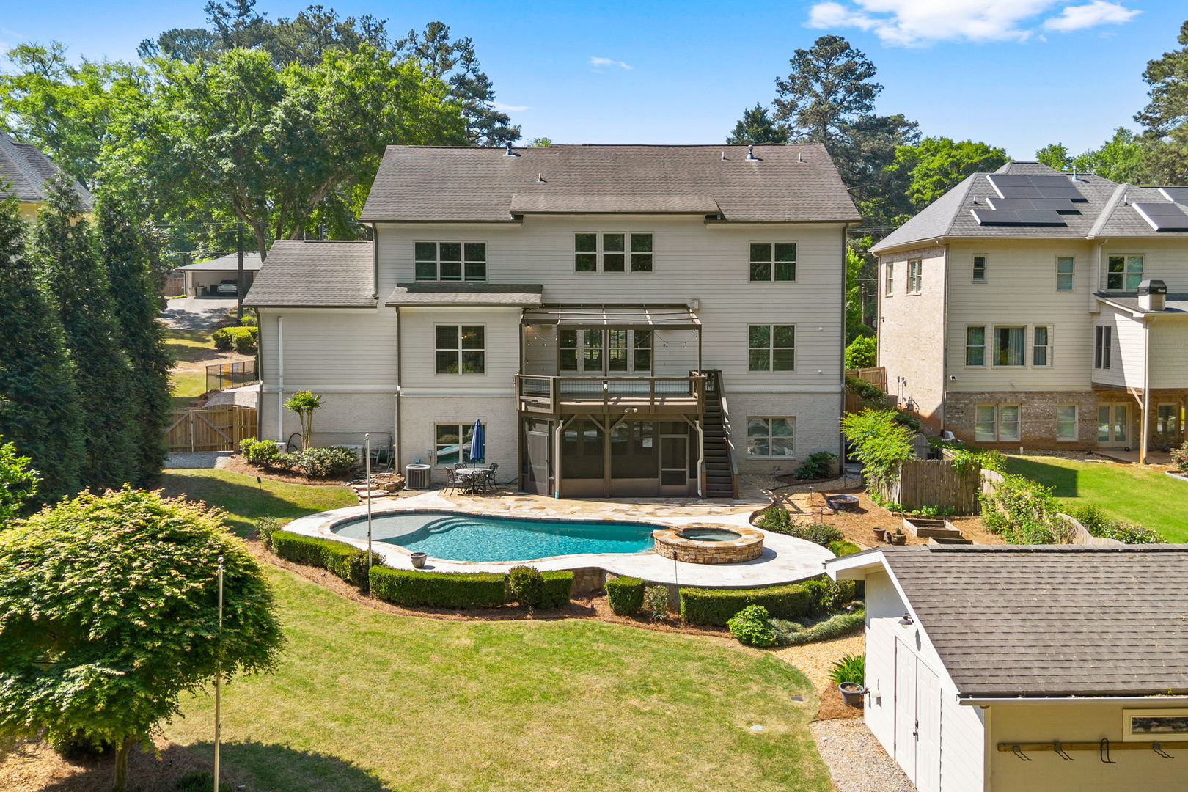
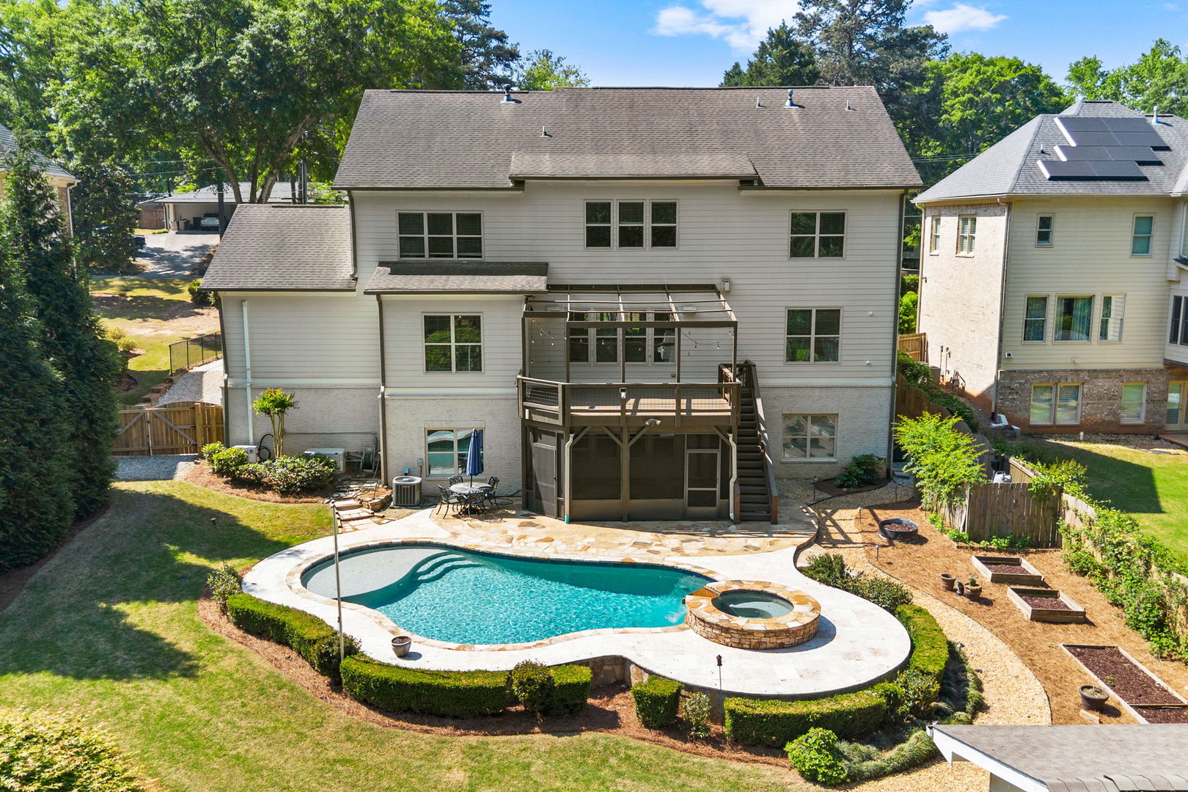
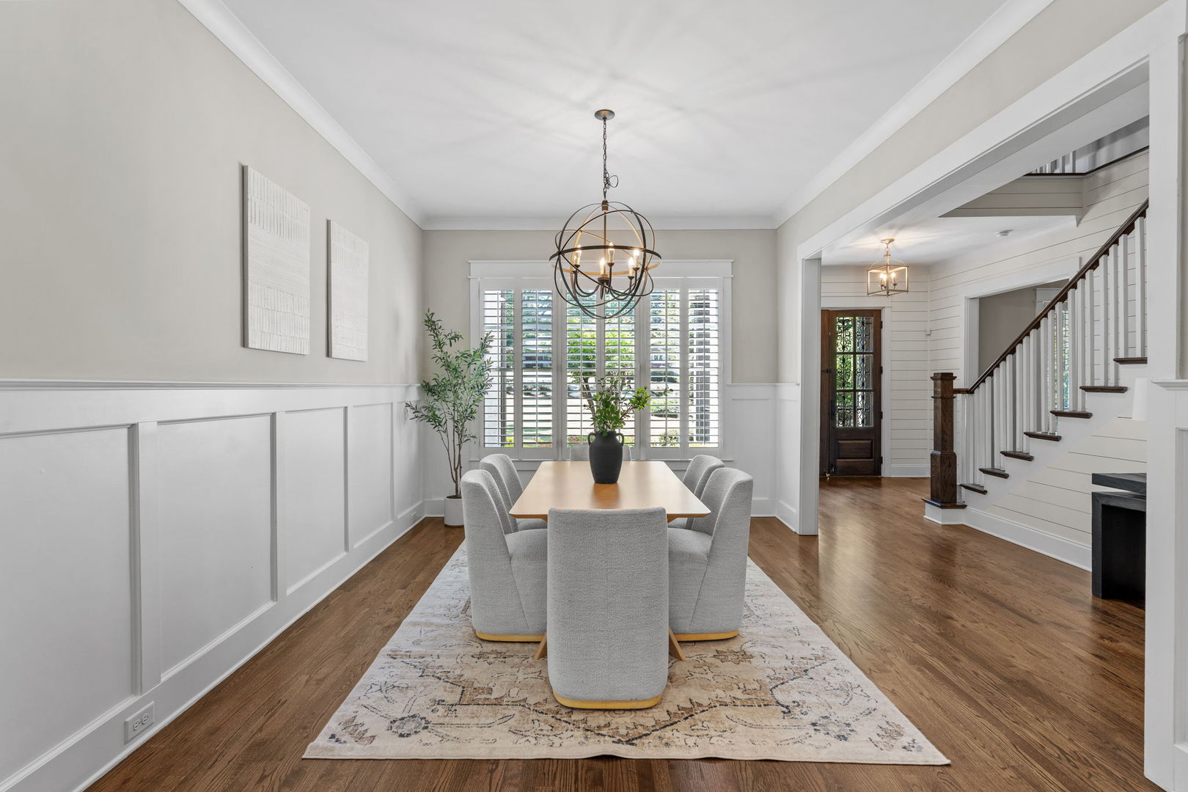
Enter an interest rate to see your estimated monthly payment.Nearly impossible to find inside the perimeter-2736 Pangborn Road is nestled on a nearly one-acre lot in the heart of Lakeside High School district! Built in 2016, this new construction estate seamlessly blends Southern elegance with modern utility. Built for entertaining, the main level provides just the right balance of open concept living between the huge chef's kitchen and family room, while keeping the traditional flow of a formal dining room and dedicated office. As you wind down for the evening on the back porch, you can relax in your private oasis overlooking the endless backyard or float around in the stunning heated salt water pool with an attached spa. With an estimated 7000 square feet, there is space for everyone and every need. The main level features a guest bedroom with a private en-suite reimagined for any generation. The upper level serves as a private retreat, anchored by a primary oasis featuring a garden tub, heated towel racks, and a sprawling walk-in closet with dual cedar storage. Three additional secondary bedrooms-each boasting vaulted ceilings and private en-suite baths-provide ample space for family, while a generous bonus room offers the ultimate flex space for a gym or playroom. The walk-out basement extends the living quarters further with a private guest wing, a secondary office with a powder room, a gaming room, a wrapping/art studio, and a dedicated mudroom with secondary laundry perfectly positioned for poolside transitions. Exceptional details like climate controlled garages, spray foam insulation, whole house generator, surround sound, reverse osmosis drinking water, an "Insta-Hot" kitchen tap, a workshop with power and water, and vast green space make this estate a peerless find in today's market. Conveniently located just minutes from the new Arthur Blank Children's Hospital, CDC, Emory, I-285 and I-85. Bedroom 6 and 7 have closets in the basement- perfect for media rooms, offices, small yoga studio, etc.
| a week ago | Listing updated with changes from the MLS | |
| 2 weeks ago | Status changed to Pending | |
| 4 weeks ago | Listing first seen on site |

Based on information submitted to the MLS GRID as of 2026-10-20 01:10 AM UTC. All data is obtained from various sources and may not have been verified by broker or MLS GRID. Supplied Open House Information is subject to change without notice. All information should be independently reviewed and verified for accuracy. Properties may or may not be listed by the office/agent presenting the information.
Last checked: 2026-10-20 01:10 AM UTC
MRED DMCA Copyright Information Copyright © 2026 Midwest Real Estate Data LLC. All rights reserved.