O'Neil Property Group
Save
Ask
Tour
Hide
Share
$650,000
1 Day On Site

1167 S HiddenBrook Trail
Palatine, IL 60067

For Sale|Single Family Residence|Active
3
Beds
4
Total Baths
3
Full Baths
1
Partial Bath
2,400
SqFt
$271
/SqFt
1990
Built
Subdivision:
Windhill
County:
Cook
Listing Courtesy of MRED as distributed by MLS Grid of Redfin Corporation
Upcoming Open Houses
Sat, Sep 26, 11:00 AM - 1:00 PM
1167 S HiddenBrook Trail1167 S HiddenBrook Trail1167 S HiddenBrook Trail1167 S HiddenBrook Trail
Save
Ask
Tour
Hide
Share

Mortgage Calculator

Monthly Payment (Est.)

Enter an interest rate to see your estimated monthly payment.
Calculator powered by Showcase IDX, a Constellation1 Company. Copyright ©2026 Information is deemed reliable but not guaranteed.

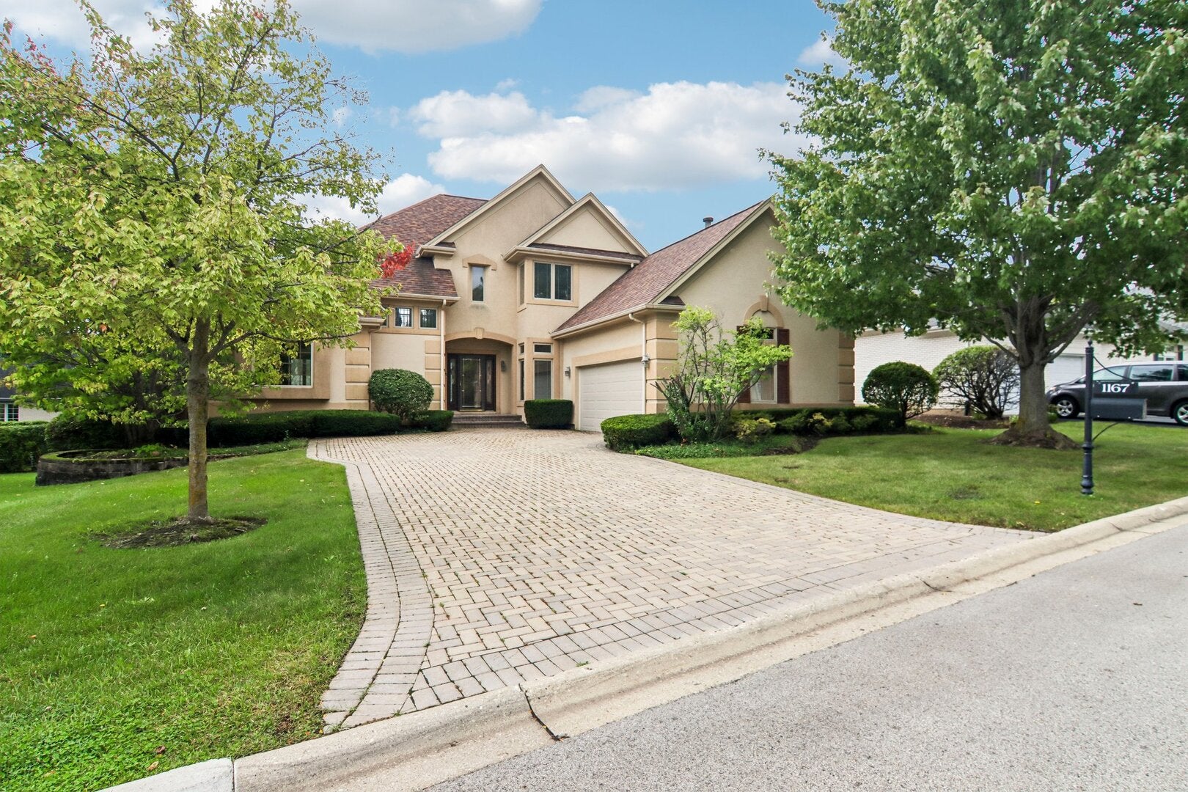
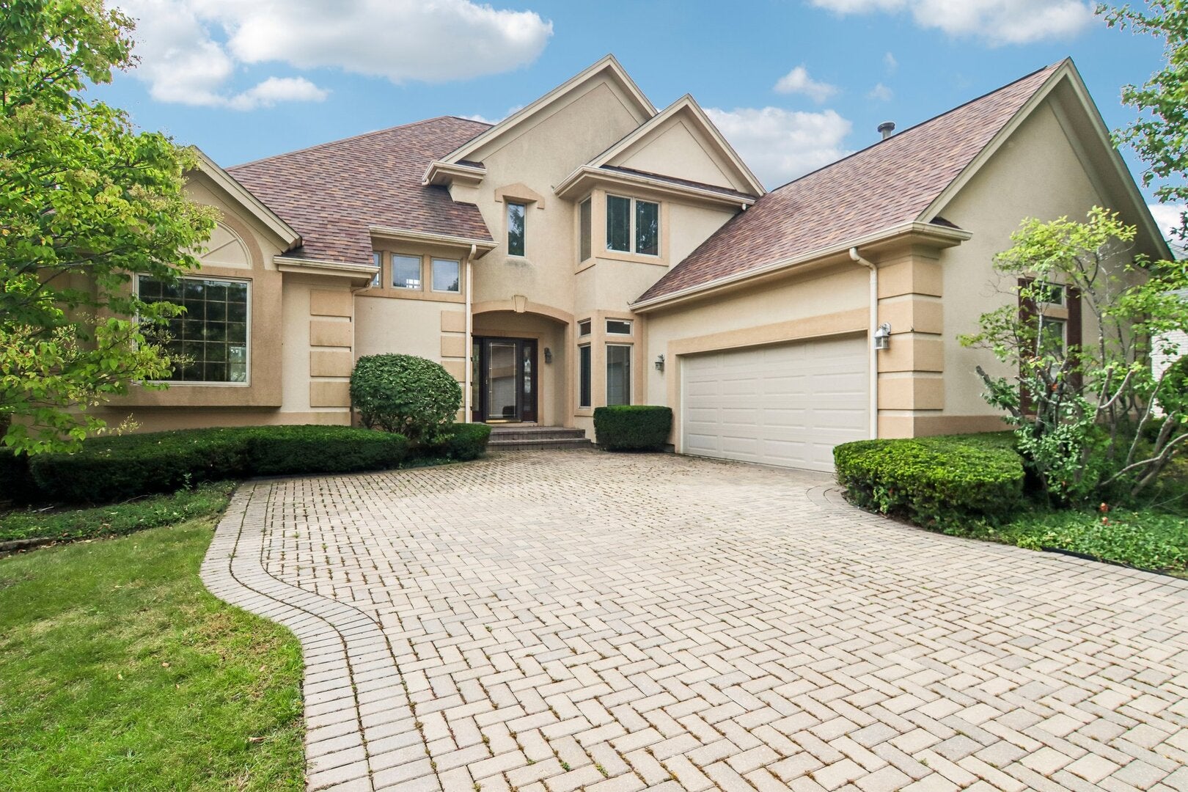
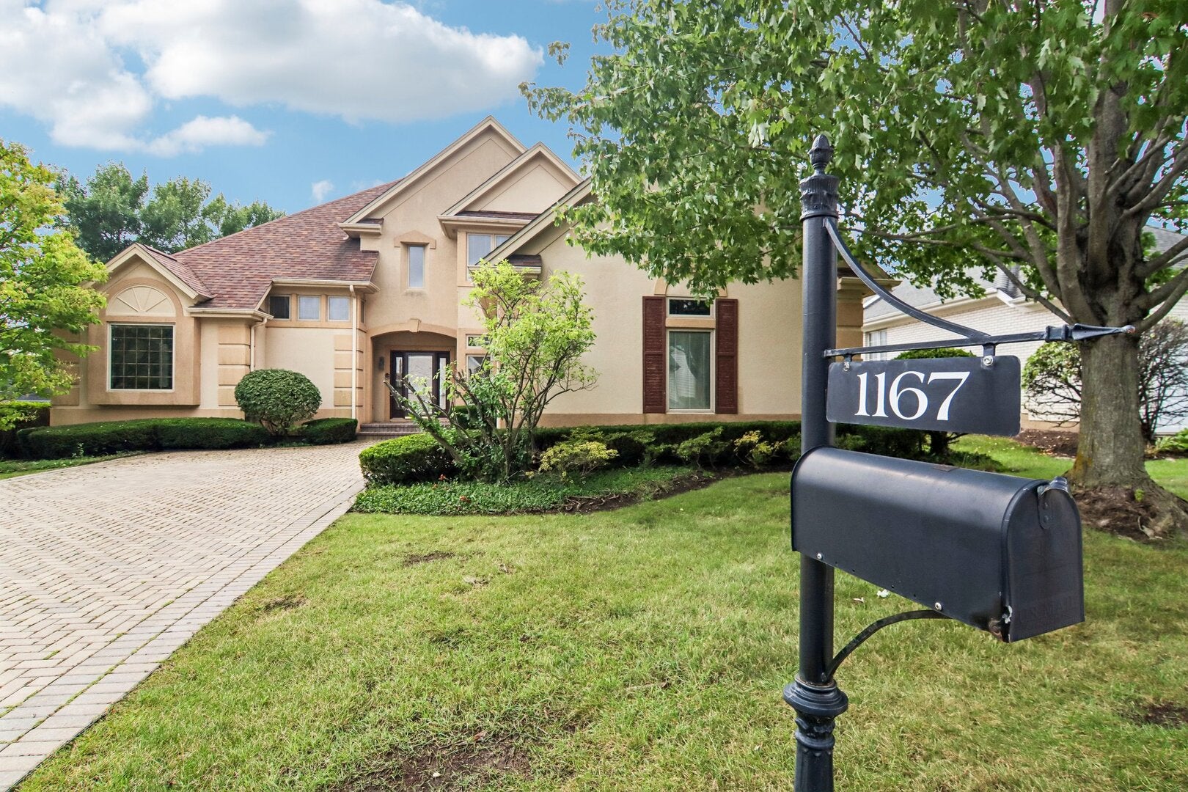
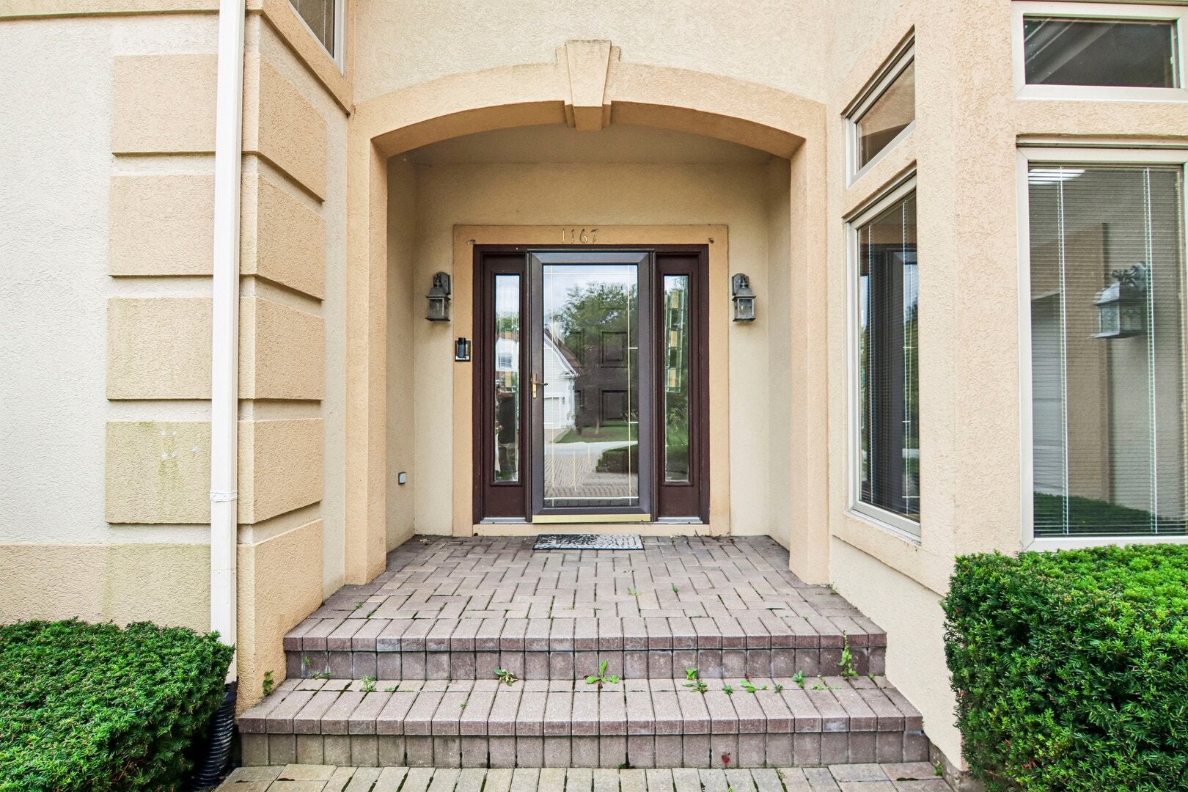
Gorgeous Windhill home in south Palatine provides the perfect setting for this rarely-available kept & clean beauty with three levels of living space. Main-level primary suite is huge with double closets and bath / shower combo! Volume ceilings greet you from the moment you enter with vaulted foyer and living room with windows all the way up. Freshly painted & carpeted with beautiful millwork and solid-core doors throughout. Enjoy the open family room with fireplace nestled in next to the kitchen with wood cabinets and granite counters and breakfast nook. The large, separate dining area provides private entertaining with swinging door. Upstairs, find two bedrooms split by a full bath and open hallway to below. The full, English basement unfolds into two entertaining spaces, including a rec room with wet bar & full bath. The second space can easily be enclosed into an office or bedroom. There's still plenty of storage space, as well. Outside, find ample deck space and a fixed grill. The green space is maintained through a modest HOA - snow removal handled, too. Enjoy lovely curb appeal with your paver drive and professional landscaping. Close to major roads in all directions, outfitted with award-winning schools and next door to major businesses along the Algonquin Road corridor, come see it today!

Save
Ask
Tour
Hide
Share
Listing Snapshot
Price 
$650,000
Days On Site 
1 Day
Bedrooms 
3
Inside Area (SqFt) 
2,400 sqft
Total Baths 
4
Full Baths 
3
Partial Baths 
1
Lot Size 
0.1885 Acres
Year Built 
1990
MLS® Number 
12766184
Status 
Active
Property Tax 
$16,395
HOA/Condo/Coop Fees 
$225 monthly
Sq Ft Source 
Estimated
Friends & Family
Recent Activity
11 hours agoListing updated with changes from the MLS®
11 hours agoStatus changed to Active
yesterdayListing first seen on site
General Features
Acres 
0.1885
Attached Garage 
Yes
Garage 
Yes
Garage Spaces 
2
Parking 
Garage Door OpenerAttachedGarage
Parking Spaces 
2
Property Sub Type 
Single Family Residence
Sewer 
Public Sewer
Interior Features
Appliances 
RangeMicrowaveDishwasherRefrigeratorWasherDryerCooktop
Basement 
Partially FinishedDaylight
Cooling 
Central Air
Electric 
Circuit Breakers
Fireplace 
Yes
Fireplace Features 
Family Room
Fireplaces 
1
Heating 
Natural Gas
Bedroom 2 
Dimensions - 13X14Level - Second
Bedroom 3 
Dimensions - 14X14Level - Second
Bedroom 4 
Dining Room 
Dimensions - 7X11Level - Main
Family Room 
Dimensions - 14X17Level - Main
Kitchen 
Dimensions - 11X12Level - Main
Laundry 
Dimensions - 11X5Level - Main
Living Room 
Dimensions - 19X14Level - Main
Master Bedroom 
Dimensions - 14X27Level - Main
Recreation Room 
Dimensions - 29X19Level - Basement
Save
Ask
Tour
Hide
Share
Exterior Features
Construction Details 
Stucco
Exterior 
BarbecueOutdoor Grill
Patio And Porch 
Deck
Community Features
Association Fee 
$225.0
Association Fee Frequency 
Monthly
MLS Area 
Palatine
School District 
211
Township 
Palatine
Schools
School District
211
Elementary School
Unknown
Middle School
Unknown
High School
Unknown
Listing Courtesy of MRED as distributed by MLS Grid of Redfin Corporation


Based on information submitted to the MLS GRID as of 2026-09-25 02:35 AM UTC. All data is obtained from various sources and may not have been verified by broker or MLS GRID. Supplied Open House Information is subject to change without notice. All information should be independently reviewed and verified for accuracy. Properties may or may not be listed by the office/agent presenting the information.
Last checked: 2026-09-25 02:35 AM UTC
MRED DMCA Copyright Information Copyright © 2026 Midwest Real Estate Data LLC. All rights reserved.

Neighborhood & Commute
Source: Walkscore
Disclosure: Community information and market data powered by Constellation Data Labs. Information is deemed reliable but not guaranteed.
Save
Ask
Tour
Hide
Share