
Search Homes for Sale in Chicago’s Western Suburbs
378 Thorncliffe HeightsGlendale Heights, IL 60139
Mortgage Calculator
Monthly Payment (Est.)
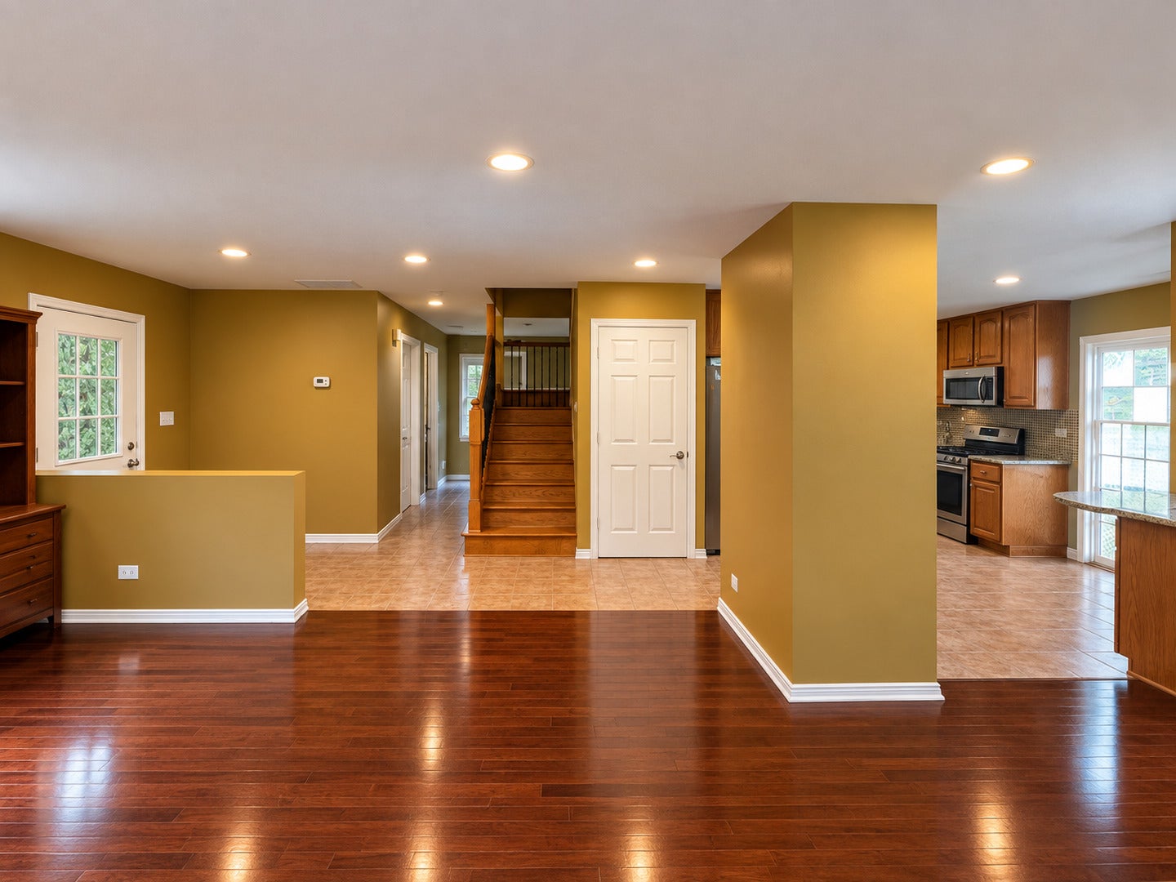
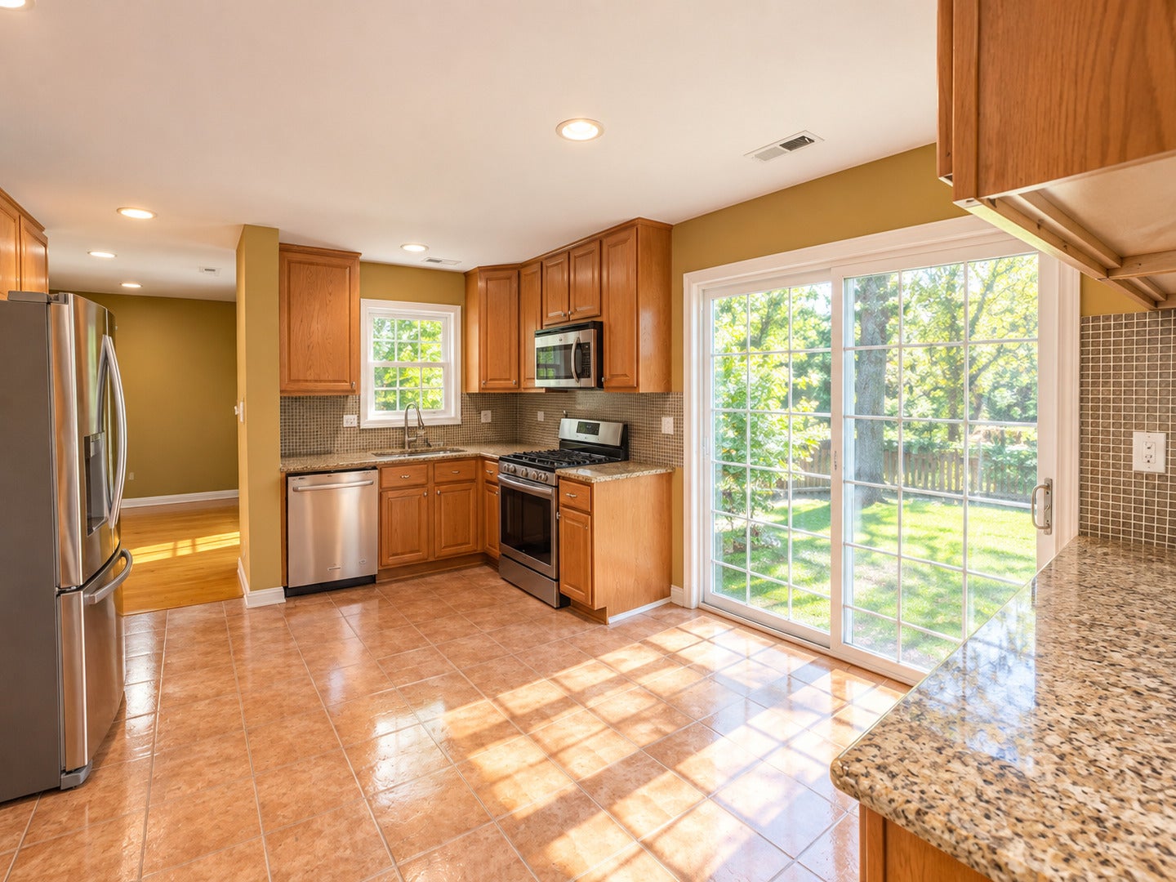
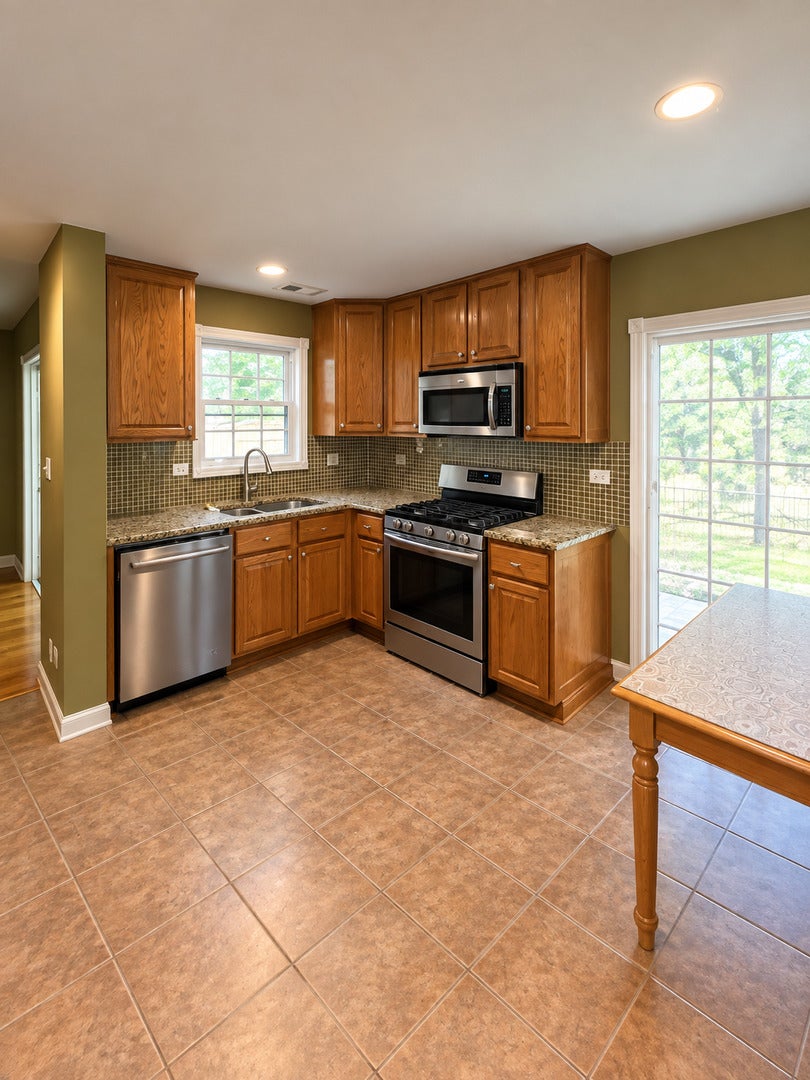
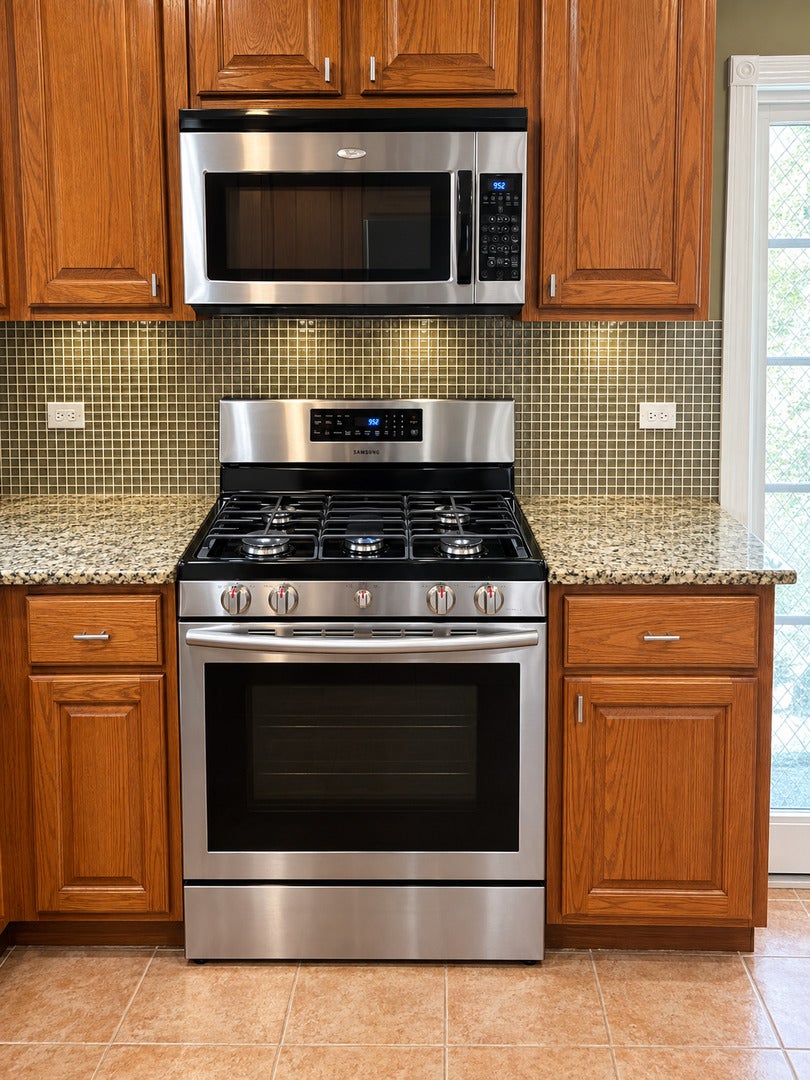
Enter an interest rate to see your estimated monthly payment.Amazing! Priced below market value! Hardwood flooring throughout. Bright, spacious 2-story townhouse offering flexible living spaces, natural light, and thoughtful updates. Desirable Westlake location! FIRST FLOOR: Living/Dining Room: Open-concept space with beautiful Brazilian cherry hardwood, large windows, and recessed lighting with dimming capability. Kitchen: Warm and inviting with rich oak cabinetry, granite countertops, stainless-steel appliances, mosaic tile backsplash, recessed lighting, and bright eat-in area with scenic outdoor views. Room for a dining table. Dual sliding doors lead to private patio. Dining Room: Elegant dining area featuring custom solid-oak cabinetry with abundant storage, including a ceiling-height glass-front display cabinet. Granite countertop and backsplash, five-bulb dimmable chandelier, and large windows. Home Study/Optional 4th Bedroom: Hardwood flooring, fireplace, bookshelf and recessed lighting above fireplace, plus dual sliding doors to private patio. Conveniently located near laundry room and garage entrance. Half Bath: Brand-new toilet. SECOND FLOOR: Primary Bedroom: Hardwood flooring, two windows, double-door closet, and attached full bath with large storage closet. Primary Bath: Window, storage closet, moisture fan, and custom removable shower head. Bedroom 2: Hardwood flooring, two windows, double-door closet, and access to hallway full bath. Bedroom 3: Hardwood flooring, one window, single-door closet, and access to hallway full bath. Hallway Full Bath: Storage closet, moisture fan, dual towel racks, and custom removable shower head. Private patio, attached garage, and adjacent laundry area complete this well-appointed home. OPTIONAL ITEMS: IKEA ALEX desk with three double-file-drawer units; IKEA TROFAST storage set (3 units/6 bins); Linenspa metal platform bed frame; two solid-wood bookshelves; solid-wood console table.
| 4 weeks ago | Listing updated with changes from the MLS | |
| 4 weeks ago | Status changed to Active Under Contract | |
| a month ago | Listing first seen on site |

Based on information submitted to the MLS GRID as of 2026-11-06 06:17 AM UTC. All data is obtained from various sources and may not have been verified by broker or MLS GRID. Supplied Open House Information is subject to change without notice. All information should be independently reviewed and verified for accuracy. Properties may or may not be listed by the office/agent presenting the information.
Last checked: 2026-11-06 06:17 AM UTC
MRED DMCA Copyright Information Copyright © 2026 Midwest Real Estate Data LLC. All rights reserved.