O'Neil Property Group
Save
Ask
Tour
Hide
Share
$680,000
1 Day On Site

229 N Whispering Hills Drive
Naperville, IL 60540

For Sale|Single Family Residence|Active
4
Beds
3
Total Baths
2
Full Baths
1
Partial Bath
2,428
SqFt
$280
/SqFt
1978
Built
Subdivision:
Brush Hill
County:
DuPage
Listing Courtesy of MRED as distributed by MLS Grid of @properties Christies International Real Estate
Upcoming Open Houses
Sun, Sep 27, 1:00 PM - 3:00 PM
229 N Whispering Hills Drive229 N Whispering Hills Drive229 N Whispering Hills Drive229 N Whispering Hills Drive
Save
Ask
Tour
Hide
Share

Mortgage Calculator

Monthly Payment (Est.)

Enter an interest rate to see your estimated monthly payment.
Calculator powered by Showcase IDX, a Constellation1 Company. Copyright ©2026 Information is deemed reliable but not guaranteed.

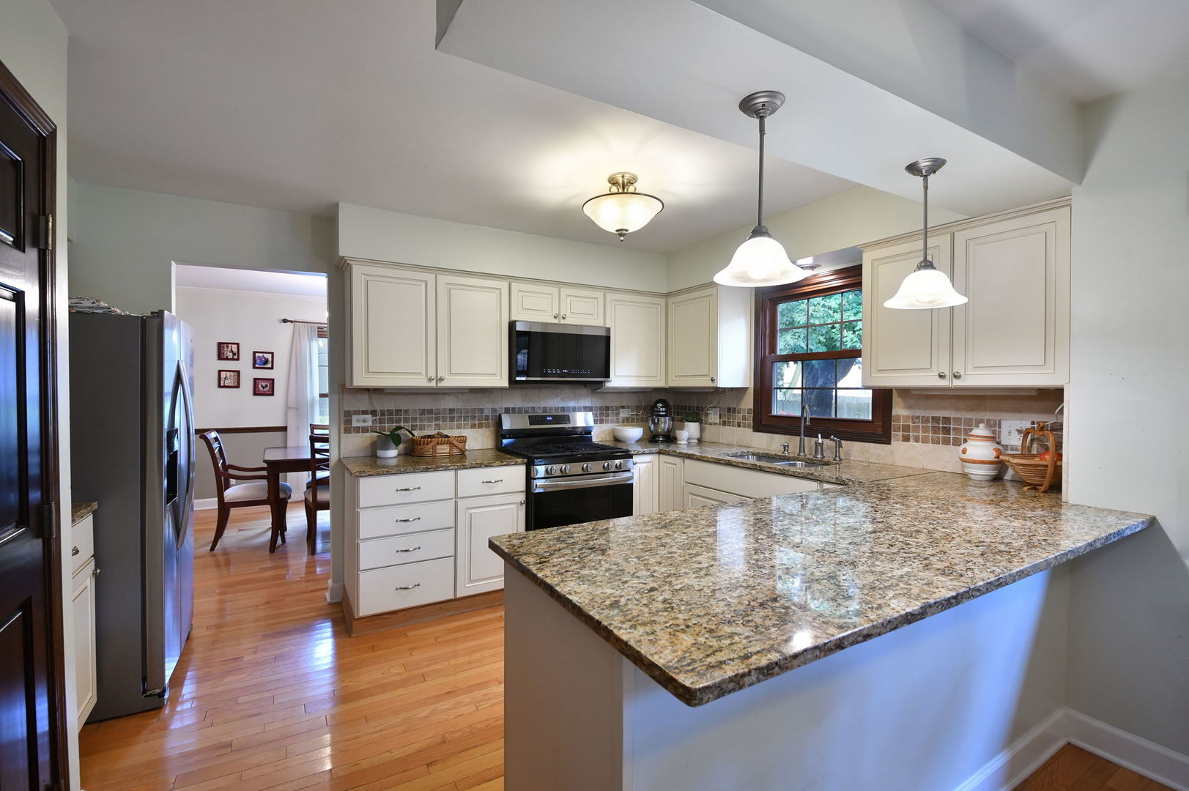
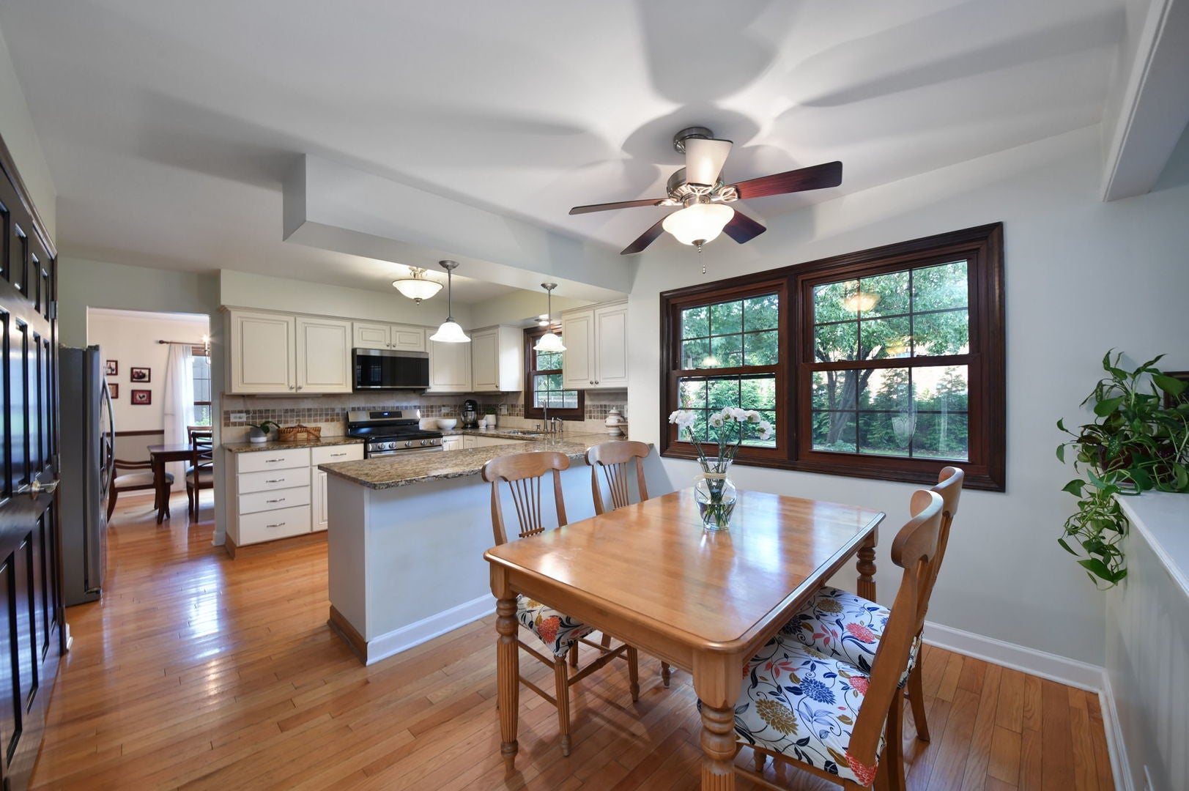
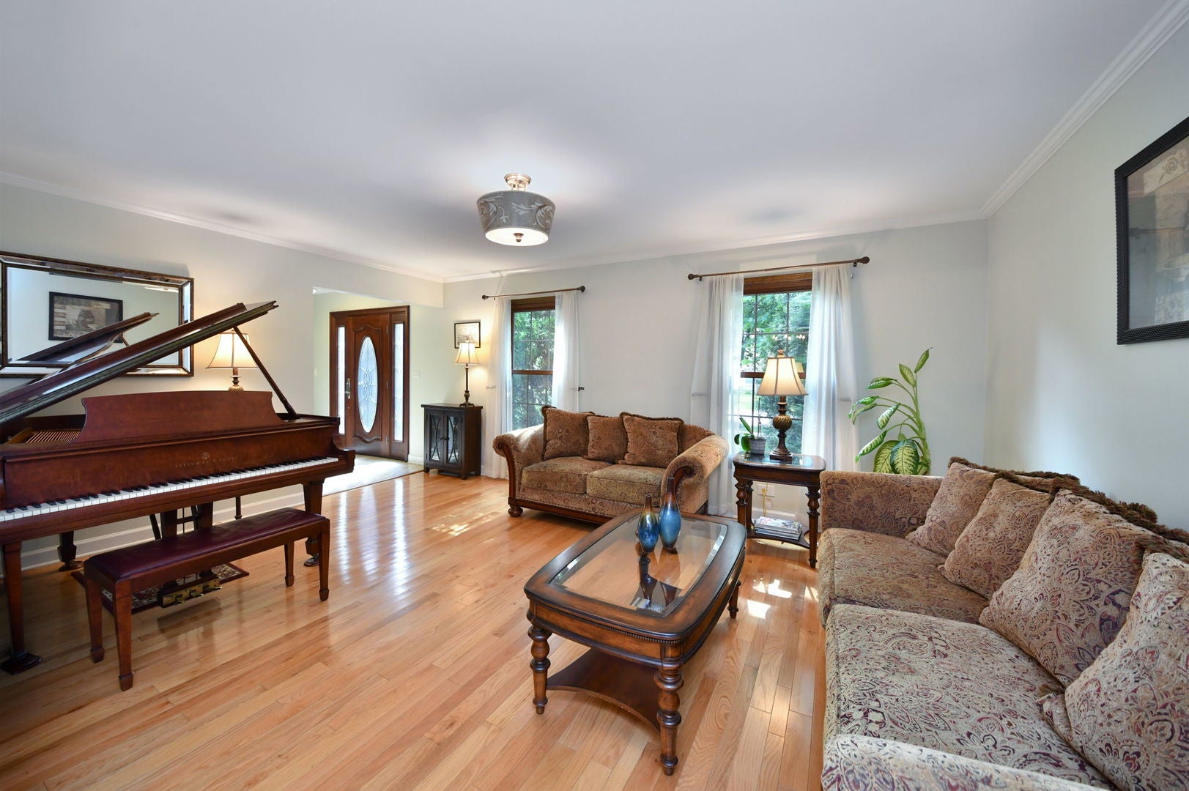
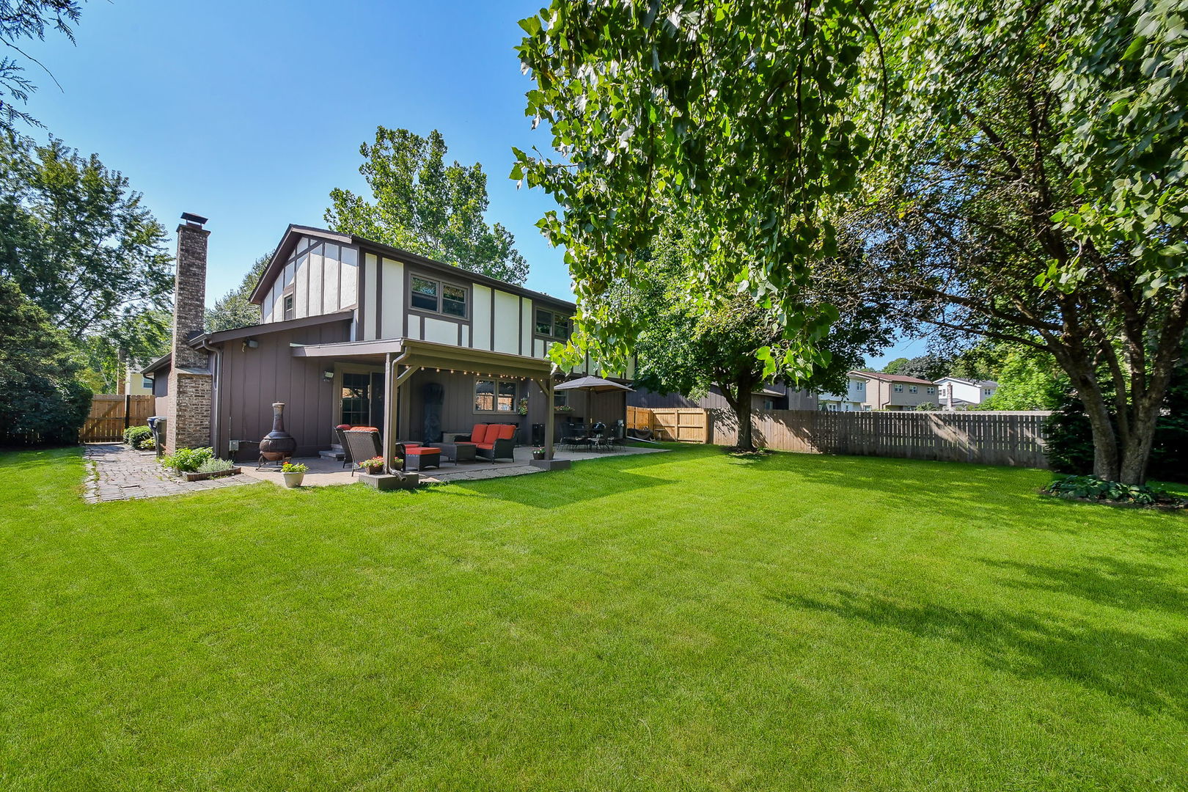
Immaculate all-brick Tudor tucked away on NAPERVILLE'S desirable NORTH SIDE in the sought-after BRUSH HILL neighborhood! Ideally located just steps from a park and playground and served by highly acclaimed Naperville SD 203 schools: NAPER ELEMENTARY, WASHINGTON JUNIOR HIGH, and NAPERVILLE HIGH SCHOOL. This exceptionally maintained home is fresh, updated, and move-in ready just in time for fall! The classic, open floor plan is enhanced by newer hardwood and carpet flooring, cathedral ceilings, updated light fixtures, and on-trend finishes. Quality craftsmanship shines throughout, with 6-panel solid-wood doors, fine millwork, decorative tile, and newer replacement windows. The BEAUTIFULLY APPOINTED eat-in kitchen makes everyday cooking and entertaining a breeze, featuring newer stainless steel appliances, granite countertops, soft-close cabinetry, a convenient coffee center, and a double-door pantry. The main floor offers GENEROUS GATHERING PLACES, including the Living Room, Dining Room, and inviting Family Room, while the large laundry/mudroom provides exceptional everyday functionality. The living space extends outdoors to the BACKYARD OASIS. An expansive brick-paver patio and a large pavilion, perfect for entertaining and enjoying the outdoors in all seasons, all within a private, fenced backyard. Upstairs, retreat to the AMAZING PRIMARY SUITE with an ensuite bath, offering extra space for a sitting area or workspace. Additional three generously sized bedrooms share a custom hall bath. The INVITING FINISHED BASEMENT provides excellent additional recreation space along with finished storage. With exceptional maintenance, thoughtful updates, a classic floor plan, and a desirable location, this beautiful Brush Hill home has SO MUCH TO LOVE.! Put this at the top of the list!

Save
Ask
Tour
Hide
Share
Listing Snapshot
Price 
$680,000
Days On Site 
1 Day
Bedrooms 
4
Inside Area (SqFt) 
2,428 sqft
Total Baths 
3
Full Baths 
2
Partial Baths 
1
Lot Size 
0.23 Acres
Year Built 
1978
MLS® Number 
12766193
Status 
Active
Property Tax 
$10,571.88
HOA/Condo/Coop Fees 
N/A
Sq Ft Source 
Assessor
Friends & Family
Recent Activity
10 hours agoListing updated with changes from the MLS®
yesterdayListing first seen on site
General Features
Acres 
0.23
Attached Garage 
Yes
Direction Faces 
South
Foundation 
Concrete Perimeter
Garage 
Yes
Garage Spaces 
2
Parking 
AsphaltAttachedGarage
Parking Spaces 
2
Property Sub Type 
Single Family Residence
Sewer 
Public Sewer
SqFt Total 
2428
Style 
Tudor
Interior Features
Appliances 
RangeMicrowaveDishwasherRefrigeratorWasherDryerDisposalStainless Steel Appliance(s)Humidifier
Basement 
Sump PumpFinishedCrawl SpacePartial
Cooling 
Ceiling Fan(s)Central Air
Electric 
100 Amp Service
Fireplace 
Yes
Fireplace Features 
Family RoomGas LogGas Starter
Fireplaces 
1
Flooring 
Hardwood
Heating 
Natural GasForced Air
Interior 
Walk-In Closet(s)Entrance FoyerCathedral Ceiling(s)Beamed Ceilings
Laundry Features 
Main LevelSink
Bedroom 2 
Dimensions - 16X11Level - Second
Bedroom 3 
Dimensions - 14X12Level - Second
Bedroom 4 
Dimensions - 12X11Level - Second
Dining Room 
Dimensions - 13X11Level - Main
Eating Area 
Dimensions - 12X8Level - Main
Family Room 
Dimensions - 19X12Level - Main
Foyer 
Dimensions - 13X12Level - Main
Game Room 
Dimensions - 14X12Level - Basement
Kitchen 
Dimensions - 14X10Level - Main
Laundry 
Dimensions - 19X7Level - Main
Living Room 
Dimensions - 17X13Level - Main
Master Bedroom 
Dimensions - 28X12Level - Second
Media Room 
Dimensions - 22X14Level - Basement
Other Room 
Dimensions - 4X3Level - Second
Storage 
Dimensions - 9X7Level - Basement
Walk In Closet 
Dimensions - 4X4Level - Second
Save
Ask
Tour
Hide
Share
Exterior Features
Construction Details 
BrickOther
Fencing 
Fenced
Other Structures 
Other
Patio And Porch 
Patio
Roof 
Asphalt
Community Features
Community Features 
Park
MLS Area 
Naperville
School District 
Naperville North High School
Township 
Naperville
Schools
School District
Naperville North High School
Elementary School
Naper Elementary School
Middle School
Washington Junior High School
High School
Naperville North High School
Listing Courtesy of MRED as distributed by MLS Grid of @properties Christies International Real Estate


Based on information submitted to the MLS GRID as of 2026-09-25 11:03 PM UTC. All data is obtained from various sources and may not have been verified by broker or MLS GRID. Supplied Open House Information is subject to change without notice. All information should be independently reviewed and verified for accuracy. Properties may or may not be listed by the office/agent presenting the information.
Last checked: 2026-09-25 11:03 PM UTC
MRED DMCA Copyright Information Copyright © 2026 Midwest Real Estate Data LLC. All rights reserved.

Neighborhood & Commute
Source: Walkscore
Disclosure: Community information and market data powered by Constellation Data Labs. Information is deemed reliable but not guaranteed.
Save
Ask
Tour
Hide
Share