O'Neil Property Group
Save
Ask
Tour
Hide
Share
$289,900
1 Day On Site

107 Meadow Court
Forreston, IL 61030

For Sale|Single Family Residence|Active
3
Beds
3
Total Baths
3
Full Baths
2,501
SqFt
$116
/SqFt
1997
Built
County:
Ogle
Listing Courtesy of MRED as distributed by MLS Grid of NextHome First Class
Upcoming Open Houses
Sun, Sep 27, 1:00 PM - 3:00 PM
107 Meadow Court107 Meadow Court107 Meadow Court107 Meadow Court
Save
Ask
Tour
Hide
Share

Mortgage Calculator

Monthly Payment (Est.)

Enter an interest rate to see your estimated monthly payment.
Calculator powered by Showcase IDX, a Constellation1 Company. Copyright ©2026 Information is deemed reliable but not guaranteed.

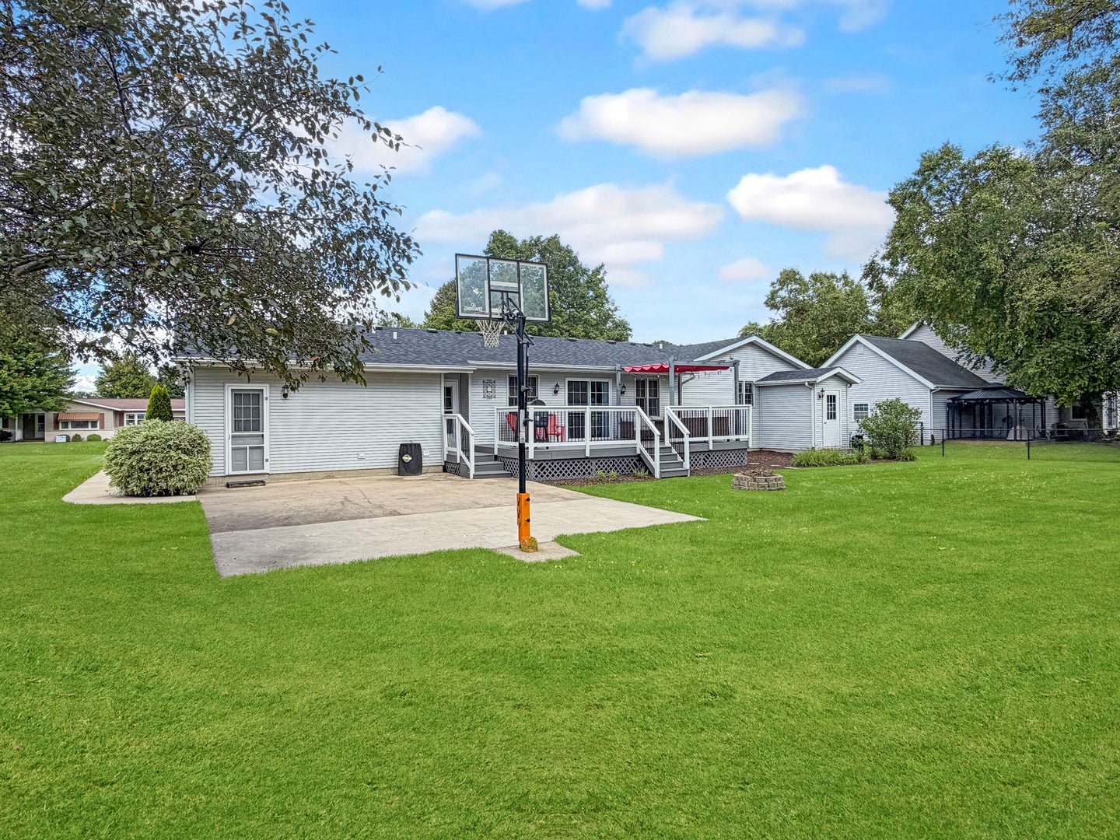
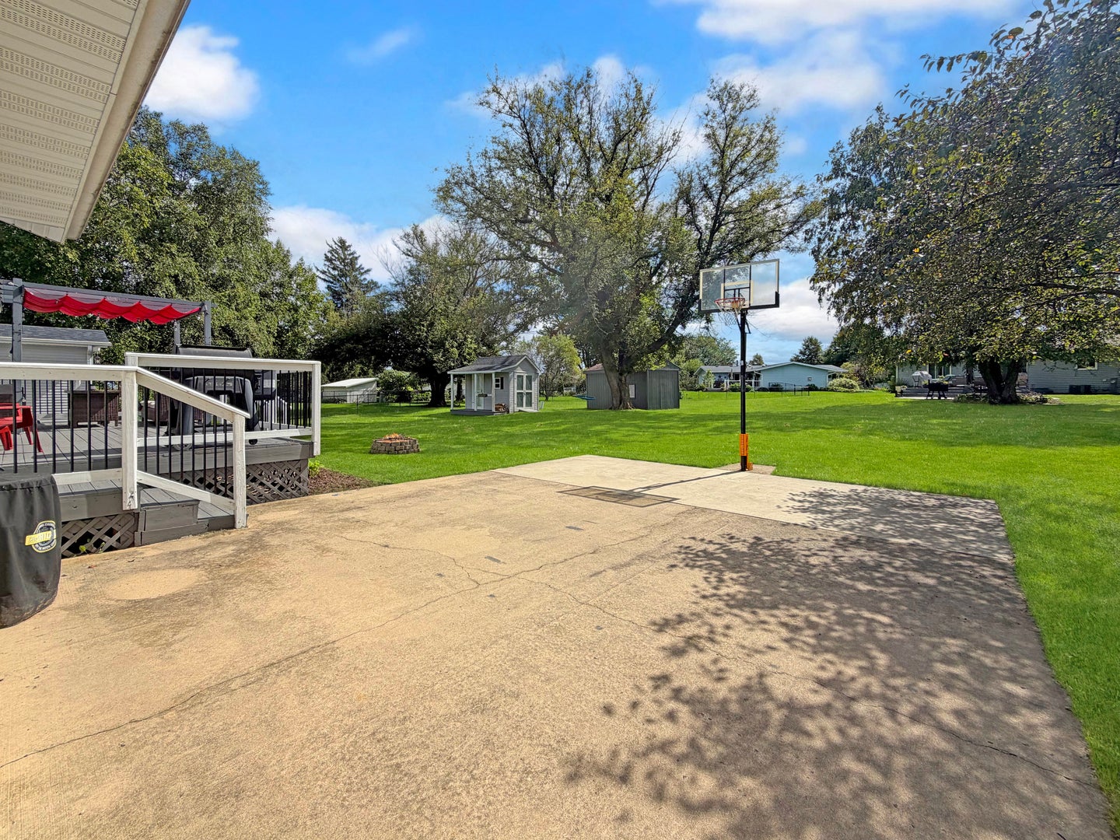
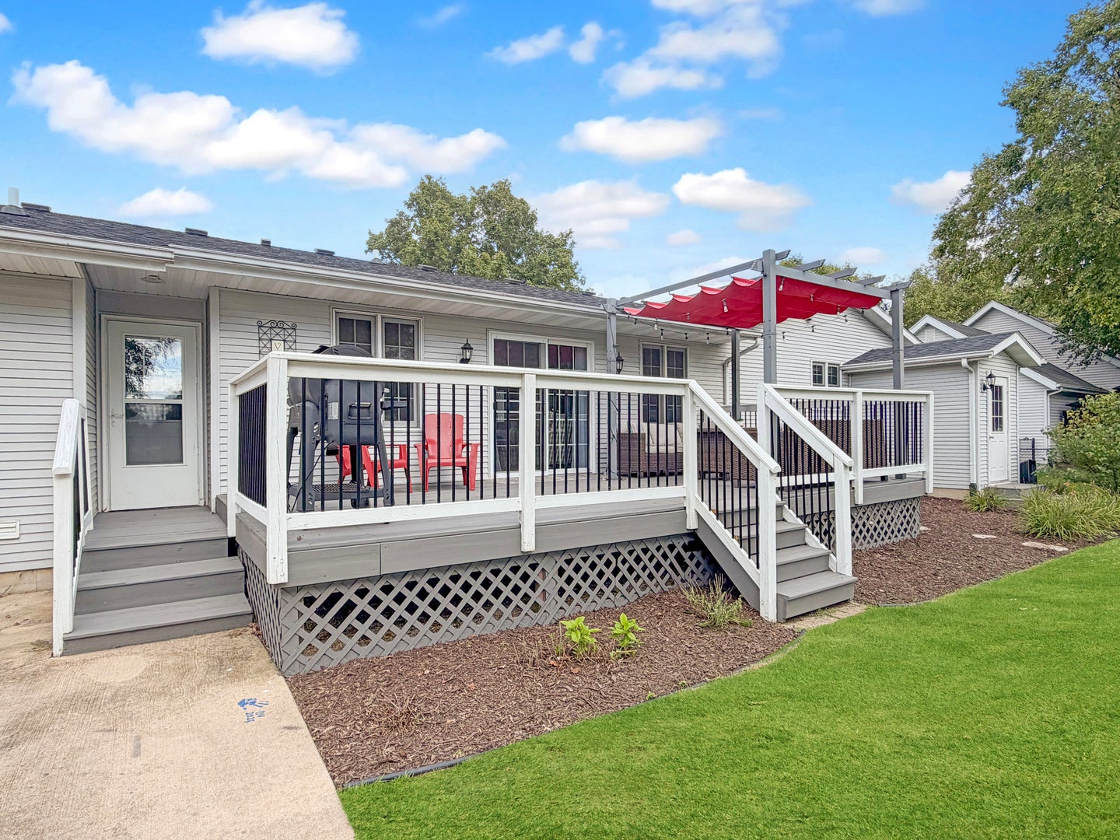
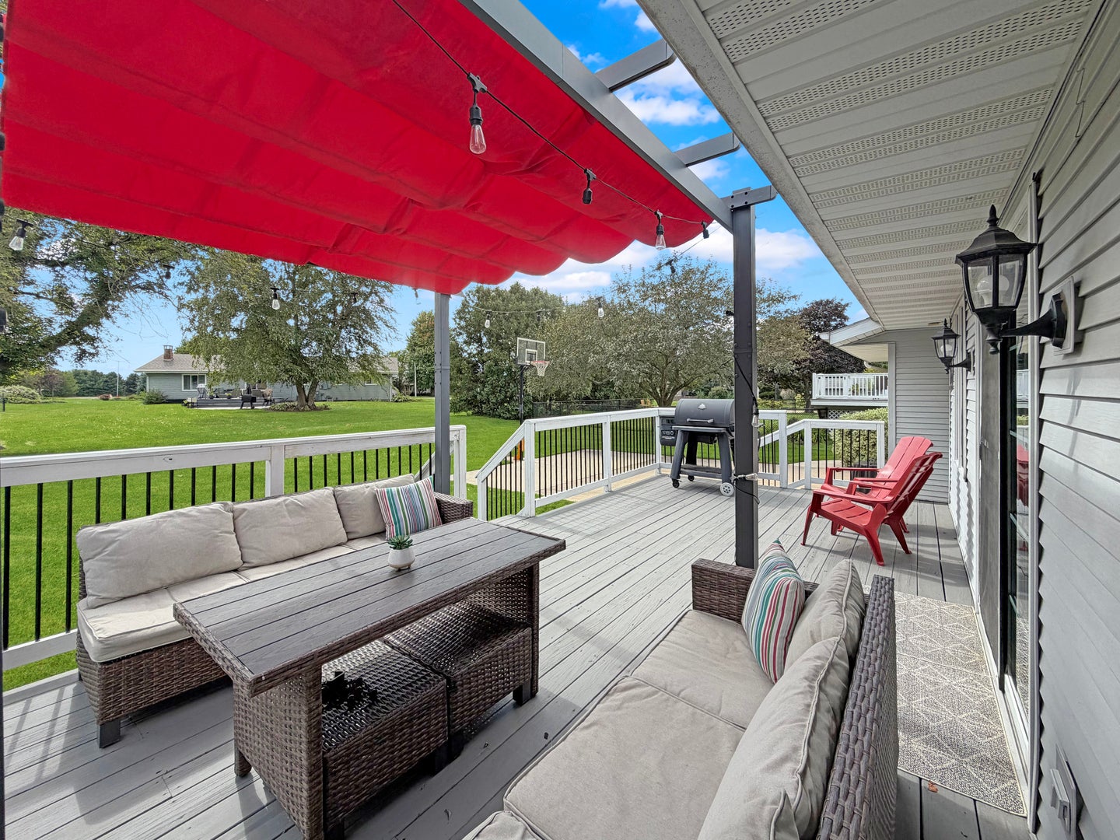
Updated, spacious & full of surprises! Built in 1997 and thoughtfully renovated and upgraded since, this home offers a fresh, functional layout with plenty of room. The 1,461 sq. ft. main level features an inviting open floor plan, hard-surface flooring throughout the main living areas, a well-equipped kitchen with great appliances, and the convenience of main-floor laundry. One of the most unique features is the private salon with its own separate entrance-perfect for an established or aspiring professional, or easily adaptable as a home office, studio, hobby space, or other private-use area. The full finished basement expands your living and entertaining options with plenty of flexible space. Outside, there's just as much to enjoy! Shoot some hoops on your own basketball court area, relax or entertain on the deck with pergola, enjoy the patio, and take advantage of the additional storage offered by the shed. With its updated interior, flexible spaces, and fun outdoor amenities, this home offers so much more than you'd expect-come see everything it has to offer!

Save
Ask
Tour
Hide
Share
Listing Snapshot
Price 
$289,900
Days On Site 
1 Day
Bedrooms 
3
Inside Area (SqFt) 
2,501 sqft
Total Baths 
3
Full Baths 
3
Partial Baths 
N/A
Lot Size 
0.33 Acres
Year Built 
1997
MLS® Number 
12766203
Status 
Active
Property Tax 
$4,368
HOA/Condo/Coop Fees 
N/A
Sq Ft Source 
N/A
Friends & Family
Recent Activity
yesterdayListing updated with changes from the MLS®
yesterdayListing first seen on site
General Features
Acres 
0.33
Attached Garage 
Yes
Foundation 
Concrete Perimeter
Garage 
Yes
Garage Spaces 
2
Parking 
ConcreteGarage Door OpenerAttachedGarage
Parking Spaces 
2
Property Sub Type 
Single Family Residence
Sewer 
Public Sewer
SqFt Below 
1200
SqFt Total 
1301
Style 
Ranch
Water Source 
Public
Interior Features
Basement 
FinishedFull
Cooling 
Central Air
Electric 
Circuit Breakers
Heating 
Natural GasForced Air
Bedroom 2 
Dimensions - 13X10Level - Main
Bedroom 3 
Dimensions - 10X10Level - Main
Bedroom 4 
Bonus Room 
Dimensions - 8X20Level - Main
Dining Room 
Family Room 
Family Room - Down 
Dimensions - 25X20
Kitchen 
Dimensions - 19X9Level - Main
Laundry 
Living Room 
Dimensions - 13X25Level - Main
Master Bedroom 
Dimensions - 15X11Level - Main
Office 
Dimensions - 12X10
Save
Ask
Tour
Hide
Share
Exterior Features
Construction Details 
Vinyl Siding
Other Structures 
Shed(s)
Patio And Porch 
DeckPatio
Roof 
Asphalt
Community Features
MLS Area 
Forreston
School District 
Forreston High School
Township 
Forreston
Schools
School District
Forreston High School
Elementary School
Forreston Elementary School
Middle School
Forreston Middle School
High School
Forreston High School
Listing Courtesy of MRED as distributed by MLS Grid of NextHome First Class


Based on information submitted to the MLS GRID as of 2026-09-26 05:30 PM UTC. All data is obtained from various sources and may not have been verified by broker or MLS GRID. Supplied Open House Information is subject to change without notice. All information should be independently reviewed and verified for accuracy. Properties may or may not be listed by the office/agent presenting the information.
Last checked: 2026-09-26 05:30 PM UTC
MRED DMCA Copyright Information Copyright © 2026 Midwest Real Estate Data LLC. All rights reserved.

Neighborhood & Commute
Source: Walkscore
Disclosure: Community information and market data powered by Constellation Data Labs. Information is deemed reliable but not guaranteed.
Save
Ask
Tour
Hide
Share