
1111 Gaines StreetDavenport, IA 52804
Mortgage Calculator
Monthly Payment (Est.)
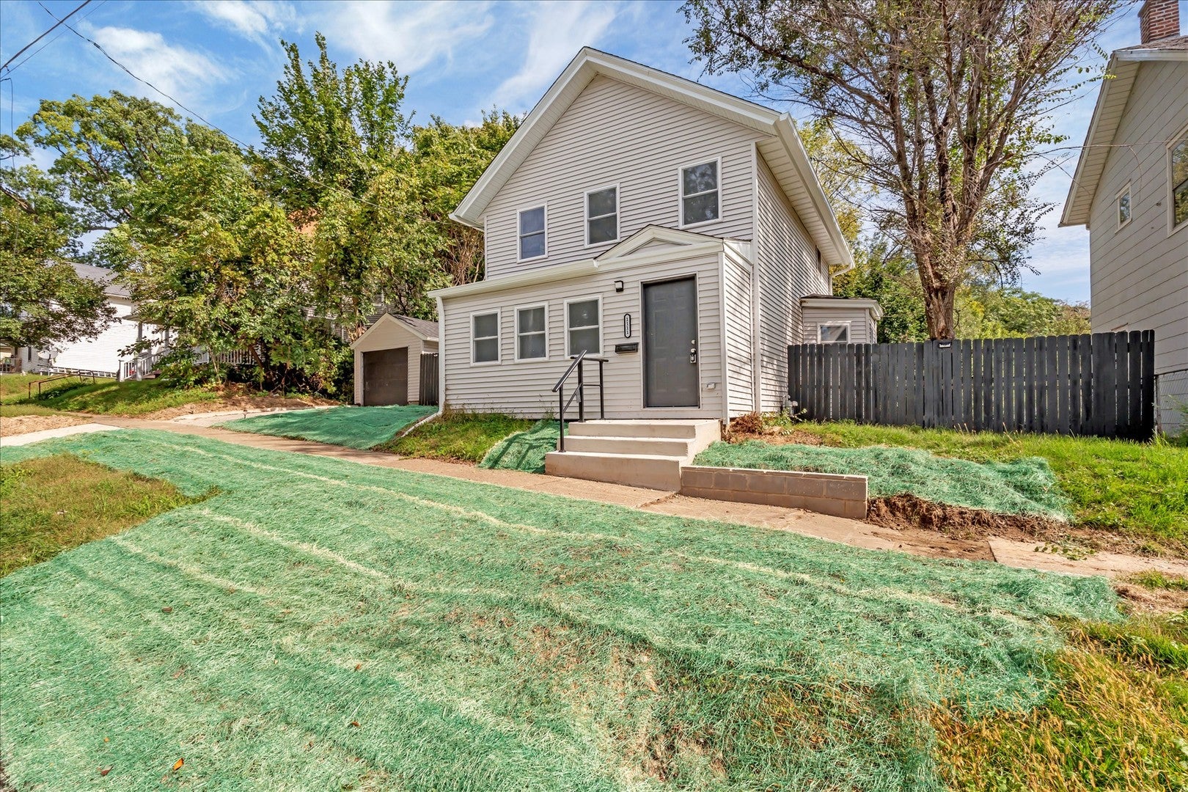
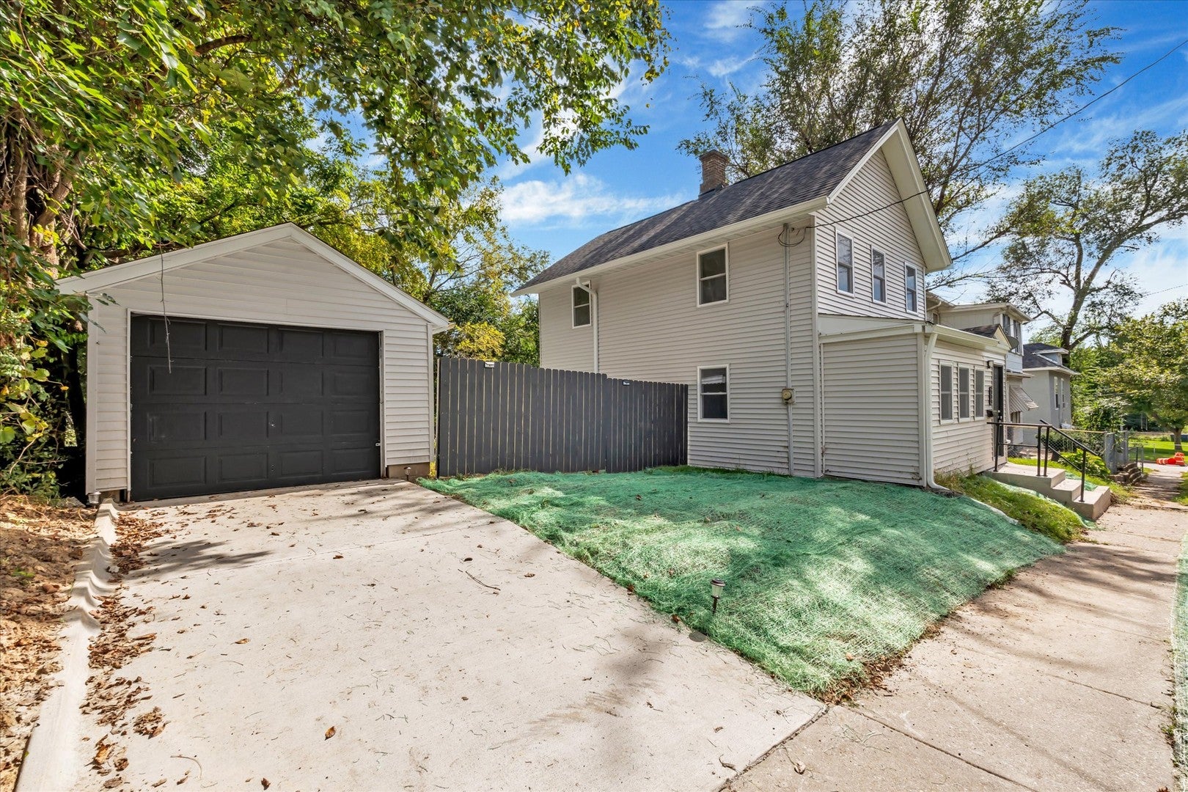
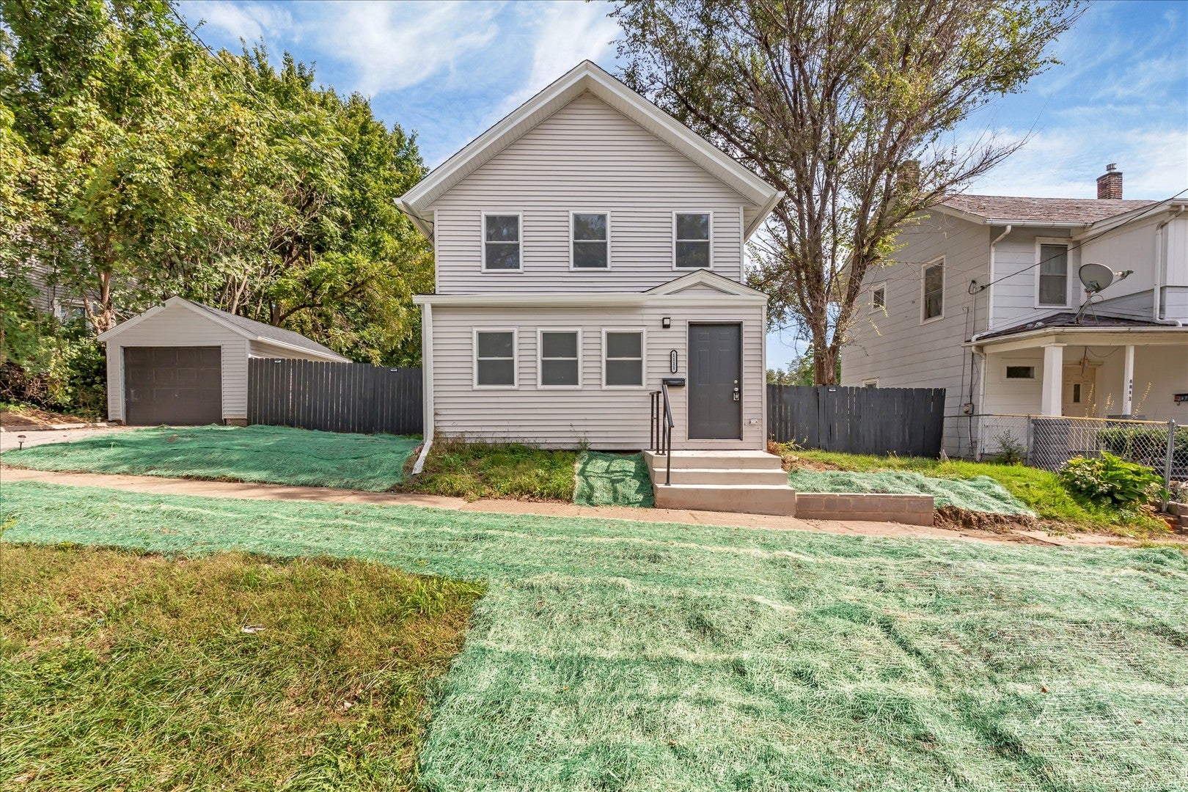
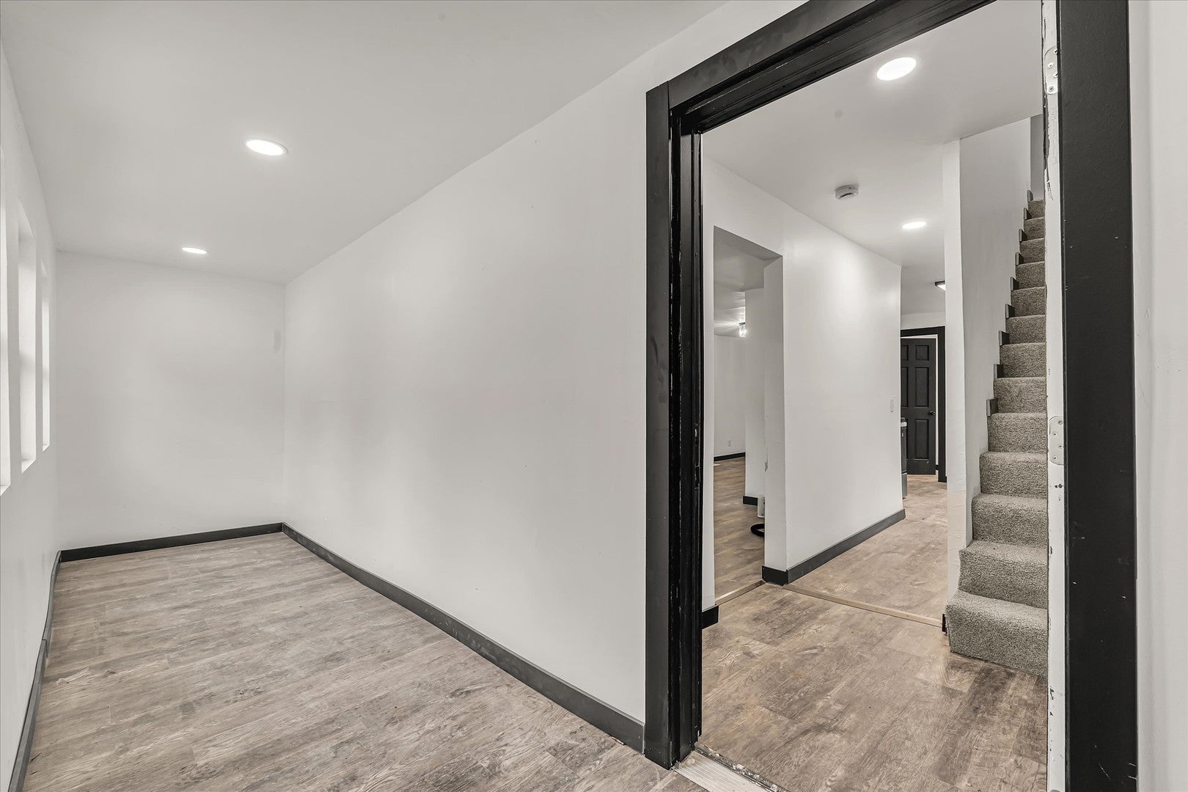
Enter an interest rate to see your estimated monthly payment.Welcome to this sleek, fully reimagined Davenport home offering the perfect mix of modern design and worry-free living. This home is located near parks, half a mile away from St Ambrose University, and less than a mile away from downtown Davenport! It has been updated top-to-bottom with clean lines, stylish finishes, and contemporary details throughout, this 2-bedroom, 1.5-bathroom residence delivers the look and feel of brand-new construction. Inside, the light-filled main level features a fluid, functional layout accented by modern flooring, fresh neutral tones, and a conveniently located half bath for guests. The bright, updated kitchen flows effortlessly into the main living spaces, while the full bath and comfortable bedrooms provide a serene, stylish retreat upstairs. Step outside to discover one of the property's stand-out features: an exceptionally large yard offering endless space for outdoor dining, entertaining, or creating your own backyard oasis. Complete with a convenient 1-car garage for secure parking and extra storage, as well as brand-new updates inside and out, this turn-key property is entirely move-in ready-allowing you to settle right in and enjoy seamless, low-maintenance living from day one.
| a week ago | Listing updated with changes from the MLS® | |
| 2 weeks ago | Status changed to Active | |
| 3 weeks ago | Listing first seen on site |

Based on information submitted to the MLS GRID as of 2026-10-10 03:12 PM UTC. All data is obtained from various sources and may not have been verified by broker or MLS GRID. Supplied Open House Information is subject to change without notice. All information should be independently reviewed and verified for accuracy. Properties may or may not be listed by the office/agent presenting the information.
Last checked: 2026-10-10 03:12 PM UTC
MRED DMCA Copyright Information Copyright © 2026 Midwest Real Estate Data LLC. All rights reserved.
Did you know? You can invite friends and family to your search. They can join your search, rate and discuss listings with you.