O'Neil Property Group
Save
Ask
Tour
Hide
Share
$949,900
2 Days On Site

6674 NW 25th Avenue
Boca Raton, FL 33496

For Sale|Single Family Residence|Active
3
Beds
3
Total Baths
2
Full Baths
1
Partial Bath
2,163
SqFt
$439
/SqFt
1992
Built
County:
Other
Listing Courtesy of MRED as distributed by MLS Grid of Compass Florida LLC
6674 NW 25th Avenue6674 NW 25th Avenue6674 NW 25th Avenue6674 NW 25th Avenue
Save
Ask
Tour
Hide
Share

Mortgage Calculator

Monthly Payment (Est.)

Enter an interest rate to see your estimated monthly payment.
Calculator powered by Showcase IDX, a Constellation1 Company. Copyright ©2026 Information is deemed reliable but not guaranteed.

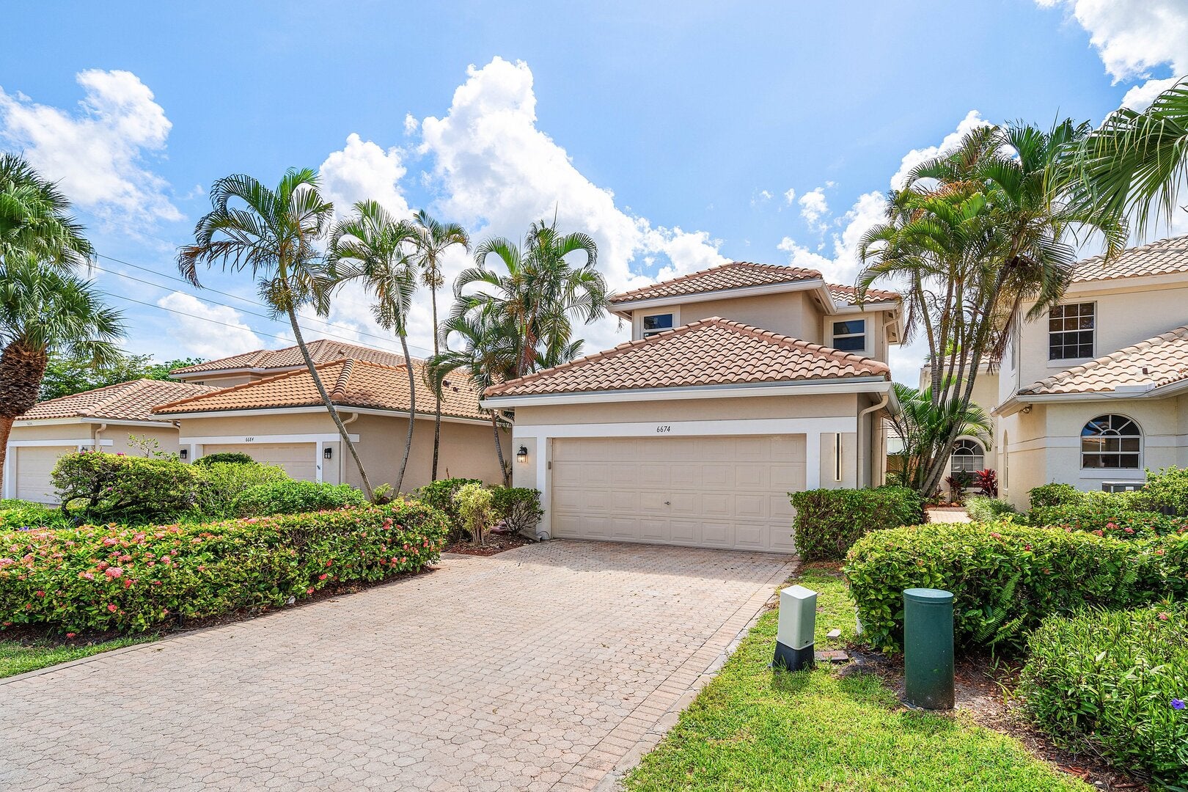
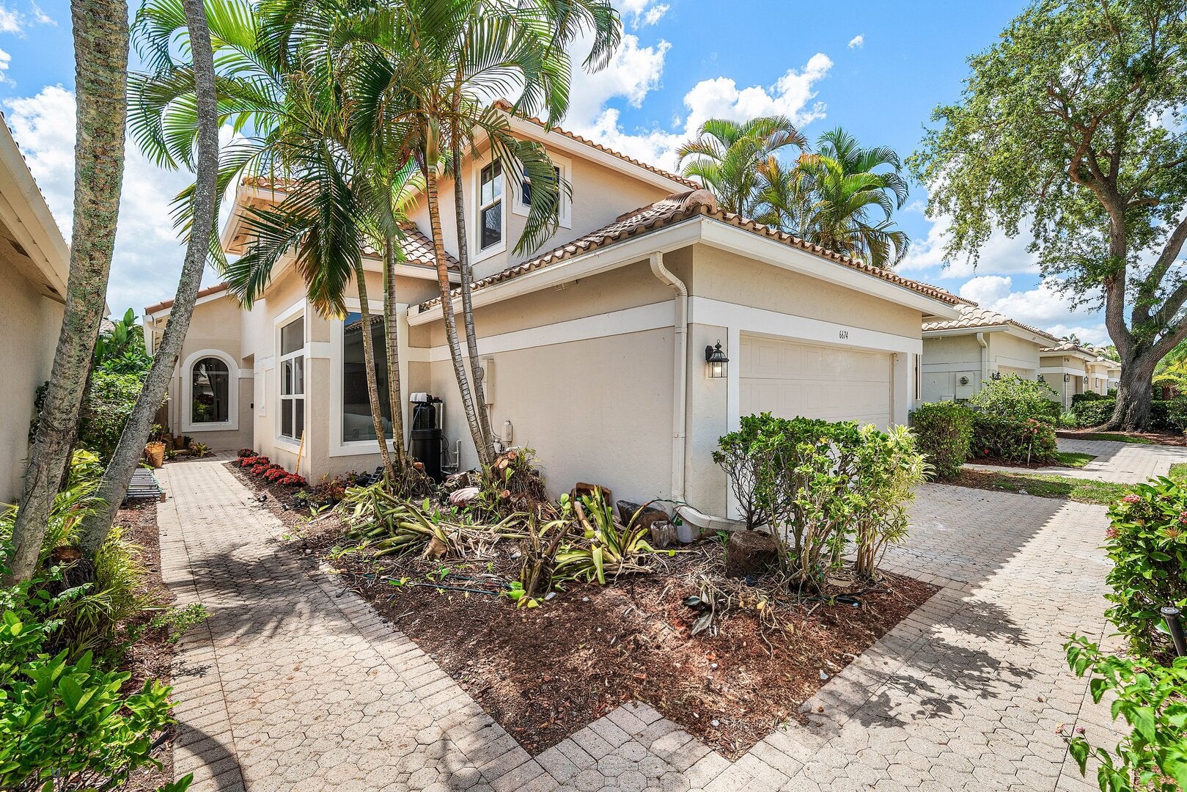
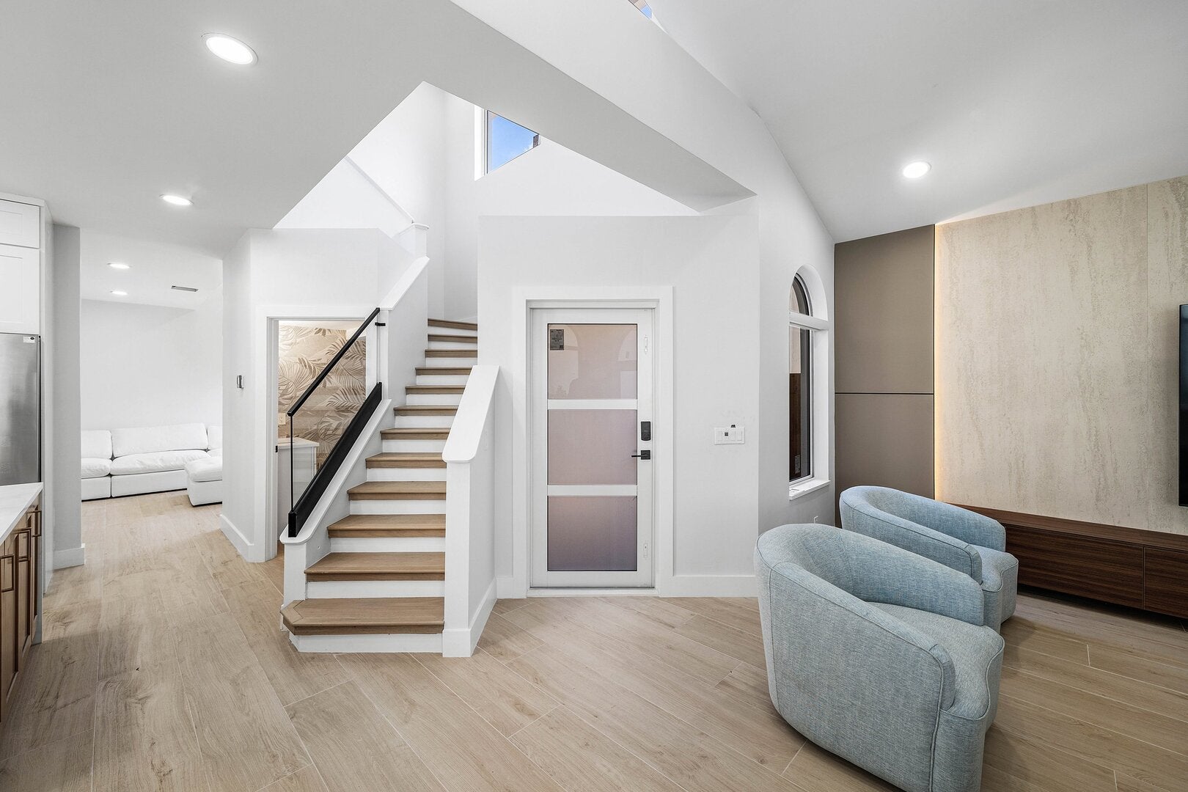
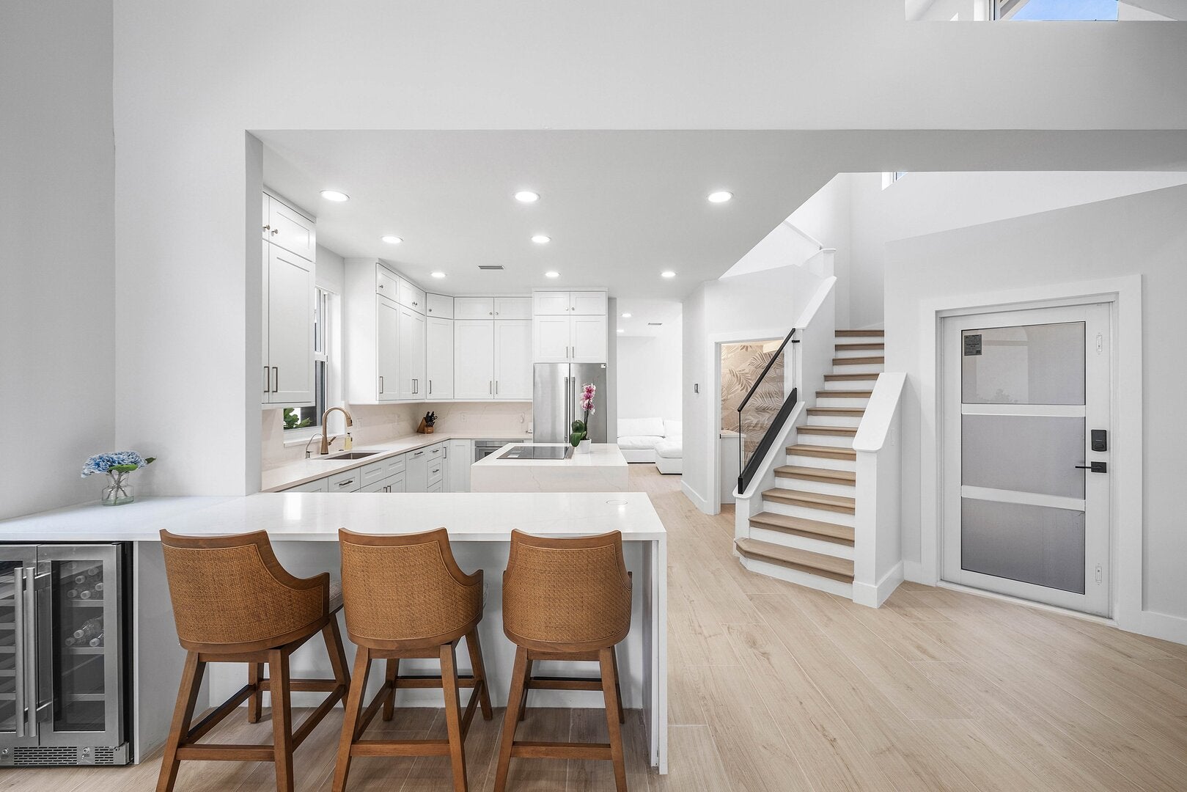
Completely renovated, this beautifully reimagined residence offers the perfect blend of modern luxury and effortless living. Featuring 3 bedrooms and 2.5 bathrooms plus a den/flex space, the home has been thoughtfully updated from top to bottom with high-end finishes throughout. At the heart of the home, the designer kitchen is equipped with premium Thermador appliances and flows seamlessly into the spacious living and dining areas, creating an ideal space for both everyday living and entertaining. Enjoy peace of mind with full impact windows and doors, a water purification system with reverse osmosis, automated blinds, custom closet systems, a new pool and heater, and an epoxy-coated garage floor and so much more! Don't miss out on the opportunity to make this house your home!

Save
Ask
Tour
Hide
Share
Listing Snapshot
Price 
$949,900
Days On Site 
2 Days
Bedrooms 
3
Inside Area (SqFt) 
2,163 sqft
Total Baths 
3
Full Baths 
2
Partial Baths 
1
Lot Size 
N/A
Year Built 
1992
MLS® Number 
12766259
Status 
Active
Property Tax 
$8,123
HOA/Condo/Coop Fees 
$404 monthly
Sq Ft Source 
Assessor
Friends & Family
Recent Activity
21 hours agoListing updated with changes from the MLS®
3 days agoListing first seen on site
General Features
Attached Garage 
Yes
Garage 
Yes
Garage Spaces 
2
Parking 
AttachedGarage
Parking Spaces 
2
Property Sub Type 
Single Family Residence
Sewer 
Public Sewer
Water Source 
Public
Interior Features
Basement 
None
Cooling 
Central Air
Heating 
Electric
Laundry Features 
In Unit
Window Features 
Storm Window(s)
Bedroom 2 
Dimensions - 13X13Level - Second
Bedroom 3 
Dimensions - 14X13Level - Second
Bedroom 4 
Den 
Dimensions - 13X15Level - Main
Dining Room 
Dimensions - 10X10Level - Main
Family Room 
Dimensions - 13X15Level - Main
Kitchen 
Dimensions - 11X11Level - Main
Laundry 
Dimensions - 4X4Level - Main
Living Room 
Dimensions - 26X25Level - Main
Master Bedroom 
Dimensions - 19X11Level - Main
Save
Ask
Tour
Hide
Share
Exterior Features
Construction Details 
Block
Windows/Doors 
Storm Window(s)
Community Features
Association Fee 
$1212.0
Association Fee Frequency 
Quarterly
MLS Area 
Out of Area South
Township 
NA
Listing Courtesy of MRED as distributed by MLS Grid of Compass Florida LLC


Based on information submitted to the MLS GRID as of 2026-09-25 06:09 AM UTC. All data is obtained from various sources and may not have been verified by broker or MLS GRID. Supplied Open House Information is subject to change without notice. All information should be independently reviewed and verified for accuracy. Properties may or may not be listed by the office/agent presenting the information.
Last checked: 2026-09-25 06:09 AM UTC
MRED DMCA Copyright Information Copyright © 2026 Midwest Real Estate Data LLC. All rights reserved.

Neighborhood & Commute
Source: Walkscore
Disclosure: Community information and market data powered by Constellation Data Labs. Information is deemed reliable but not guaranteed.
Save
Ask
Tour
Hide
Share