O'Neil Property Group
Save
Ask
Tour
Hide
Share
$1,200,000
2 Days On Site

685 Insull Drive
Vernon Hills, IL 60061

For Sale|Single Family Residence|Active
3
Beds
4
Total Baths
3
Full Baths
1
Partial Bath
2021
Built
Subdivision:
Residences at Cuneo Mansion and Gardens
County:
Lake
Listing Courtesy of MRED as distributed by MLS Grid of RE/MAX Top Performers
685 Insull Drive685 Insull Drive685 Insull Drive685 Insull Drive
Save
Ask
Tour
Hide
Share

Mortgage Calculator

Monthly Payment (Est.)

Enter an interest rate to see your estimated monthly payment.
Calculator powered by Showcase IDX, a Constellation1 Company. Copyright ©2026 Information is deemed reliable but not guaranteed.

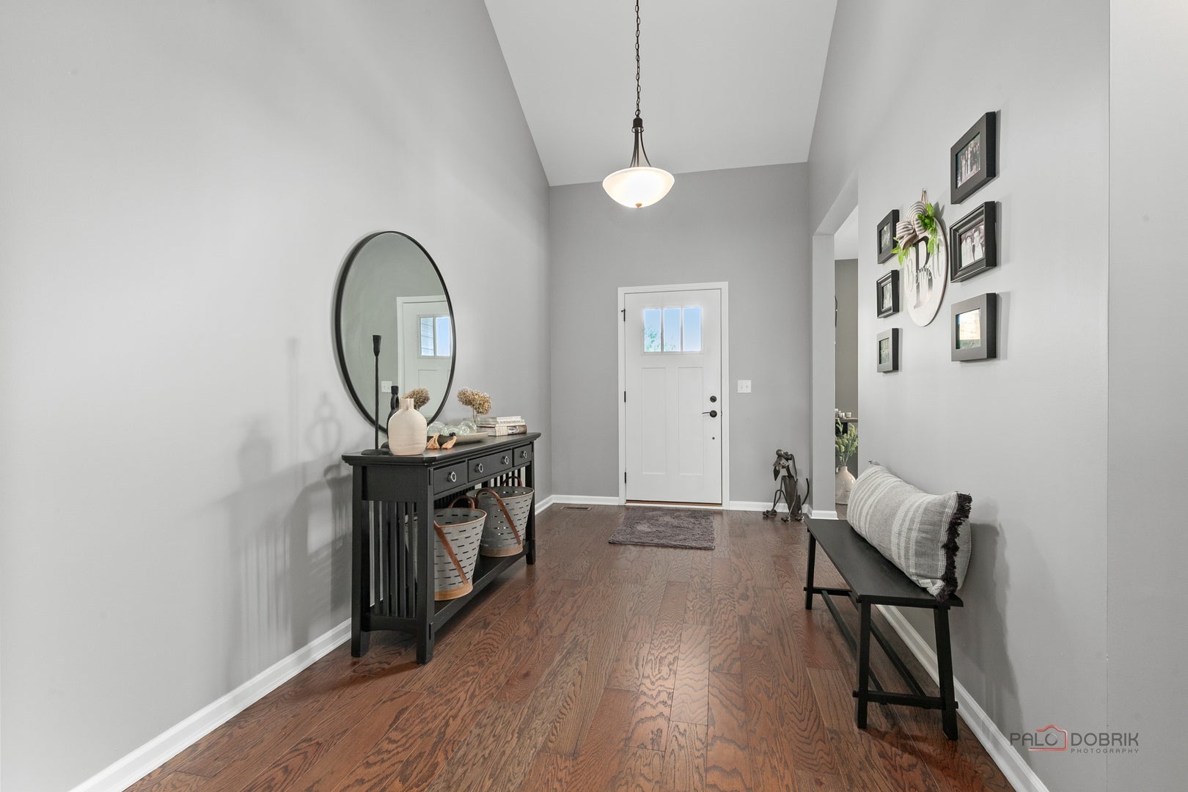
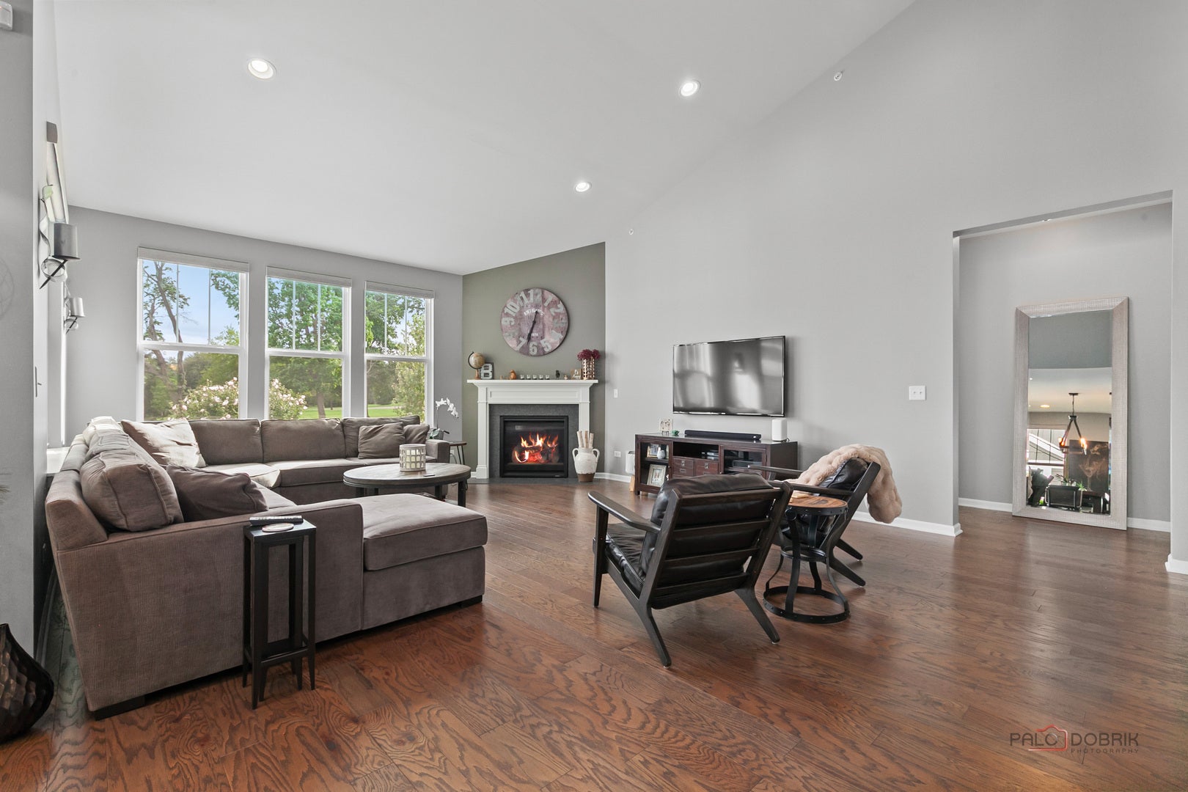
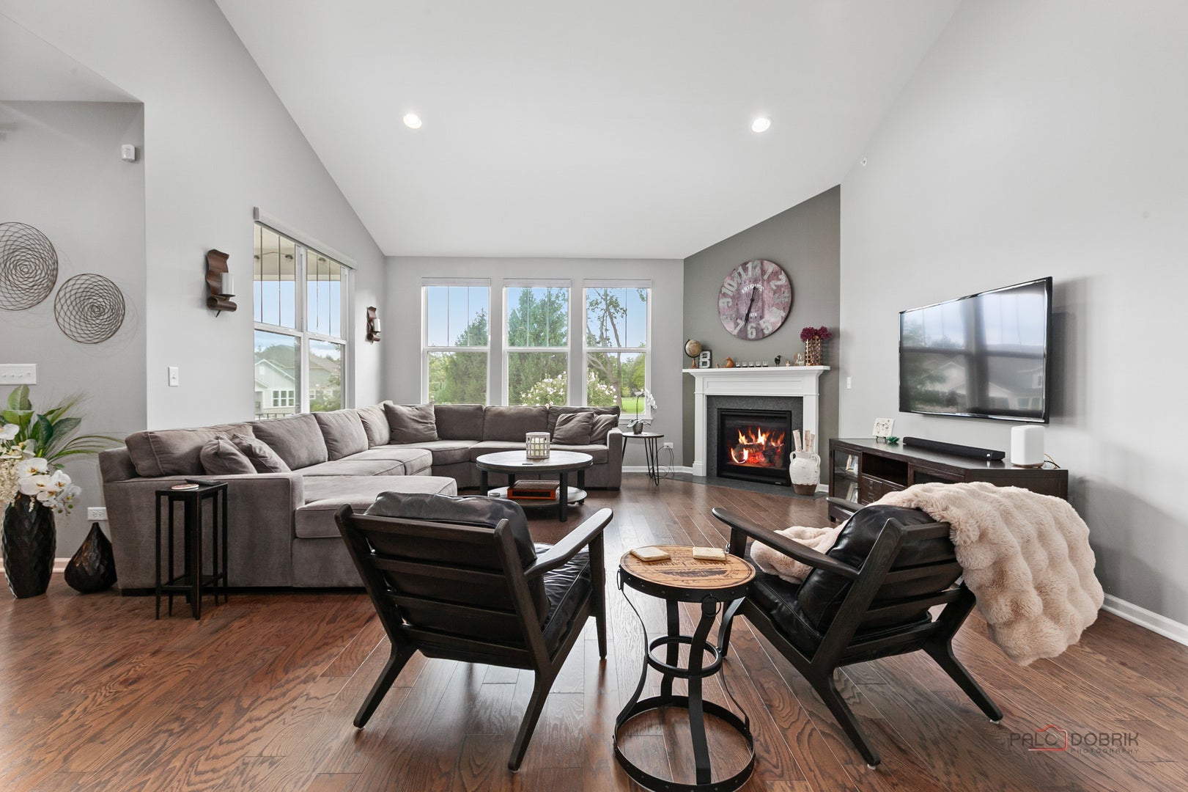
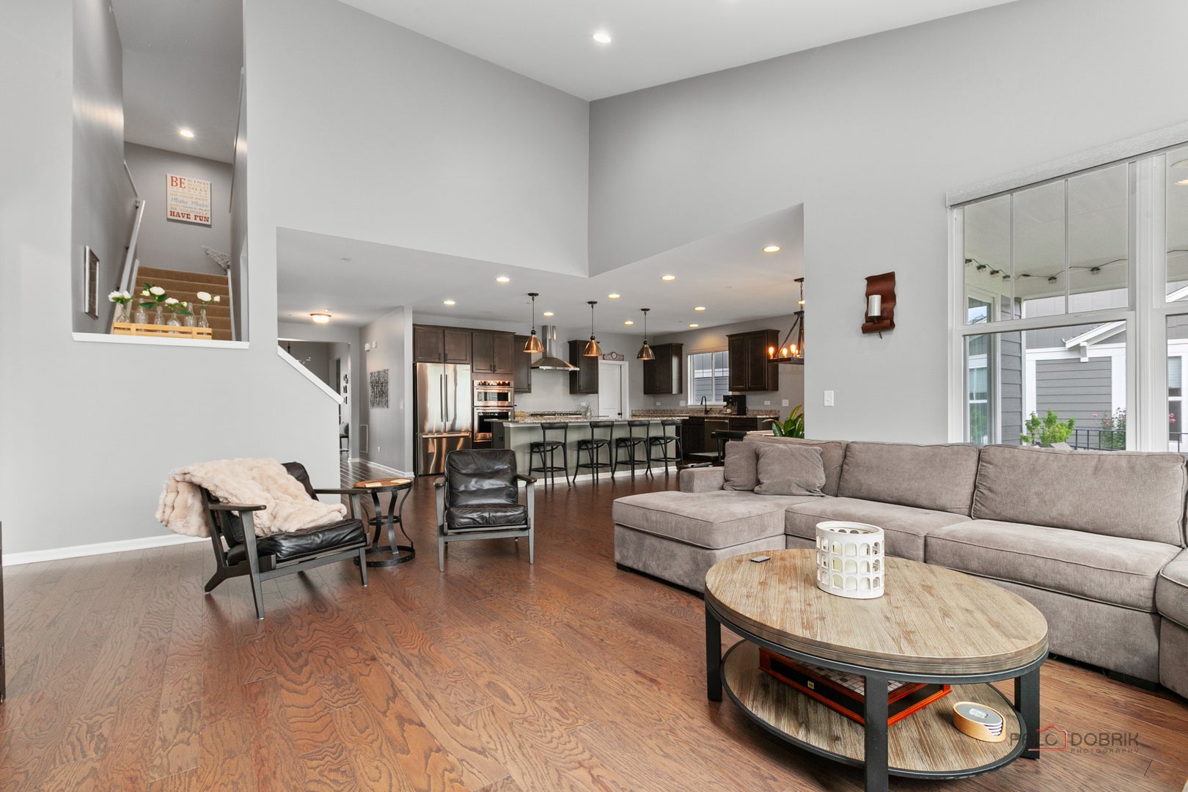
Absolutely stunning 3-bedroom, 3.1-bath home in the prestigious Residences of Cuneo Mansion & Gardens, offering an exceptional blend of elegance, comfort and thoughtful design. A welcoming living room greets you upon entry before opening to the impressive main living space, where the kitchen, dining room and family room flow seamlessly together-perfect for everyday living and entertaining. The beautifully appointed kitchen features stainless steel appliances, an oversized center island with breakfast bar seating, abundant cabinetry and a spacious walk-in pantry. The adjacent dining room offers exterior access to the covered rear patio, creating an effortless connection to the outdoors. The dramatic two-story family room is anchored by a fireplace and filled with natural light. Two bedroom suites are conveniently located on the main level, creating an ideal arrangement for multigenerational living or guests. The spacious primary suite features a large walk-in closet and a luxurious ensuite bath with dual vanities and a walk-in shower. The second main-level bedroom offers excellent flexibility as a guest suite, in-law arrangement or private retreat. Upstairs, a generous loft provides versatile additional living space, while the third bedroom and full bath offer privacy for family or guests. The finished basement adds even more functionality with a dedicated exercise room and abundant storage space. Outside, enjoy a fully fenced yard and covered patio, providing a wonderful setting for relaxing, dining and entertaining. Ideally located near Mellody Farm and downtown Libertyville, with easy access to shopping, dining, recreation and everyday conveniences. This exceptional home offers sophisticated living in one of the area's most desirable communities.

Save
Ask
Tour
Hide
Share
Listing Snapshot
Price 
$1,200,000
Days On Site 
2 Days
Bedrooms 
3
Inside Area (SqFt) 
N/A
Total Baths 
4
Full Baths 
3
Partial Baths 
1
Lot Size 
0.2093 Acres
Year Built 
2021
MLS® Number 
12766276
Status 
Active
Property Tax 
$26,002.06
HOA/Condo/Coop Fees 
$143 monthly
Sq Ft Source 
N/A
Friends & Family
Recent Activity
yesterdayListing updated with changes from the MLS®
2 days agoListing first seen on site
General Features
Acres 
0.2093
Attached Garage 
Yes
Garage 
Yes
Garage Spaces 
2
Parking 
ConcreteGarage Door OpenerAttachedGarage
Parking Spaces 
2
Property Sub Type 
Single Family Residence
Sewer 
Public Sewer
Interior Features
Appliances 
MicrowaveDishwasherRefrigeratorWasherDryerDisposalStainless Steel Appliance(s)CooktopOvenRange Hood
Basement 
FinishedFull
Cooling 
Central Air
Fireplace 
Yes
Fireplace Features 
Family Room
Fireplaces 
1
Flooring 
Hardwood
Heating 
Natural GasForced Air
Interior 
Vaulted Ceiling(s)Walk-In Closet(s)Open Floorplan
Laundry Features 
Main LevelSink
Window Features 
Screens
Bedroom 2 
Dimensions - 12X11Level - Main
Bedroom 3 
Dimensions - 14X12Level - Second
Bedroom 4 
Dining Room 
Dimensions - 15X11Level - Main
Family Room 
Dimensions - 22X17Level - Main
Kitchen 
Dimensions - 15X11Level - MainDescription - Eating Area-Breakfast Bar,Eating Area-Table Space,Island,Pantry-Walk-in,Granite Counters
Laundry 
Dimensions - 9X8Level - Main
Living Room 
Dimensions - 18X11Level - Main
Loft 
Dimensions - 20X26Level - Second
Master Bedroom 
Dimensions - 19X15Level - Main
Save
Ask
Tour
Hide
Share
Exterior Features
Construction Details 
StoneFiber Cement
Fencing 
Fenced
Lot Features 
Landscaped
Patio And Porch 
Patio
Roof 
Asphalt
Windows/Doors 
Screens
Community Features
Association Fee 
$143.0
Association Fee Frequency 
Monthly
Community Features 
ParkLakeCurbsSidewalksStreet Lights
MLS Area 
Indian Creek / Vernon Hills
School District 
Vernon Hills High School
Township 
Vernon
Schools
School District
Vernon Hills High School
Elementary School
Hawthorn Elementary School (Nor
Middle School
Hawthorn Middle School North
High School
Vernon Hills High School
Listing Courtesy of MRED as distributed by MLS Grid of RE/MAX Top Performers


Based on information submitted to the MLS GRID as of 2026-09-25 06:03 PM UTC. All data is obtained from various sources and may not have been verified by broker or MLS GRID. Supplied Open House Information is subject to change without notice. All information should be independently reviewed and verified for accuracy. Properties may or may not be listed by the office/agent presenting the information.
Last checked: 2026-09-25 06:03 PM UTC
MRED DMCA Copyright Information Copyright © 2026 Midwest Real Estate Data LLC. All rights reserved.

Neighborhood & Commute
Source: Walkscore
Disclosure: Community information and market data powered by Constellation Data Labs. Information is deemed reliable but not guaranteed.
Save
Ask
Tour
Hide
Share