
3520 W Melrose StreetChicago, IL 60618
Mortgage Calculator
Monthly Payment (Est.)
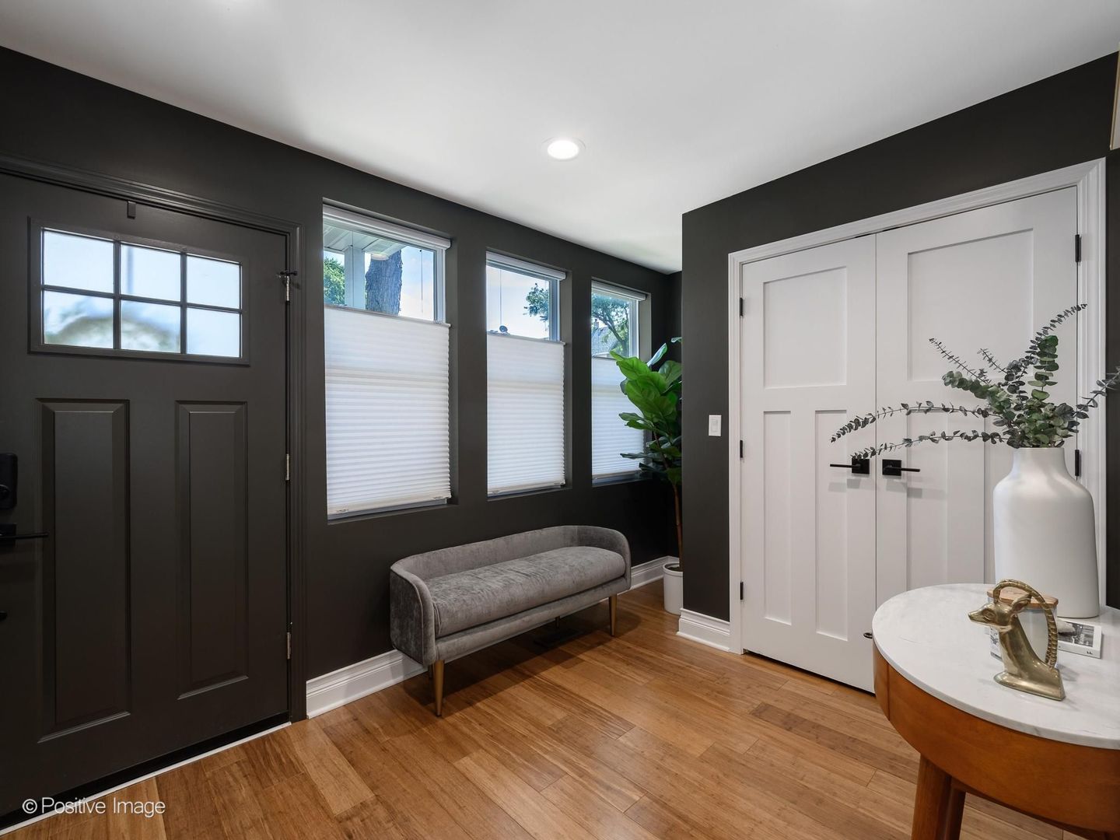
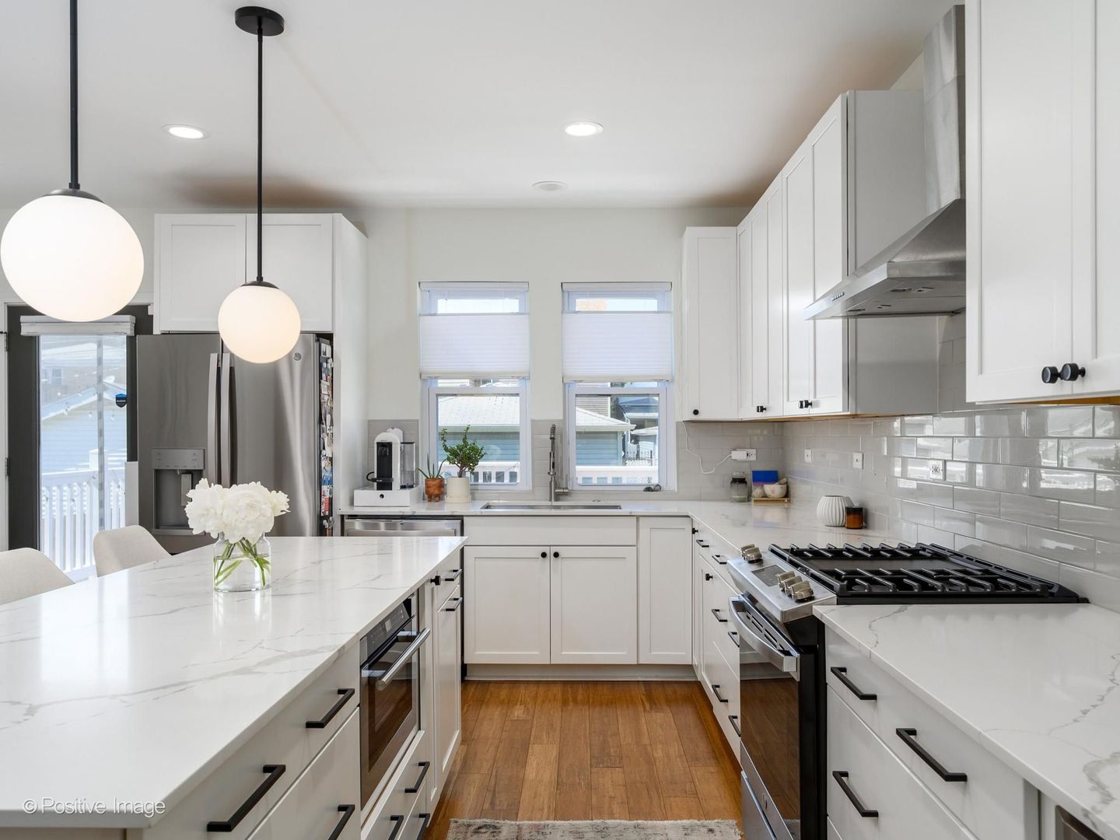
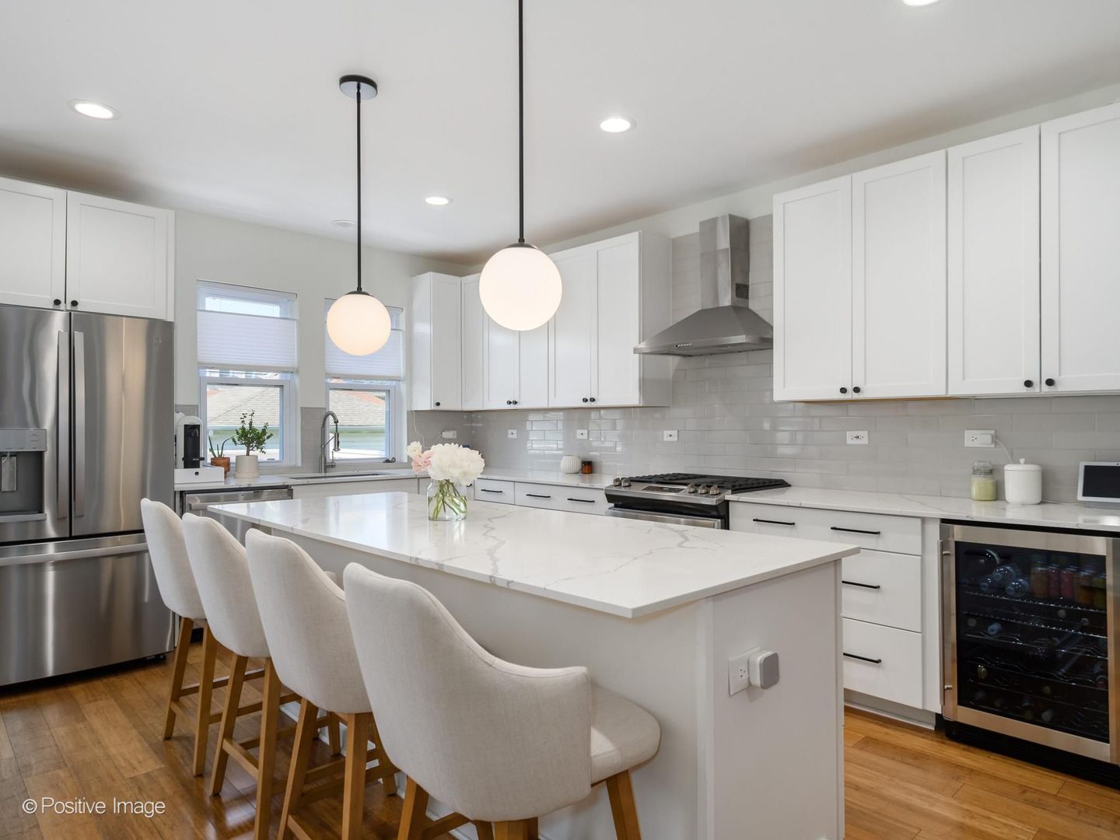
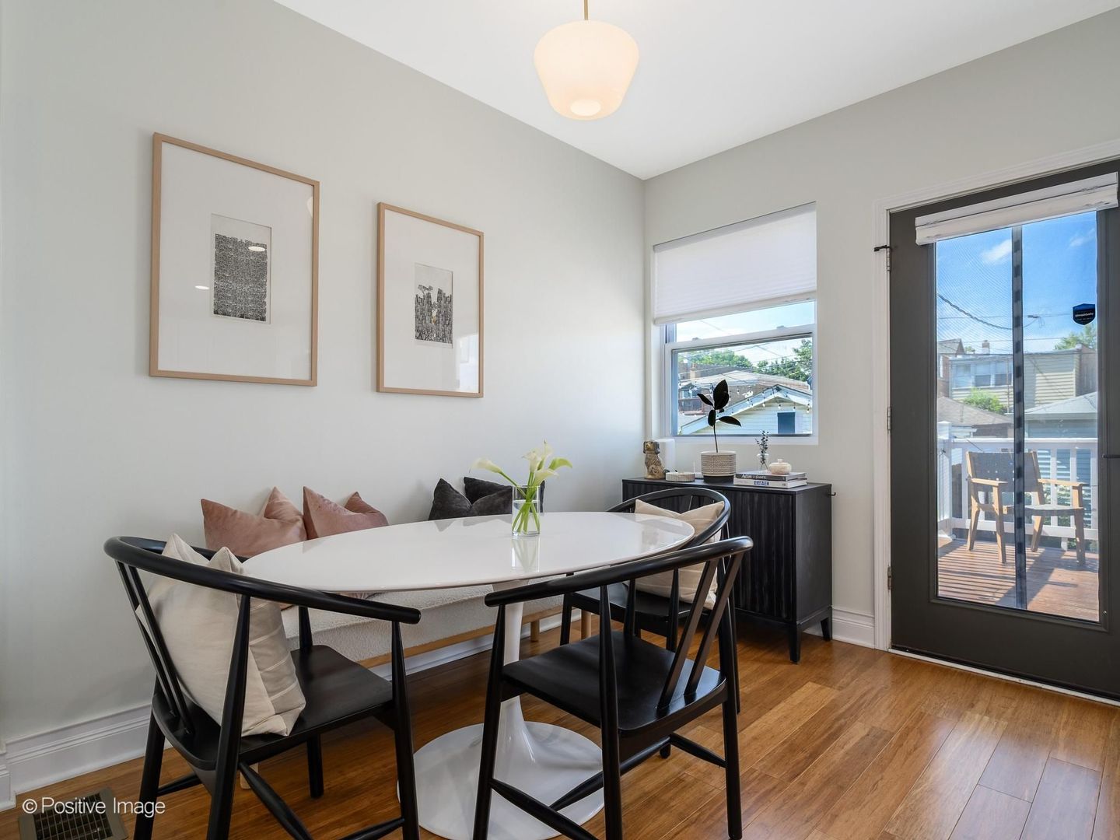
Enter an interest rate to see your estimated monthly payment.Step into this beautiful Avondale home and immediately feel welcomed by the warm and inviting foyer. Thoughtfully renovated with a new second floor addition, this single-family home offers a wonderful blend of character, comfort, and modern living with classic, timeless finishes throughout. The main level welcomes you with an open concept layout made for both everyday living and entertaining. A spacious living room flows into a beautifully appointed chef's kitchen with shaker cabinets, quartz counters, stainless appliances, and a generous island with a cozy dining nook just off the kitchen. The main level also includes a charming dedicated office, stylish powder room, and laundry room complete with cabinets and a work table. Upstairs, the new addition creates a bright retreat with skylights flooding the space with natural light, three bedrooms and two full baths, including a sunny master suite with walk-in shower and double vanity. Two additional bedrooms offer flexibility for guests, family, or home office. The unfinished lower level offers endless possibilities for future living space, storage, or recreation. Step outside into the lush backyard featuring hydrangeas and rose bushes leading to a two-car garage. Ideally located in the heart of Avondale, one of Chicago's most vibrant neighborhoods, near public transit, the expressway, parks, coffee shops, restaurants, bars, and boutiques. This home is an absolute must see!!
| 2 days ago | Listing updated with changes from the MLS® | |
| 3 days ago | Listing first seen on site |

Based on information submitted to the MLS GRID as of 2026-09-25 08:04 AM UTC. All data is obtained from various sources and may not have been verified by broker or MLS GRID. Supplied Open House Information is subject to change without notice. All information should be independently reviewed and verified for accuracy. Properties may or may not be listed by the office/agent presenting the information.
Last checked: 2026-09-25 08:04 AM UTC
MRED DMCA Copyright Information Copyright © 2026 Midwest Real Estate Data LLC. All rights reserved.